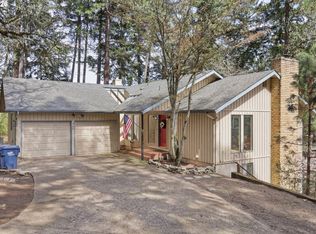
Gorgeous Multi-Level Contemporary Home with 4+ Bedrooms and 2 and One Half Baths. Amazing Views from Floor to Ceiling Windows that Fill the Custom Home with Natural Light. Beautiful, Cozy, Gourmet Kitchen with Granite Counters, Induction Range, and Stainless Steel Appliances that opens to a Breakfast Nook and a Family Room with a Gas Fireplace. Sliding Glass Doors Lead to the Large Newly Rebuilt Deck and Stunning Forest Views. The Dining Room also has Sliding Glass Doors to the Deck and Lots of Built Ins for Extra Storage. Fabulous Primary Suite with a Soaking Tub and Walk-In Shower. Large Upstairs Office/ Studio could be a 5th bedroom. Downstairs you'll find Guest Bedrooms with Access to the Lower Deck and Private Hot Tub. The Patio is flanked by a a hillside covered with berries that invite deer to nibble. Your lovely yard leads to a private glen. Lots of Storage Space and 240 Level -2 outlet for electric vehicle in double garage. A/C and New Forced-Air Furnace. Quintessential Eugene Home Surrounded by Forest, drenched in Sunshine, Private and Unique. Call your favorite Realtor today!
Active
Price cut: $5K (10/6)
$735,000
721 Brookside Dr, Eugene, OR 97405
4beds
2,774sqft
Residential, Single Family Residence
Built in 1991
6,534 Square Feet Lot
$719,600 Zestimate®
$265/sqft
$13/mo HOA
What's special
Induction rangeStunning forest viewsBreakfast nookSurrounded by forestLots of storage spaceNatural lightStainless steel appliances
- 42 days
- 692
- 58
Likely to sell faster than
Zillow last checked:
Listing updated:
Listed by:
Nicola Calvert simon@urepro.com,
United Real Estate Properties
Source: RMLS (OR),MLS#: 253438582
Facts & features
Interior
Bedrooms & bathrooms
- Bedrooms: 4
- Bathrooms: 3
- Full bathrooms: 2
- Partial bathrooms: 1
- Main level bathrooms: 1
Rooms
- Room types: Bedroom 4, Bedroom 5, Bedroom 2, Bedroom 3, Dining Room, Family Room, Kitchen, Living Room, Primary Bedroom
Primary bedroom
- Features: Ceiling Fan, Bathtub, Suite, Walkin Closet, Walkin Shower, Wood Floors
- Level: Upper
- Area: 273
- Dimensions: 13 x 21
Bedroom 2
- Features: Closet
- Level: Lower
- Area: 90
- Dimensions: 10 x 9
Bedroom 3
- Features: Ceiling Fan, Closet, Laminate Flooring
- Level: Lower
- Area: 108
- Dimensions: 12 x 9
Bedroom 4
- Features: Closet
- Level: Lower
Bedroom 5
- Features: Builtin Features, Closet
- Level: Upper
- Area: 234
- Dimensions: 18 x 13
Dining room
- Features: Builtin Features, Deck, Sliding Doors, Wood Floors
- Level: Main
- Area: 120
- Dimensions: 12 x 10
Family room
- Features: Bookcases, Builtin Features, Deck, Fireplace, Skylight, Sliding Doors, Wood Floors
- Level: Main
- Area: 195
- Dimensions: 13 x 15
Kitchen
- Features: Dishwasher, Disposal, Instant Hot Water, Pantry, Free Standing Range, Free Standing Refrigerator, Granite, Wood Floors
- Level: Main
- Area: 252
- Width: 14
Living room
- Features: Fireplace, Wood Floors
- Level: Main
- Area: 273
- Dimensions: 21 x 13
Heating
- Forced Air 95 Plus, Fireplace(s)
Cooling
- Central Air
Appliances
- Included: Disposal, Free-Standing Range, Free-Standing Refrigerator, Instant Hot Water, Microwave, Stainless Steel Appliance(s), Washer/Dryer, Dishwasher, Electric Water Heater, Gas Water Heater
- Laundry: Laundry Room
Features
- Granite, Closet, Built-in Features, Ceiling Fan(s), Bookcases, Pantry, Bathtub, Suite, Walk-In Closet(s), Walkin Shower
- Flooring: Tile, Wood, Laminate
- Doors: Sliding Doors
- Windows: Double Pane Windows, Skylight(s)
- Basement: Daylight
- Number of fireplaces: 2
- Fireplace features: Gas
Interior area
- Total structure area: 2,774
- Total interior livable area: 2,774 sqft
Video & virtual tour
Property
Parking
- Total spaces: 2
- Parking features: Driveway, Garage Door Opener, Attached
- Attached garage spaces: 2
- Has uncovered spaces: Yes
Features
- Levels: Tri Level
- Stories: 3
- Patio & porch: Deck, Patio, Porch
- Exterior features: Yard
- Has spa: Yes
- Spa features: Free Standing Hot Tub
- Has view: Yes
- View description: Trees/Woods
Lot
- Size: 6,534 Square Feet
- Features: Gentle Sloping, Sloped, SqFt 5000 to 6999
Details
- Parcel number: 1207917
Construction
Type & style
- Home type: SingleFamily
- Architectural style: Custom Style
- Property subtype: Residential, Single Family Residence
Materials
- Wood Composite
- Foundation: Concrete Perimeter
- Roof: Composition
Condition
- Updated/Remodeled
- New construction: No
- Year built: 1991
Details
- Warranty included: Yes
Utilities & green energy
- Sewer: Public Sewer
- Water: Public
- Utilities for property: Cable Connected
Community & HOA
HOA
- Has HOA: Yes
- HOA fee: $152 annually
Location
- Region: Eugene
Financial & listing details
- Price per square foot: $265/sqft
- Tax assessed value: $782,727
- Annual tax amount: $10,158
- Date on market: 8/30/2026
- Listing terms: Cash,Conventional,VA Loan
Estimated market value
$719,600
$684,000 - $756,000
$3,618/mo
Price history
| Date | Event | Price |
|---|---|---|
| 10/6/2026 | Price change | $735,000-0.7%$265/sqft |
Source:  RMLS (OR) #253438582 Report a problem RMLS (OR) #253438582 Report a problem | ||
| 8/30/2026 | Listed for sale | $740,000+8.8%$267/sqft |
Source: RMLS (OR) #253438582 Report a problem | ||
| 12/8/2022 | Sold | $680,000+4%$245/sqft |
Source: RMLS (OR) #22297926 Report a problem | ||
| 11/19/2022 | Pending sale | $654,000$236/sqft |
Source: RMLS (OR) #22297926 Report a problem | ||
| 11/15/2022 | Listed for sale | $654,000+86.9%$236/sqft |
Source: RMLS (OR) #22297926 Report a problem | ||
| 7/18/2013 | Sold | $350,000-2.8%$126/sqft |
Source: RMLS (OR) #13475216 Report a problem | ||
| 5/20/2013 | Listed for sale | $360,000-16.5%$130/sqft |
Source: Keller Williams /Eugene-Spfld #13475216 Report a problem | ||
| 8/28/2006 | Sold | $431,225+67.1%$155/sqft |
Source: Public Record Report a problem | ||
| 4/27/1999 | Sold | $258,000$93/sqft |
Source: Public Record Report a problem | ||
Public tax history
| Year | Property taxes | Tax assessment |
|---|---|---|
| 2025 | $10,158 +1.3% | $521,369 +3% |
| 2024 | $10,032 +2.6% | $506,184 +3% |
| 2023 | $9,776 +4% | $491,441 +3% |
| 2022 | $9,398 +12.6% | $477,128 +3% |
| 2021 | $8,349 +2.3% | $463,232 +3% |
| 2020 | $8,158 +2.7% | $449,740 +3% |
| 2019 | $7,941 +7.1% | $436,641 +3% |
| 2018 | $7,412 | $423,924 +3% |
| 2017 | $7,412 +7.2% | $411,577 |
| 2016 | $6,916 -1.2% | $411,577 +3% |
| 2015 | $7,003 +3% | $399,589 +3% |
| 2014 | $6,797 +9.3% | $387,950 +6.2% |
| 2013 | $6,219 +2.5% | $365,391 -3% |
| 2012 | $6,070 | $376,650 +3% |
| 2011 | -- | $365,680 +3% |
| 2010 | -- | $355,029 +3% |
| 2009 | -- | $344,688 +3% |
| 2008 | -- | $334,649 +3% |
| 2007 | -- | $324,902 +3% |
| 2006 | -- | $315,439 +3% |
| 2005 | -- | $306,251 +3% |
| 2004 | -- | $297,331 +3% |
| 2003 | -- | $288,671 +3% |
| 2002 | -- | $280,263 +3% |
| 2001 | -- | $272,100 +3% |
| 2000 | -- | $264,175 |
Find assessor info on the county website
Monthly payment
Est. payment
Payment breakdown
Explore the cost of this home by adjusting the details. Changes won't be saved.Climate risks
Neighborhood: Southeast
Nearby schools
Schools provided by the listing agent
- Elementary: Edgewood
- Middle: Spencer Butte
- High: South Eugene
Source: RMLS (OR). This data may not be complete. We recommend contacting the local school district to confirm school assignments for this home.
Similar homes
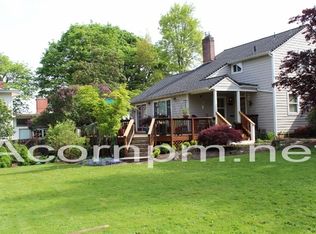
- $739,0004 bd3 ba2.2k sqft2355 Panorama Dr, Eugene, OR 97405Active
 MLS ID #300243634, Brent Cole, Triple Oaks Realty LLC. RMLS (OR)
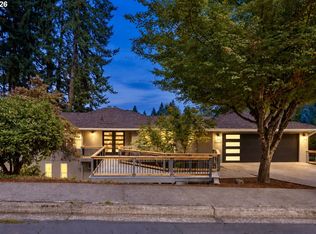
 - $725,0004 bd3 ba3k sqft1894 W 27th Pl, Eugene, OR 97405Active
 MLS ID #551081891, Donna Charko, Berkshire Hathaway HomeServices Real Estate Professionals. RMLS (OR)
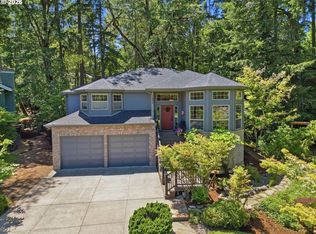
 - $639,0004 bd3 ba2.2k sqft75 Marlboro Ln, Eugene, OR 97405Active
 MLS ID #330572703, Mara Gregory, Keller Williams Realty Eugene and Springfield. RMLS (OR)
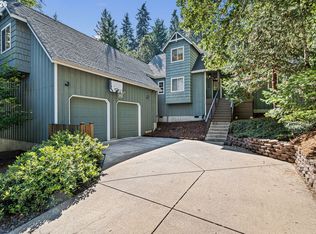
 - $599,0004 bd3 ba2.4k sqft784 Brookside Dr, Eugene, OR 97405Active
 MLS ID #501030781, Christi Keating, Hybrid Real Estate. RMLS (OR)
 - $549,9004 bd3 ba2.3k sqft551 Brookside Dr, Eugene, OR 97405ActiveMLS ID #358148973, Naseem Hamide, Works Real Estate. RMLS (OR)
- $825,0005 bd3 ba3.4k sqft27 Marlboro Ln, Eugene, OR 97405ActiveMLS ID #447295103, Lori Stenshoel, Hybrid Real Estate. RMLS (OR)
- $625,0005 bd3 ba2.4k sqft4765 Brookwood St, Eugene, OR 97405ActiveMLS ID #175808269, Amber Combs, John L. Scott Eugene. RMLS (OR)
- $699,0003 bd3 ba2.7k sqft350 Loma Linda Ln, Eugene, OR 97405ActiveMLS ID #399512913, Julie Sonam, Hearthstone Real Estate. RMLS (OR)
- $715,0004 bd3 ba2.2k sqft84640 Lorane Hwy, Eugene, OR 97405ActiveMLS ID #612869910, Kristi Blain, Triple Oaks Realty LLC. RMLS (OR)
- $720,0004 bd3 ba2.8k sqft1151 Lorane Hwy, Eugene, OR 97405ActiveMLS ID #423071608, Sean Camblin, Sixel Real Estate. RMLS (OR)
- $635,0004 bd3 ba2.6k sqft2002 Morning View Dr, Eugene, OR 97405ActiveMLS ID #198174644, Keri Warner, Coldwell Banker Professional Group. RMLS (OR)
- $799,0004 bd3 ba3.7k sqft3147 Tanner Park Dr, Eugene, OR 97405ActiveMLS ID #216293807, Felicia Mondragon, Keller Williams Realty Eugene and Springfield. RMLS (OR)
- $749,0006 bd4 ba3.5k sqft3362 Bentley Ave, Eugene, OR 97405ActiveMLS ID #432889833, Amy Jackson, Premiere Property Group LLC. RMLS (OR)
- $775,0002 bd3 ba2.6k sqft602 Montara Way, Eugene, OR 97405ActiveMLS ID #632464761, Kelly Gustafson, Berkshire Hathaway HomeServices Real Estate Professionals. RMLS (OR)
- $550,0004 bd2 ba1.8k sqft30 Coachman Dr, Eugene, OR 97405ActiveMLS ID #211554511, Adam Furney, Keller Williams Realty Eugene and Springfield. RMLS (OR)
- $975,0004 bd3 ba2.5k sqft2310 Douglas Dr, Eugene, OR 97405ActiveMLS ID #652504340, Carly Pederson, eXp Realty LLC. RMLS (OR)
- $729,0004 bd2 ba2.3k sqft2260 E 15th Ave, Eugene, OR 97403ActiveMLS ID #434109246, Katya Ulmer, ICON Real Estate Group. RMLS (OR)
- $620,0004 bd3 ba2.4k sqft2696 Terrace View Dr, Eugene, OR 97405ActiveMLS ID #326493495, Brent Cole, Triple Oaks Realty LLC. RMLS (OR)
- $668,5004 bd3 ba2.4k sqft3368 Bentley Ave, Eugene, OR 97405ActiveMLS ID #642378186, Felicia Mondragon, Keller Williams Realty Eugene and Springfield. RMLS (OR)
- $725,0004 bd3 ba2.5k sqft1865 Tabor St, Eugene, OR 97401ActiveMLS ID #736561401, Allison Davis, Triple Oaks Realty LLC. RMLS (OR)
