Welcome to this beautiful 4 bedroom 2 bath NW contemporary split level home that is tucked away in a cul de sac in one of South Eugene’s most sought-after neighborhoods. This move-in-ready home offers the peace of mind that comes from having many of the major updates already completed. Recent improvements include a new roof and deck roof(2025), mini split heating and cooling system(2022), updated flooring throughout including luxury vinyl plank in most of the home and new carpet in the downstairs family room(2025). The home also features a tankless "on-demand" gas water heater. Have you made the change to an electric or hybrid vehicle? This home has a brand new EV charger just installed 3 months ago. The flexible floor plan provides comfortable spaces to gather, relax, and entertain, while the covered deck and spacious backyard create the perfect setting for everything from quiet morning coffee to weekend barbecues. A play structure is already in place, making the backyard adventure ready for the kid(s) in your life. Just minutes from top-rated schools, parks, shopping, restaurants, and the Ridgeline Trail system, this home offers the ideal combination of location, thoughtful updates, and everyday livability. Opportunities like this in South Eugene don’t come along often.
Active
Price cut: $15K (9/29)
$550,000
30 Coachman Dr, Eugene, OR 97405
4beds
1,868sqft
Residential, Single Family Residence
Built in 1965
0.25 Acres Lot
$-- Zestimate®
$294/sqft
$-- HOA
What's special
Flexible floor planSpacious backyardCovered deckUpdated flooring throughoutDeck roofBrand new ev chargerNew roof
- 45 days
- 942
- 150
Zillow last checked:
Listing updated:
Listed by:
Adam Furney 541-913-1648,
Keller Williams Realty Eugene and Springfield
Source: RMLS (OR),MLS#: 211554511
Facts & features
Interior
Bedrooms & bathrooms
- Bedrooms: 4
- Bathrooms: 2
- Full bathrooms: 2
- Main level bathrooms: 1
Rooms
- Room types: Bedroom 4, Bedroom 2, Bedroom 3, Dining Room, Family Room, Kitchen, Living Room, Primary Bedroom
Primary bedroom
- Level: Main
- Area: 126
- Dimensions: 14 x 9
Bedroom 2
- Level: Main
- Area: 110
- Dimensions: 10 x 11
Bedroom 3
- Level: Main
- Area: 90
- Dimensions: 10 x 9
Bedroom 4
- Level: Lower
- Area: 144
- Dimensions: 16 x 9
Dining room
- Level: Main
- Area: 90
- Dimensions: 10 x 9
Family room
- Level: Lower
- Area: 252
- Dimensions: 21 x 12
Kitchen
- Level: Main
- Area: 130
- Width: 10
Living room
- Level: Main
- Area: 234
- Dimensions: 18 x 13
Heating
- Ductless, Mini Split, Zoned
Cooling
- Has cooling: Yes
Appliances
- Included: Dishwasher, Disposal, Free-Standing Gas Range, Gas Appliances, Gas Water Heater
- Laundry: Laundry Room
Features
- Ceiling Fan(s), Pantry
- Flooring: Luxury Vinyl Plank, Vinyl, Wall to Wall Carpet
- Windows: Double Pane Windows, Vinyl Frames
- Number of fireplaces: 2
- Fireplace features: Gas
Interior area
- Total structure area: 1,868
- Total interior livable area: 1,868 sqft
Property
Parking
- Total spaces: 2
- Parking features: Driveway, RV Access/Parking, Garage Door Opener, Attached
- Attached garage spaces: 2
- Has uncovered spaces: Yes
Features
- Levels: Multi/Split
- Stories: 2
- Patio & porch: Covered Deck, Porch
- Exterior features: Raised Beds, Yard
- Fencing: Fenced
- Has view: Yes
- View description: Trees/Woods
Lot
- Size: 0.25 Acres
- Features: Cul-De-Sac, Gentle Sloping, Trees, SqFt 10000 to 14999
Details
- Additional structures: RVParking, ToolShed
- Parcel number: 0685121
Construction
Type & style
- Home type: SingleFamily
- Architectural style: NW Contemporary
- Property subtype: Residential, Single Family Residence
Materials
- Wood Siding
- Foundation: Slab
- Roof: Composition
Condition
- Resale
- New construction: No
- Year built: 1965
Utilities & green energy
- Gas: Gas
- Sewer: Public Sewer
- Water: Public
Community & HOA
HOA
- Has HOA: No
Location
- Region: Eugene
Financial & listing details
- Price per square foot: $294/sqft
- Tax assessed value: $546,306
- Annual tax amount: $5,272
- Date on market: 8/24/2026
- Listing terms: Cash,Conventional,FHA,VA Loan
- Road surface type: Paved
Estimated market value
Not available
Estimated sales range
Not available
Not available
Price history
| Date | Event | Price |
|---|---|---|
| 9/29/2026 | Price change | $550,000-2.7%$294/sqft |
Source:  RMLS (OR) #211554511 Report a problem RMLS (OR) #211554511 Report a problem | ||
| 8/24/2026 | Listed for sale | $565,000+50.7%$302/sqft |
Source: RMLS (OR) #211554511 Report a problem | ||
| 7/27/2018 | Sold | $375,000$201/sqft |
Source: RMLS (OR) #18071878 Report a problem | ||
| 6/27/2018 | Pending sale | $375,000$201/sqft |
Source: Windermere Real Estate/Lane County #18071878 Report a problem | ||
| 6/16/2018 | Listed for sale | $375,000$201/sqft |
Source: Windermere Real Estate/Lane County #18071878 Report a problem | ||
| 5/17/2018 | Pending sale | $375,000$201/sqft |
Source: Windermere Real Estate/Lane County #18071878 Report a problem | ||
| 5/11/2018 | Listed for sale | $375,000$201/sqft |
Source: Windermere Real Estate/Lane County #18071878 Report a problem | ||
Public tax history
| Year | Property taxes | Tax assessment |
|---|---|---|
| 2025 | $5,273 +1.3% | $270,624 +3% |
| 2024 | $5,207 +2.6% | $262,742 +3% |
| 2023 | $5,075 +4% | $255,090 +3% |
| 2022 | $4,878 +6.5% | $247,661 +3% |
| 2021 | $4,582 -0.4% | $240,448 +3% |
| 2020 | $4,598 +3.5% | $233,445 +3% |
| 2019 | $4,441 +6.2% | $226,646 +3% |
| 2018 | $4,180 | $220,045 +3% |
| 2017 | $4,180 +4.7% | $213,636 +3% |
| 2016 | $3,993 +2.5% | $207,414 +3% |
| 2015 | $3,894 +3% | $201,373 +3% |
| 2014 | $3,782 +6% | $195,508 +3% |
| 2013 | $3,568 +9.6% | $189,814 +3% |
| 2012 | $3,254 | $184,285 +3% |
| 2011 | -- | $178,917 +3% |
| 2010 | -- | $173,706 +3% |
| 2009 | -- | $168,647 +3% |
| 2008 | -- | $163,735 +7.2% |
| 2007 | -- | $152,799 +3% |
| 2006 | -- | $148,349 +3% |
| 2005 | -- | $144,028 +3% |
| 2004 | -- | $139,833 +3% |
| 2003 | -- | $135,760 +3% |
| 2002 | -- | $131,806 +3% |
| 2001 | -- | $127,967 +3% |
| 2000 | -- | $124,240 |
Find assessor info on the county website
Monthly payment
Est. payment
Payment breakdown
Explore the cost of this home by adjusting the details. Changes won't be saved.Climate risks
Neighborhood: Southeast
Nearby schools
Schools provided by the listing agent
- Elementary: Edgewood
- Middle: Spencer Butte
- High: South Eugene
Source: RMLS (OR). This data may not be complete. We recommend contacting the local school district to confirm school assignments for this home.
Similar homes
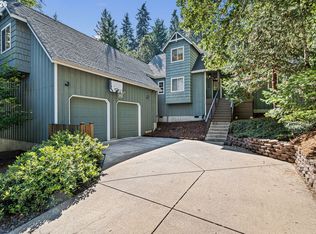
- $625,0005 bd3 ba2.4k sqft4765 Brookwood St, Eugene, OR 97405Active
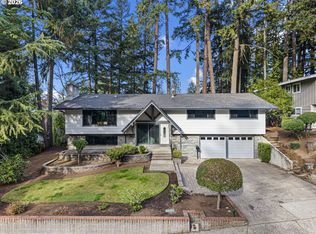
 MLS ID #175808269, Amber Combs, John L. Scott Eugene. RMLS (OR)
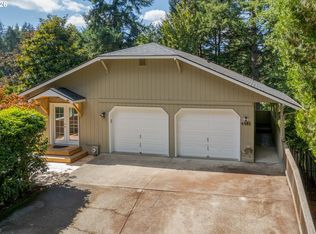
 - $639,0004 bd3 ba2.2k sqft75 Marlboro Ln, Eugene, OR 97405Active
 MLS ID #330572703, Mara Gregory, Keller Williams Realty Eugene and Springfield. RMLS (OR)
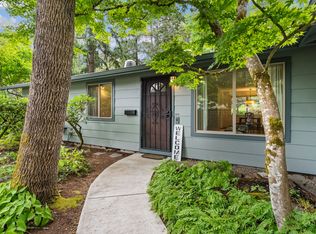
 - $539,0003 bd3 ba1.7k sqft4482 Paddock Dr, Eugene, OR 97405Active
 MLS ID #103419100, Vince Casey, Hybrid Real Estate. RMLS (OR)
 - $475,0003 bd1 ba1.1k sqft4861 Donald St, Eugene, OR 97405Active
 MLS ID #613537343, Judy Casad, Windermere RE Lane County. RMLS (OR)
 - $499,5003 bd2 ba1.9k sqft975 E 44th Ave, Eugene, OR 97405ActiveMLS ID #370195558, Todd Cranmer, Eugene's Alternative. RMLS (OR)
- $599,0004 bd3 ba2.4k sqft784 Brookside Dr, Eugene, OR 97405ActiveMLS ID #501030781, Christi Keating, Hybrid Real Estate. RMLS (OR)
- $600,0003 bd2 ba1.7k sqft3827 Vine Maple St, Eugene, OR 97405ActiveMLS ID #417214183, Charlene Placko, Emerald Valley Real Estate. RMLS (OR)
- $459,0004 bd2 ba1.2k sqft2245 Princeton Dr, Eugene, OR 97405ActiveMLS ID #505224523, Lisa Trumbull, RE/MAX Integrity. RMLS (OR)
- $620,0004 bd3 ba2.4k sqft2696 Terrace View Dr, Eugene, OR 97405ActiveMLS ID #326493495, Brent Cole, Triple Oaks Realty LLC. RMLS (OR)
- $509,0004 bd2 ba1.7k sqft2897 Timberline Dr, Eugene, OR 97405ActiveMLS ID #299980992, Mike P Miller, RE/MAX Integrity. RMLS (OR)
- $539,9003 bd3 ba2.2k sqft3377 W 25th Ave, Eugene, OR 97405ActiveMLS ID #795222342, Shawn Williams, Williams Realty, LLC. RMLS (OR)
- $640,0005 bd3 ba2.4k sqft4007 Brae Burn Dr, Eugene, OR 97405ActiveMLS ID #423978417, Hannah Roloson, RE/MAX Integrity. RMLS (OR)
- $549,9004 bd2 ba1.8k sqft1696 Larkspur Loop, Eugene, OR 97401ActiveMLS ID #767602687, Daniel Gandee, Real Broker. RMLS (OR)
- $525,0004 bd2 ba1.6k sqft1522 Russet Dr, Eugene, OR 97401ActiveMLS ID #797285558, Kim Arscott, Premiere Property Group LLC. RMLS (OR)
- $649,0003 bd2 ba1.7k sqft2765 Spring Blvd, Eugene, OR 97403ActiveMLS ID #196427504, Lori Stenshoel, Hybrid Real Estate. RMLS (OR)
- $735,0004 bd3 ba2.7k sqft721 Brookside Dr, Eugene, OR 97405ActiveMLS ID #253438582, Nicola Calvert, United Real Estate Properties. RMLS (OR)
- $649,9004 bd2 ba2.2k sqft1590 Corum Ave, Eugene, OR 97401ActiveMLS ID #160548851, Derrick Roser, Keller Williams Realty Eugene and Springfield. RMLS (OR)
- $699,0003 bd3 ba2.7k sqft350 Loma Linda Ln, Eugene, OR 97405ActiveMLS ID #399512913, Julie Sonam, Hearthstone Real Estate. RMLS (OR)
- $499,0004 bd3 ba1.5k sqft1765 Santa Rosa St, Eugene, OR 97404ActiveMLS ID #263305889, Debbie Nelson, Hybrid Real Estate. RMLS (OR)
- $550,0004 bd3 ba1.6k sqft114 Hayden Bridge Way, Springfield, OR 97477ActiveMLS ID #311654499, Jenna Buckles, National Real Estate. RMLS (OR)
