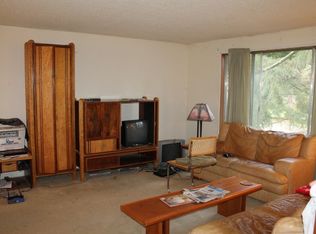
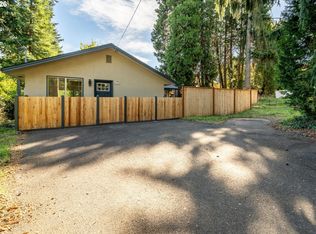
MOVE-IN READY private residence ~ A great fit for downsizing, family home or first-time buyer. Tucked in SUNNY South Eugene’s highly desirable neighborhood within walking distance to Edgewood Elementary & Spencer Butte Middle Schools, this beautifully maintained ONE-LEVEL residence offers comfortable living space designed for everyday living & entertaining. Skylights & Solar Tubes bring in AMAZING NATURAL LIGHT & the primary bedroom offers a peaceful night time view of stars. Updated in 2006 with additional improvements in 2013 & 2017. A new roof, refreshed driveway, & exterior paint completed in 2024. The home offers an inviting OPEN FLOOR PLAN with Hardwood floors, double pane vinyl windows, fireplace & attached garage for convenience. The freshly painted kitchen features GRANITE counters & gas range with warming drawer, pull-out system in cabinets for ease of use & quality finishes. Step outside to enjoy privacy with a paved patio & architect designed custom deck - ideal for relaxing, gardening & entertaining guests. Love to garden? The beautiful & colorful terraced garden was featured in Sunset Garden Magazine! Close to Spencer Butte trails, parks, bike paths, shopping, restaurants & a private neighborhood outdoor pool - all within walking distance. Bus service, UO, LCC & popular South Eugene amenities nearby. Don't miss this South Eugene treasure, schedule your showing today!
Active
Price cut: $10K (9/3)
$490,000
4861 Donald St, Eugene, OR 97405
3beds
1,140sqft
Residential, Single Family Residence
Built in 1965
10,018 Square Feet Lot
$-- Zestimate®
$430/sqft
$-- HOA
What's special
Paved patioInviting open floor planDouble pane vinyl windowsFreshly painted kitchenHardwood floorsAttached garage for convenienceRefreshed driveway
- 72 days
- 951
- 57
Zillow last checked:
Listing updated:
Listed by:
Judy Casad 541-968-2400,
Windermere RE Lane County
Source: RMLS (OR),MLS#: 613537343
Facts & features
Interior
Bedrooms & bathrooms
- Bedrooms: 3
- Bathrooms: 1
- Full bathrooms: 1
- Main level bathrooms: 1
Rooms
- Room types: Bedroom 2, Bedroom 3, Dining Room, Family Room, Kitchen, Living Room, Primary Bedroom
Primary bedroom
- Features: Skylight
- Level: Main
- Area: 108
- Dimensions: 9 x 12
Bedroom 2
- Features: Solar Tube
- Level: Main
- Area: 110
- Dimensions: 10 x 11
Bedroom 3
- Level: Main
- Area: 143
- Dimensions: 11 x 13
Dining room
- Level: Main
- Area: 81
- Dimensions: 9 x 9
Family room
- Level: Main
- Area: 200
- Dimensions: 10 x 20
Kitchen
- Features: Gas Appliances, Free Standing Range, Free Standing Refrigerator
- Level: Main
- Area: 80
- Width: 10
Living room
- Features: Fireplace, Skylight, Sliding Doors
- Level: Main
- Area: 168
- Dimensions: 12 x 14
Heating
- Baseboard, Ceiling, Fireplace(s)
Cooling
- Other, Wall Unit(s)
Appliances
- Included: Free-Standing Gas Range, Free-Standing Refrigerator, Gas Appliances, Free-Standing Range, Electric Water Heater, Tank Water Heater
Features
- Solar Tube(s)
- Flooring: Hardwood
- Doors: Sliding Doors
- Windows: Double Pane Windows, Vinyl Frames, Skylight(s)
- Basement: Crawl Space
- Number of fireplaces: 1
- Fireplace features: Wood Burning
Interior area
- Total structure area: 1,140
- Total interior livable area: 1,140 sqft
Video & virtual tour
Property
Parking
- Total spaces: 2
- Parking features: Driveway, Off Street, Attached
- Attached garage spaces: 2
- Has uncovered spaces: Yes
Features
- Levels: One
- Stories: 1
- Patio & porch: Porch
- Exterior features: Garden, Raised Beds, Yard
- Fencing: Fenced
- Has view: Yes
- View description: Seasonal
Lot
- Size: 10,018 Square Feet
- Dimensions: 90 x 110
- Features: Level, Seasonal, Terraced, Trees, SqFt 10000 to 14999
Details
- Parcel number: 0684595
- Zoning: R-1
- Other equipment: Irrigation Equipment
Construction
Type & style
- Home type: SingleFamily
- Property subtype: Residential, Single Family Residence
Materials
- Wood Siding
- Foundation: Concrete Perimeter
- Roof: Composition
Condition
- Updated/Remodeled
- New construction: No
- Year built: 1965
Utilities & green energy
- Gas: Gas
- Sewer: Public Sewer
- Water: Public
Green energy
- Water conservation: Water Sense Irrigation
Community & HOA
Community
- Security: Entry
HOA
- Has HOA: No
Location
- Region: Eugene
Financial & listing details
- Price per square foot: $430/sqft
- Tax assessed value: $475,831
- Annual tax amount: $4,081
- Date on market: 7/24/2026
- Listing terms: Cash,Conventional,FHA,VA Loan
- Road surface type: Paved
Estimated market value
Not available
Estimated sales range
Not available
Not available
Price history
| Date | Event | Price |
|---|---|---|
| 9/3/2026 | Price change | $490,000-2%$430/sqft |
Source:  RMLS (OR) #613537343 Report a problem RMLS (OR) #613537343 Report a problem | ||
| 8/9/2026 | Listed for sale | $500,000$439/sqft |
Source: RMLS (OR) #613537343 Report a problem | ||
| 7/30/2026 | Pending sale | $500,000$439/sqft |
Source: RMLS (OR) #613537343 Report a problem | ||
| 7/24/2026 | Listed for sale | $500,000$439/sqft |
Source: RMLS (OR) #613537343 Report a problem | ||
Public tax history
| Year | Property taxes | Tax assessment |
|---|---|---|
| 2025 | $4,081 +1.3% | $209,470 +3% |
| 2024 | $4,030 +2.6% | $203,369 +3% |
| 2023 | $3,928 +4% | $197,446 +3% |
| 2022 | $3,776 +6.5% | $191,696 +3% |
| 2021 | $3,546 -0.4% | $186,113 +3% |
| 2020 | $3,559 +3.5% | $180,693 +3% |
| 2019 | $3,437 +6.2% | $175,431 +3% |
| 2018 | $3,236 | $170,322 +3% |
| 2017 | $3,236 +4.7% | $165,361 +3% |
| 2016 | $3,091 +2.5% | $160,545 +3% |
| 2015 | $3,014 +3% | $155,869 +3% |
| 2014 | $2,927 +4.9% | $151,329 +3% |
| 2013 | $2,791 +10.3% | $146,921 +3% |
| 2012 | $2,530 | $142,642 +3% |
| 2011 | -- | $138,487 +3% |
| 2010 | -- | $134,453 +3% |
| 2009 | -- | $130,537 +3% |
| 2008 | -- | $126,735 +3% |
| 2007 | -- | $123,044 +3% |
| 2006 | -- | $119,460 +3% |
| 2005 | -- | $115,981 +3% |
| 2004 | -- | $112,603 +3% |
| 2003 | -- | $109,323 +3% |
| 2002 | -- | $106,139 +3% |
| 2001 | -- | $103,048 +3% |
| 2000 | -- | $100,047 |
Find assessor info on the county website
Monthly payment
Est. payment
Payment breakdown
Explore the cost of this home by adjusting the details. Changes won't be saved.Climate risks
Neighborhood: Southeast
Nearby schools
Schools provided by the listing agent
- Elementary: Edgewood
- Middle: Spencer Butte
- High: South Eugene
Source: RMLS (OR). This data may not be complete. We recommend contacting the local school district to confirm school assignments for this home.
Similar homes
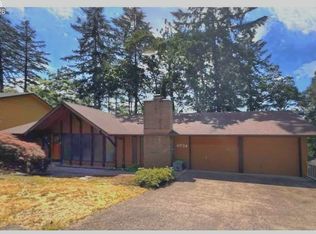
- $490,0003 bd1 ba1.1k sqft1928 Arthur St, Eugene, OR 97405Active
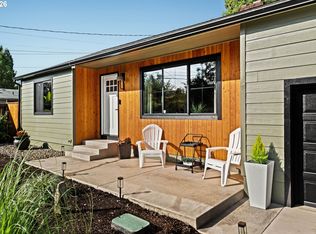
 MLS ID #462997888, Aaron Bloom, Windermere RE Lane County. RMLS (OR)
 - $575,0003 bd2 ba1.5k sqft3540 Onyx St, Eugene, OR 97405Active
 MLS ID #449649267, Jennie Dillon, Hybrid Real Estate. RMLS (OR)
 - $439,9003 bd1 ba1k sqft1682 Larkspur Loop, Eugene, OR 97401Active
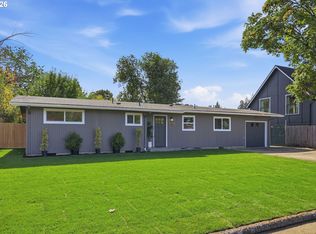 MLS ID #141429673, Kristie Bash, Hybrid Real Estate. RMLS (OR)
 - $369,0002 bd1 ba1k sqft3437 Storey Blvd, Eugene, OR 97405Active
 MLS ID #326271873, Tanara Greywolf, Better Homes and Gardens Real Estate Equinox. RMLS (OR)
 - $449,9003 bd3 ba1.5k sqft3616 Wilshire Ln, Eugene, OR 97405ActiveMLS ID #355073406, Monique Sonnenfeld, Hybrid Real Estate. RMLS (OR)
- $475,0003 bd2 ba1.4k sqft3660 Mahlon Ave, Eugene, OR 97401ActiveMLS ID #235499702, Katie Juth, Windermere RE Lane County. RMLS (OR)
- $495,0003 bd2 ba1.5k sqft3457 Mahlon Ave, Eugene, OR 97401ActiveMLS ID #189555706, Austin Barker, Willamette Properties Group. RMLS (OR)
- $474,9003 bd2 ba1.3k sqft1163 Fir Acres Dr, Eugene, OR 97401ActiveMLS ID #293633018, Kendra Pennington, eXp Realty, LLC. RMLS (OR)
- $484,9003 bd2 ba1.5k sqft3026 Hendricks Hill Dr, Eugene, OR 97403ActiveMLS ID #141398043, Joshua Cooley, Keller Williams The Cooley Real Estate Group. RMLS (OR)
- $615,0003 bd2 ba1.4k sqft1847 Orchard St, Eugene, OR 97403ActiveMLS ID #390994632, Amy Thompson, Hybrid Real Estate. RMLS (OR)
- $322,4002 bd2 ba1k sqft67 Westbrook Way, Eugene, OR 97405ActiveMLS ID #565287491, Michael Louch, Hybrid Real Estate. RMLS (OR)
- $445,0003 bd2 ba1.4k sqft1504 Green Acres Rd, Eugene, OR 97408ActiveMLS ID #211933868, Nick Nelson, Keller Williams Realty Eugene and Springfield. RMLS (OR)
- $425,0003 bd2 ba1.4k sqft1990 W 18th Ave, Eugene, OR 97402ActiveMLS ID #309991103, Karen Fine, Hybrid Real Estate. RMLS (OR)
- $525,0004 bd2 ba1.6k sqft680 E 20th Ave, Eugene, OR 97405ActiveMLS ID #366986134, Mitchell Morgan, Works Real Estate. RMLS (OR)
- $525,0004 bd2 ba1.6k sqft1522 Russet Dr, Eugene, OR 97401ActiveMLS ID #797285558, Kim Arscott, Premiere Property Group LLC. RMLS (OR)
- $529,0003 bd2 ba1.5k sqft2466 Erin Way, Eugene, OR 97408ActiveMLS ID #655199713, Luke Puskedra, Triple Oaks Realty LLC. RMLS (OR)
- $450,0003 bd2 ba1.4k sqft2070 Terresa Ave, Eugene, OR 97408ActiveMLS ID #276445647, Isaac Judd, Hearthstone Real Estate. RMLS (OR)
- $499,0004 bd3 ba1.5k sqft1765 Santa Rosa St, Eugene, OR 97404ActiveMLS ID #263305889, Debbie Nelson, Hybrid Real Estate. RMLS (OR)
- $489,9004 bd2 ba1.6k sqft2076 Assumption St, Eugene, OR 97402ActiveMLS ID #529585372, Derrick Roser, Keller Williams Realty Eugene and Springfield. RMLS (OR)
- $399,0002 bd1 ba780 sqft3031 Hummingbird Ln, Eugene, OR 97405ActiveMLS ID #762985500, Freeman Corbin, Altura Real Estate. RMLS (OR)
