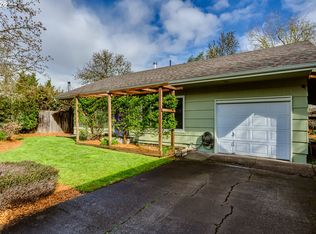
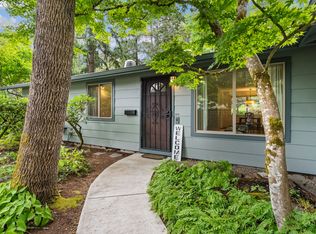
Step past the cedar-accented porch, and this bungalow on Arthur Street starts telling its own story—one of thoughtful renovation that respected the bones of the original home while updating nearly everything else. A third room tucked above the garage adds flexible space rarely found in homes of this style. Inside, the original hardwood floors carry you through a light-filled living room, where a brick fireplace still holds the room's center and a wide picture window frames the front garden. It's the kind of space where wood tones against clean white walls create warmth without trying too hard.The kitchen is where the character really shows. Butcher block counters meet white shaker cabinets and matte black hardware, while a green tile backsplash catches the light differently throughout the day. A matching LG appliance suite, including a gas range, rounds out a space clearly built for real cooking, not just staging. The remodeled bathroom continues the story with the same green tile, brushed brass fixtures, and a wood-tone vanity.Outside, the transformation continues under a covered patio strung with lights, made for evenings that stretch past sunset. A hot tub sits on its own pad nearby, and beyond it, a large, level, fully fenced backyard with mature trees offers both privacy and possibilities. With its generous lot size and usable yard space, the property is especially well positioned for a future ADU or second dwelling—creating an opportunity for additional living space, a guest house, home office, or potential rental. There's room to enjoy the backyard today while still imagining what could be added tomorrow, making this property as much about future potential as it is about the beautifully updated home already here.
Active
$490,000
1928 Arthur St, Eugene, OR 97405
3beds
1,166sqft
Residential, Single Family Residence
Built in 1953
0.29 Acres Lot
$-- Zestimate®
$420/sqft
$-- HOA
What's special
Brick fireplaceMatte black hardwareOriginal hardwood floorsCedar-accented porchButcher block countersWhite shaker cabinets
- 15 days
- 1,054
- 95
Zillow last checked:
Listing updated:
Listed by:
Aaron Bloom 541-735-1829,
Windermere RE Lane County
Source: RMLS (OR),MLS#: 462997888
Facts & features
Interior
Bedrooms & bathrooms
- Bedrooms: 3
- Bathrooms: 1
- Full bathrooms: 1
- Main level bathrooms: 1
Rooms
- Room types: Laundry, Bedroom 2, Bedroom 3, Dining Room, Family Room, Kitchen, Living Room, Primary Bedroom
Primary bedroom
- Features: Wood Floors
- Level: Main
Bedroom 2
- Features: Wood Floors
- Level: Main
Bedroom 3
- Features: Wallto Wall Carpet
- Level: Upper
Dining room
- Features: Slate Flooring
- Level: Main
Kitchen
- Features: Slate Flooring
- Level: Main
Living room
- Features: Fireplace, Wood Floors
- Level: Main
Heating
- Ductless, Fireplace(s)
Cooling
- Has cooling: Yes
Appliances
- Included: Dishwasher, Free-Standing Gas Range, Microwave
- Laundry: Laundry Room
Features
- Flooring: Slate, Wood, Wall to Wall Carpet
- Basement: Crawl Space
- Number of fireplaces: 1
Interior area
- Total structure area: 1,166
- Total interior livable area: 1,166 sqft
Property
Parking
- Total spaces: 1
- Parking features: Driveway, On Street, RV Access/Parking, Attached
- Attached garage spaces: 1
- Has uncovered spaces: Yes
Features
- Stories: 2
- Patio & porch: Covered Patio
- Exterior features: Garden
- Has spa: Yes
- Spa features: Free Standing Hot Tub
- Fencing: Fenced
Lot
- Size: 0.29 Acres
- Features: Level, SqFt 10000 to 14999
Details
- Additional structures: RVParking
- Parcel number: 0698421
Construction
Type & style
- Home type: SingleFamily
- Architectural style: Bungalow
- Property subtype: Residential, Single Family Residence
Materials
- Wood Siding
- Foundation: Concrete Perimeter
- Roof: Composition
Condition
- Updated/Remodeled
- New construction: No
- Year built: 1953
Utilities & green energy
- Sewer: Public Sewer
- Water: Public
Community & HOA
HOA
- Has HOA: No
Location
- Region: Eugene
Financial & listing details
- Price per square foot: $420/sqft
- Tax assessed value: $409,097
- Annual tax amount: $3,550
- Date on market: 9/18/2026
- Listing terms: Cash,Conventional
Estimated market value
Not available
Estimated sales range
Not available
Not available
Price history
| Date | Event | Price |
|---|---|---|
| 9/19/2026 | Listed for sale | $490,000+36.1%$420/sqft |
Source:  RMLS (OR) #462997888 Report a problem RMLS (OR) #462997888 Report a problem | ||
| 11/6/2024 | Sold | $360,000-1.4%$309/sqft |
Source: RMLS (OR) #24119539 Report a problem | ||
| 10/7/2024 | Pending sale | $365,000$313/sqft |
Source: RMLS (OR) #24119539 Report a problem | ||
| 9/4/2024 | Price change | $365,000-6.2%$313/sqft |
Source: RMLS (OR) #24119539 Report a problem | ||
| 8/24/2024 | Listed for sale | $389,000+61.4%$334/sqft |
Source: RMLS (OR) #24119539 Report a problem | ||
| 8/28/2007 | Sold | $241,000$207/sqft |
Source: Public Record Report a problem | ||
Public tax history
| Year | Property taxes | Tax assessment |
|---|---|---|
| 2025 | $3,551 +1.3% | $182,230 +3% |
| 2024 | $3,506 +2.6% | $176,923 +3% |
| 2023 | $3,417 +4% | $171,770 +3% |
| 2022 | $3,285 +6.5% | $166,767 +3% |
| 2021 | $3,085 -0.4% | $161,910 +3% |
| 2020 | $3,096 +3.5% | $157,195 +3% |
| 2019 | $2,990 +6.2% | $152,617 +3% |
| 2018 | $2,815 | $148,172 +3% |
| 2017 | $2,815 +4.7% | $143,856 +3% |
| 2016 | $2,689 +2.5% | $139,666 +3% |
| 2015 | $2,622 +3% | $135,598 +3% |
| 2014 | $2,547 +6.2% | $131,649 +3% |
| 2013 | $2,397 +8.5% | $127,815 +3% |
| 2012 | $2,209 | $124,092 +3% |
| 2011 | -- | $120,478 +3% |
| 2010 | -- | $116,969 +3% |
| 2009 | -- | $113,562 +3% |
| 2008 | -- | $110,254 +3% |
| 2007 | -- | $107,043 +3% |
| 2006 | -- | $103,925 +3% |
| 2005 | -- | $100,898 +3% |
| 2004 | -- | $97,959 +3% |
| 2003 | -- | $95,106 +3% |
| 2002 | -- | $92,336 +3% |
| 2001 | -- | $89,647 +3% |
| 2000 | -- | $87,036 |
Find assessor info on the county website
Monthly payment
Est. payment
Payment breakdown
Explore the cost of this home by adjusting the details. Changes won't be saved.Climate risks
Neighborhood: Far West
Nearby schools
Schools provided by the listing agent
- Elementary: Cesar Chavez
- Middle: Arts & Tech
- High: Churchill
Source: RMLS (OR). This data may not be complete. We recommend contacting the local school district to confirm school assignments for this home.

Similar homes
- $490,0003 bd1 ba1.1k sqft4861 Donald St, Eugene, OR 97405Active
 MLS ID #613537343, Judy Casad, Windermere RE Lane County. RMLS (OR)
 - $479,0004 bd2 ba1.4k sqft875 W 18th Ave, Eugene, OR 97402Active
 MLS ID #392019754, Sherman Terry, Terry Group Realty. RMLS (OR)
 - $425,0003 bd2 ba1.4k sqft1990 W 18th Ave, Eugene, OR 97402Active
 MLS ID #309991103, Karen Fine, Hybrid Real Estate. RMLS (OR)
 - $575,0003 bd2 ba1.5k sqft3540 Onyx St, Eugene, OR 97405Active
 MLS ID #449649267, Jennie Dillon, Hybrid Real Estate. RMLS (OR)
 - $449,9003 bd3 ba1.5k sqft3616 Wilshire Ln, Eugene, OR 97405ActiveMLS ID #355073406, Monique Sonnenfeld, Hybrid Real Estate. RMLS (OR)
- $369,0002 bd1 ba1k sqft3437 Storey Blvd, Eugene, OR 97405ActiveMLS ID #326271873, Tanara Greywolf, Better Homes and Gardens Real Estate Equinox. RMLS (OR)
- $495,0003 bd2 ba1.5k sqft3457 Mahlon Ave, Eugene, OR 97401ActiveMLS ID #189555706, Austin Barker, Willamette Properties Group. RMLS (OR)
- $539,0003 bd3 ba1.7k sqft4482 Paddock Dr, Eugene, OR 97405ActiveMLS ID #103419100, Vince Casey, Hybrid Real Estate. RMLS (OR)
- $499,0004 bd3 ba1.5k sqft1765 Santa Rosa St, Eugene, OR 97404ActiveMLS ID #263305889, Debbie Nelson, Hybrid Real Estate. RMLS (OR)
- $445,0003 bd2 ba1.4k sqft1504 Green Acres Rd, Eugene, OR 97408ActiveMLS ID #211933868, Nick Nelson, Keller Williams Realty Eugene and Springfield. RMLS (OR)
- $474,9003 bd2 ba1.3k sqft1163 Fir Acres Dr, Eugene, OR 97401ActiveMLS ID #293633018, Kendra Pennington, eXp Realty, LLC. RMLS (OR)
- $465,0003 bd3 ba1.7k sqft670 Woodcrest Dr, Springfield, OR 97477ActiveMLS ID #614357219, A.D. Smith, Keller Williams Realty Eugene and Springfield. RMLS (OR)
- $525,0004 bd2 ba1.6k sqft1522 Russet Dr, Eugene, OR 97401ActiveMLS ID #797285558, Kim Arscott, Premiere Property Group LLC. RMLS (OR)
- $362,5003 bd1 ba1k sqft3377 W 16th Ave, Eugene, OR 97402ActiveMLS ID #660060488, Lynne Gately, John L. Scott Eugene. RMLS (OR)
- $529,0003 bd2 ba1.5k sqft2466 Erin Way, Eugene, OR 97408ActiveMLS ID #655199713, Luke Puskedra, Triple Oaks Realty LLC. RMLS (OR)
- $525,0004 bd2 ba1.6k sqft680 E 20th Ave, Eugene, OR 97405ActiveMLS ID #366986134, Mitchell Morgan, Works Real Estate. RMLS (OR)
- $450,0003 bd2 ba1.4k sqft2070 Terresa Ave, Eugene, OR 97408ActiveMLS ID #276445647, Isaac Judd, Hearthstone Real Estate. RMLS (OR)
- $385,0003 bd2 ba1.2k sqft40 Briarcliff Dr, Eugene, OR 97404ActiveMLS ID #607092299, Katherine Dean, Bennett & Dean Real Estate. RMLS (OR)
- $415,0003 bd1 ba1k sqft2078 Dewey St, Eugene, OR 97402ActiveMLS ID #491206163, Matthew Buck, Hybrid Real Estate. RMLS (OR)
- $325,0002 bd1 ba1.1k sqft3775 Harlow Rd, Eugene, OR 97401ActiveMLS ID #415933590, David Baslaw, Windermere RE Lane County. RMLS (OR)
