Located in Ferry Street Bridge, this home offers 1,400 sq ft of living space and was completely remodeled in 2019. The open-concept layout connects the kitchen, dining, and living areas. The updated kitchen features quartz countertops, a waterfall island, tile backsplash, modern cabinetry, stainless steel appliances, and a pantry. Three bedrooms are complemented by a separate bonus office with its own exterior entrance. The spacious backyard includes a firepit and two large storage sheds. Set in a quiet neighborhood with convenient access to Autzen Stadium, Gateway shopping and dining, and major routes throughout Eugene.
Active
$475,000
3660 Mahlon Ave, Eugene, OR 97401
3beds
1,400sqft
Residential, Single Family Residence
Built in 1961
7,840 Square Feet Lot
$468,500 Zestimate®
$339/sqft
$-- HOA
What's special
Waterfall islandSpacious backyardModern cabinetryUpdated kitchenStainless steel appliancesThree bedroomsTwo large storage sheds
- 28 days
- 924
- 79
Likely to sell faster than
Zillow last checked:
Listing updated:
Listed by:
Katie Juth 503-799-0714,
Windermere RE Lane County
Source: RMLS (OR),MLS#: 235499702
Facts & features
Interior
Bedrooms & bathrooms
- Bedrooms: 3
- Bathrooms: 2
- Full bathrooms: 1
- Partial bathrooms: 1
- Main level bathrooms: 2
Rooms
- Room types: Laundry, Bonus Room, Bedroom 2, Bedroom 3, Dining Room, Family Room, Kitchen, Living Room, Primary Bedroom
Primary bedroom
- Features: Bathroom, Closet, Wallto Wall Carpet
- Level: Main
- Area: 168
- Dimensions: 12 x 14
Bedroom 2
- Features: Closet, Wallto Wall Carpet
- Level: Main
- Area: 144
- Dimensions: 12 x 12
Bedroom 3
- Features: Closet, Wallto Wall Carpet
- Level: Main
- Area: 120
- Dimensions: 10 x 12
Dining room
- Features: Exterior Entry, Sliding Doors, Laminate Flooring
- Level: Main
- Area: 140
- Dimensions: 10 x 14
Kitchen
- Features: Dishwasher, Disposal, Island, Microwave, Pantry, Updated Remodeled, Free Standing Range, Free Standing Refrigerator, Laminate Flooring, Quartz
- Level: Main
- Area: 168
- Width: 14
Living room
- Features: Laminate Flooring
- Level: Main
- Area: 224
- Dimensions: 14 x 16
Heating
- Ductless
Cooling
- Has cooling: Yes
Appliances
- Included: Dishwasher, Disposal, Free-Standing Range, Free-Standing Refrigerator, Microwave, Stainless Steel Appliance(s), Washer/Dryer, Electric Water Heater
- Laundry: Laundry Room
Features
- Quartz, Closet, Kitchen Island, Pantry, Updated Remodeled, Bathroom
- Flooring: Laminate, Wall to Wall Carpet
- Doors: Sliding Doors
- Windows: Double Pane Windows, Vinyl Frames
- Basement: None
Interior area
- Total structure area: 1,400
- Total interior livable area: 1,400 sqft
Video & virtual tour
Property
Parking
- Total spaces: 2
- Parking features: Driveway, Off Street, Garage Door Opener, Attached
- Attached garage spaces: 2
- Has uncovered spaces: Yes
Features
- Levels: One
- Stories: 1
- Patio & porch: Deck
- Exterior features: Fire Pit, Yard, Exterior Entry
- Fencing: Fenced
Lot
- Size: 7,840 Square Feet
- Features: Level, SqFt 7000 to 9999
Details
- Additional structures: Outbuilding, ToolShed
- Parcel number: 0238962
Construction
Type & style
- Home type: SingleFamily
- Architectural style: Ranch
- Property subtype: Residential, Single Family Residence
Materials
- Stucco
- Foundation: Slab
- Roof: Composition
Condition
- Updated/Remodeled
- New construction: No
- Year built: 1961
Utilities & green energy
- Sewer: Public Sewer
- Water: Public
- Utilities for property: Cable Connected
Community & HOA
Community
- Security: Security Lights
HOA
- Has HOA: No
Location
- Region: Eugene
Financial & listing details
- Price per square foot: $339/sqft
- Tax assessed value: $458,660
- Annual tax amount: $4,221
- Date on market: 9/9/2026
- Listing terms: Cash,Conventional,FHA,VA Loan
- Road surface type: Paved
Estimated market value
$468,500
$445,000 - $492,000
$2,470/mo
Price history
| Date | Event | Price |
|---|---|---|
| 9/9/2026 | Listed for sale | $475,000+39.3%$339/sqft |
Source:  RMLS (OR) #235499702 Report a problem RMLS (OR) #235499702 Report a problem | ||
| 6/5/2019 | Sold | $340,900+0.3%$244/sqft |
Source: RMLS (OR) #19091964 Report a problem | ||
| 5/12/2019 | Pending sale | $339,900$243/sqft |
Source: Windermere Real Estate/Lane County #19091964 Report a problem | ||
| 5/10/2019 | Listed for sale | $339,900+51.1%$243/sqft |
Source: Windermere Real Estate/Lane County #19091964 Report a problem | ||
| 2/8/2019 | Sold | $225,000-9.3%$161/sqft |
Source: RMLS (OR) #18353935 Report a problem | ||
| 1/8/2019 | Pending sale | $248,000$177/sqft |
Source: Keller Williams Realty of Eugene and Springfield #18353935 Report a problem | ||
| 12/14/2018 | Listed for sale | $248,000$177/sqft |
Source: Keller Williams /Eugene-Spfld #18353935 Report a problem | ||
Public tax history
| Year | Property taxes | Tax assessment |
|---|---|---|
| 2025 | $4,221 +1.3% | $216,662 +3% |
| 2024 | $4,169 +2.6% | $210,352 +3% |
| 2023 | $4,063 +4% | $204,226 +3% |
| 2022 | $3,906 +6.5% | $198,278 +3% |
| 2021 | $3,668 -0.4% | $192,503 +3% |
| 2020 | $3,681 +23.3% | $186,897 +22.6% |
| 2019 | $2,986 +6.2% | $152,410 +3% |
| 2018 | $2,811 | $147,971 +3% |
| 2017 | $2,811 +4.7% | $143,661 +3% |
| 2016 | $2,685 +2.5% | $139,477 +3% |
| 2015 | $2,618 +3% | $135,415 +3% |
| 2014 | $2,543 +6.3% | $131,471 +3% |
| 2013 | $2,393 +11.3% | $127,642 +3% |
| 2012 | $2,149 | $123,924 +3% |
| 2011 | -- | $120,315 +3% |
| 2010 | -- | $116,811 +3% |
| 2009 | -- | $113,409 +3% |
| 2008 | -- | $110,106 +3% |
| 2007 | -- | $106,899 +3% |
| 2006 | -- | $103,785 +3% |
| 2005 | -- | $100,762 +3% |
| 2004 | -- | $97,827 +3% |
| 2003 | -- | $94,978 +3% |
| 2002 | -- | $92,212 +3% |
| 2001 | -- | $89,526 +3% |
| 2000 | -- | $86,918 |
Find assessor info on the county website
Monthly payment
Est. payment
Payment breakdown
Explore the cost of this home by adjusting the details. Changes won't be saved.Climate risks
Neighborhood: Harlow
Nearby schools
Schools provided by the listing agent
- Elementary: Bertha Holt
- Middle: Monroe
- High: Sheldon
Source: RMLS (OR). This data may not be complete. We recommend contacting the local school district to confirm school assignments for this home.

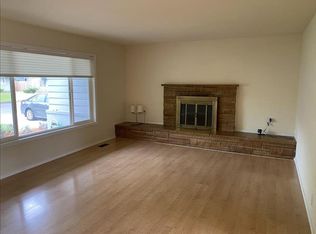
Similar homes
- $495,0003 bd2 ba1.5k sqft3457 Mahlon Ave, Eugene, OR 97401Active

 MLS ID #189555706, Austin Barker, Willamette Properties Group. RMLS (OR)
 - $439,9003 bd1 ba1k sqft1682 Larkspur Loop, Eugene, OR 97401Active
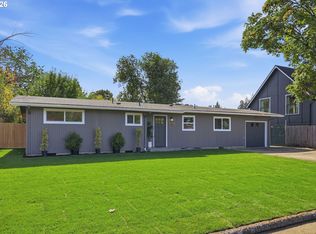 MLS ID #141429673, Kristie Bash, Hybrid Real Estate. RMLS (OR)
 - $459,0004 bd2 ba1.2k sqft2245 Princeton Dr, Eugene, OR 97405Active
 MLS ID #505224523, Lisa Trumbull, RE/MAX Integrity. RMLS (OR)
 - $450,0003 bd2 ba1.4k sqft2070 Terresa Ave, Eugene, OR 97408Active
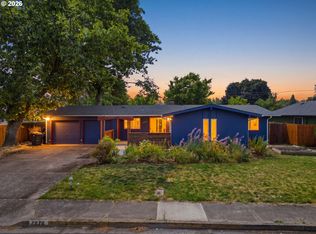 MLS ID #276445647, Isaac Judd, Hearthstone Real Estate. RMLS (OR)
 - $399,9003 bd1 ba1.2k sqft2545 Elysium Ave, Eugene, OR 97401ActiveMLS ID #754054667, Jared Hicks, Next Phase Realty. RMLS (OR)
- $430,0002 bd2 ba1.2k sqft1415 Gilham Rd, Eugene, OR 97401ActiveMLS ID #584473360, Tyler Gramson, XP Realty LLC. RMLS (OR)
- $475,0003 bd2 ba1.5k sqft5422 King Arthur Ct, Eugene, OR 97402ActiveMLS ID #700680879, Rick W Johnson, RE/MAX Integrity. RMLS (OR)
- $529,0003 bd2 ba1.5k sqft2466 Erin Way, Eugene, OR 97408ActiveMLS ID #655199713, Luke Puskedra, Triple Oaks Realty LLC. RMLS (OR)
- $499,0004 bd3 ba1.5k sqft1765 Santa Rosa St, Eugene, OR 97404ActiveMLS ID #263305889, Debbie Nelson, Hybrid Real Estate. RMLS (OR)
- $399,4003 bd2 ba1.9k sqft2881 River Rd, Eugene, OR 97404ActiveMLS ID #751250109, Renee Kittrell, Camerelle Real Estate, LLC. RMLS (OR)
- $475,0003 bd1 ba1.1k sqft4861 Donald St, Eugene, OR 97405ActiveMLS ID #613537343, Judy Casad, Windermere RE Lane County. RMLS (OR)
- $565,0004 bd2 ba1.8k sqft1696 Larkspur Loop, Eugene, OR 97401ActiveMLS ID #767602687, Daniel Gandee, Real Broker. RMLS (OR)
- $425,0003 bd2 ba1.4k sqft1990 W 18th Ave, Eugene, OR 97402ActiveMLS ID #309991103, Karen Fine, Hybrid Real Estate. RMLS (OR)
- $439,9003 bd2 ba1.5k sqft992 Travis Ave, Eugene, OR 97404ActiveMLS ID #574751573, Heidi Kitt, Hybrid Real Estate. RMLS (OR)
- $446,5003 bd2 ba1.5k sqft2219 19th St, Springfield, OR 97477ActiveMLS ID #641595414, Christopher Solares, Triple Oaks Realty LLC. RMLS (OR)
- $450,0003 bd2 ba1.4k sqft15 Kingsbury Ave, Eugene, OR 97404ActiveMLS ID #102641164, Kendra Lewis, Harcourts West Real Estate. RMLS (OR)
- $499,5003 bd2 ba1.9k sqft975 E 44th Ave, Eugene, OR 97405ActiveMLS ID #370195558, Todd Cranmer, Eugene's Alternative. RMLS (OR)
- $385,0003 bd2 ba1.2k sqft40 Briarcliff Dr, Eugene, OR 97404ActiveMLS ID #607092299, Katherine Dean, Bennett & Dean Real Estate. RMLS (OR)
- $650,0003 bd3 ba1.7k sqft1665 Adkins St, Eugene, OR 97401ActiveMLS ID #665484963, Jo Ann Zebrowski, RE/MAX Integrity. RMLS (OR)
- $455,0004 bd2 ba1.8k sqft4700 Thunderbird St, Eugene, OR 97404ActiveMLS ID #781286381, Cheryl Chambers, Hybrid Real Estate. RMLS (OR)
