Great South Eugene location! Just one block from the Amazon Trail, close to top-rated schools, parks, cafes, and restaurants.This mid-century modern home offers a flexible floor plan, abundant natural light, and exceptional potential in one of Eugene’s most sought-after neighborhoods.The upper level features vaulted wood ceilings, bamboo flooring, vinyl windows, solid surface countertops, and an updated bathroom with custom cabinetry. A sliding glass door opens to a spacious 10' x 37' east-facing deck, while the front deck provides additional outdoor living space.The lower level includes a private primary suite with new carpet, a large walk-in closet, and ensuite bathroom. A separate family room with bar and pellet stove could function as a fourth bedroom, home office, or guest quarters, making it ideal for multi-generational living or dual-living potential.Situated on a large corner lot, the property offers mature trees, a concrete patio, space for gardening and pets, plus room for future improvements.
Active
Price cut: $15.5K (9/16)
$499,500
975 E 44th Ave, Eugene, OR 97405
3beds
1,968sqft
Residential, Single Family Residence
Built in 1963
7,840 Square Feet Lot
$495,400 Zestimate®
$254/sqft
$-- HOA
What's special
Flexible floor planMid-century modern homeLarge walk-in closetSliding glass doorMature treesVaulted wood ceilingsPrivate primary suite
- 112 days
- 1,338
- 135
Zillow last checked:
Listing updated:
Listed by:
Todd Cranmer 541-543-1972,
Eugene's Alternative
Source: RMLS (OR),MLS#: 370195558
Facts & features
Interior
Bedrooms & bathrooms
- Bedrooms: 3
- Bathrooms: 2
- Full bathrooms: 2
- Main level bathrooms: 1
Rooms
- Room types: Bedroom 2, Bedroom 3, Dining Room, Family Room, Kitchen, Living Room, Primary Bedroom
Primary bedroom
- Features: Ensuite, Walkin Closet, Walkin Shower, Wallto Wall Carpet
- Level: Lower
- Area: 252
- Dimensions: 14 x 18
Bedroom 2
- Features: Closet, Wood Floors
- Level: Main
- Area: 187
- Dimensions: 17 x 11
Bedroom 3
- Features: Closet, Wood Floors
- Level: Main
- Area: 99
- Dimensions: 11 x 9
Dining room
- Features: Wood Floors
- Level: Main
- Area: 108
- Dimensions: 9 x 12
Family room
- Features: Pellet Stove, Sliding Doors
- Level: Lower
- Area: 253
- Dimensions: 23 x 11
Kitchen
- Features: Dishwasher, Free Standing Range, Free Standing Refrigerator
- Level: Main
- Area: 104
- Width: 13
Living room
- Features: Fireplace, Sliding Doors, Wood Floors
- Level: Main
- Area: 285
- Dimensions: 15 x 19
Heating
- Fireplace(s)
Cooling
- None
Appliances
- Included: Built-In Range, Dishwasher, Disposal, Free-Standing Refrigerator, Free-Standing Range, Electric Water Heater
Features
- High Ceilings, Closet, Walk-In Closet(s), Walkin Shower, Quartz
- Flooring: Wall to Wall Carpet, Wood
- Doors: Sliding Doors
- Windows: Vinyl Frames
- Number of fireplaces: 1
- Fireplace features: Pellet Stove, Wood Burning
Interior area
- Total structure area: 1,968
- Total interior livable area: 1,968 sqft
Video & virtual tour
Property
Parking
- Total spaces: 1
- Parking features: Driveway, On Street, Garage Door Opener, Attached
- Attached garage spaces: 1
- Has uncovered spaces: Yes
Features
- Levels: Two
- Stories: 2
- Patio & porch: Deck
- Exterior features: Yard
- Fencing: Fenced
Lot
- Size: 7,840 Square Feet
- Features: Corner Lot, Cul-De-Sac, Gentle Sloping, Trees, SqFt 7000 to 9999
Details
- Additional structures: ToolShed
- Parcel number: 0670818
- Zoning: Res
Construction
Type & style
- Home type: SingleFamily
- Property subtype: Residential, Single Family Residence
Materials
- Wood Siding
- Foundation: Concrete Perimeter, Slab
- Roof: Membrane
Condition
- Resale
- New construction: No
- Year built: 1963
Utilities & green energy
- Sewer: Public Sewer
- Water: Public
Community & HOA
HOA
- Has HOA: No
Location
- Region: Eugene
Financial & listing details
- Price per square foot: $254/sqft
- Tax assessed value: $496,575
- Annual tax amount: $4,893
- Date on market: 6/19/2026
- Listing terms: Cash,Conventional,FHA,VA Loan
- Road surface type: Paved
Estimated market value
$495,400
$471,000 - $520,000
$2,720/mo
Price history
| Date | Event | Price |
|---|---|---|
| 9/16/2026 | Price change | $499,500-3%$254/sqft |
Source:  RMLS (OR) #370195558 Report a problem RMLS (OR) #370195558 Report a problem | ||
| 9/4/2026 | Listed for sale | $515,000$262/sqft |
Source: RMLS (OR) #370195558 Report a problem | ||
| 8/29/2026 | Pending sale | $515,000$262/sqft |
Source: RMLS (OR) #370195558 Report a problem | ||
| 8/24/2026 | Price change | $515,000-1.9%$262/sqft |
Source: RMLS (OR) #370195558 Report a problem | ||
| 8/12/2026 | Listed for sale | $525,000$267/sqft |
Source: RMLS (OR) #370195558 Report a problem | ||
| 7/28/2026 | Listing removed | $525,000$267/sqft |
Source: RMLS (OR) #370195558 Report a problem | ||
| 7/22/2026 | Price change | $525,000-0.8%$267/sqft |
Source: RMLS (OR) #370195558 Report a problem | ||
| 7/10/2026 | Pending sale | $529,000$269/sqft |
Source: RMLS (OR) #370195558 Report a problem | ||
| 6/19/2026 | Listed for sale | $529,000+40.2%$269/sqft |
Source: RMLS (OR) #370195558 Report a problem | ||
| 10/6/2024 | Listing removed | $3,100$2/sqft |
Source: Zillow Rentals Report a problem | ||
| 9/26/2024 | Price change | $3,100-6.1%$2/sqft |
Source: Zillow Rentals Report a problem | ||
| 9/6/2024 | Listed for rent | $3,300+11.9%$2/sqft |
Source: Zillow Rentals Report a problem | ||
| 1/19/2024 | Listing removed | -- |
Source: Zillow Rentals Report a problem | ||
| 12/22/2023 | Listed for rent | $2,950$1/sqft |
Source: Zillow Rentals Report a problem | ||
| 10/23/2023 | Listing removed | -- |
Source: Zillow Rentals Report a problem | ||
| 10/16/2023 | Price change | $2,950-4.8%$1/sqft |
Source: Zillow Rentals Report a problem | ||
| 10/2/2023 | Listed for rent | $3,100$2/sqft |
Source: Zillow Rentals Report a problem | ||
| 2/23/2018 | Sold | $377,400-0.7%$192/sqft |
Source: RMLS (OR) #17639659 Report a problem | ||
| 1/9/2018 | Pending sale | $379,900$193/sqft |
Source: ICON Real Estate Group #17639659 Report a problem | ||
| 12/2/2017 | Price change | $379,900-1.3%$193/sqft |
Source: ICON Real Estate Group #17639659 Report a problem | ||
| 10/11/2017 | Listed for sale | $385,000+52.2%$196/sqft |
Source: Icon Real Estate Group #17639659 Report a problem | ||
| 6/16/2005 | Sold | $253,000+321.7%$129/sqft |
Source: Public Record Report a problem | ||
| 12/4/1998 | Sold | $60,000$30/sqft |
Source: Public Record Report a problem | ||
Public tax history
| Year | Property taxes | Tax assessment |
|---|---|---|
| 2025 | $4,893 +1.3% | $251,153 +3% |
| 2024 | $4,833 +2.6% | $243,838 +3% |
| 2023 | $4,709 +4% | $236,736 +3% |
| 2022 | $4,527 +6.5% | $229,841 +3% |
| 2021 | $4,252 -0.4% | $223,147 +3% |
| 2020 | $4,267 +3.5% | $216,648 +3% |
| 2019 | $4,121 +6.2% | $210,338 +3% |
| 2018 | $3,879 | $204,212 +3% |
| 2017 | $3,879 +4.7% | $198,264 +3% |
| 2016 | $3,706 +2.5% | $192,489 +3% |
| 2015 | $3,614 +3% | $186,883 +3% |
| 2014 | $3,510 +6.9% | $181,440 +3% |
| 2013 | $3,283 +7.9% | $176,155 +3% |
| 2012 | $3,044 | $171,024 +3% |
| 2011 | -- | $166,043 +3% |
| 2010 | -- | $161,207 +3% |
| 2009 | -- | $156,512 +3% |
| 2008 | -- | $151,953 +3% |
| 2007 | -- | $147,527 +3% |
| 2006 | -- | $143,230 +3% |
| 2005 | -- | $139,058 +3% |
| 2004 | -- | $135,008 +3% |
| 2003 | -- | $131,076 +3% |
| 2002 | -- | $127,258 +3% |
| 2001 | -- | $123,551 +3% |
| 2000 | -- | $119,952 |
Find assessor info on the county website
Monthly payment
Est. payment
Payment breakdown
Explore the cost of this home by adjusting the details. Changes won't be saved.Climate risks
Neighborhood: Southeast
Nearby schools
Schools provided by the listing agent
- Elementary: Edgewood
- Middle: Spencer Butte
- High: South Eugene
Source: RMLS (OR). This data may not be complete. We recommend contacting the local school district to confirm school assignments for this home.

Similar homes
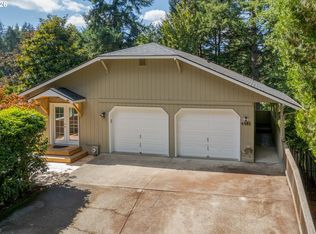
- $539,0003 bd3 ba1.7k sqft4482 Paddock Dr, Eugene, OR 97405Active
 MLS ID #103419100, Vince Casey, Hybrid Real Estate. RMLS (OR)
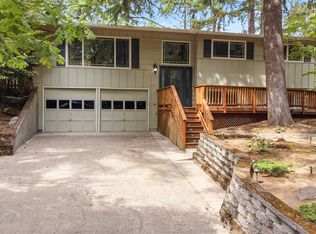
 - $550,0004 bd2 ba1.8k sqft30 Coachman Dr, Eugene, OR 97405Active
 MLS ID #211554511, Adam Furney, Keller Williams Realty Eugene and Springfield. RMLS (OR)
 - $575,0003 bd2 ba1.5k sqft3540 Onyx St, Eugene, OR 97405Active
 MLS ID #449649267, Jennie Dillon, Hybrid Real Estate. RMLS (OR)
 - $--3 bd2 ba2.7k sqft2090 Graham Dr, Eugene, OR 97405Auction
 Auction.com 2
 - $549,9004 bd3 ba2.3k sqft551 Brookside Dr, Eugene, OR 97405ActiveMLS ID #358148973, Naseem Hamide, Works Real Estate. RMLS (OR)
- $459,0004 bd2 ba1.2k sqft2245 Princeton Dr, Eugene, OR 97405ActiveMLS ID #505224523, Lisa Trumbull, RE/MAX Integrity. RMLS (OR)
- $490,0003 bd1 ba1.1k sqft1928 Arthur St, Eugene, OR 97405ActiveMLS ID #462997888, Aaron Bloom, Windermere RE Lane County. RMLS (OR)
- $625,0005 bd3 ba2.4k sqft4765 Brookwood St, Eugene, OR 97405ActiveMLS ID #175808269, Amber Combs, John L. Scott Eugene. RMLS (OR)
- $530,0006 bd4 ba2.5k sqft2281 Blackburn St, Eugene, OR 97405ActiveMLS ID #573809692, Katherine Williams, Willamette Homes Real Estate. RMLS (OR)
- $539,9003 bd3 ba2.2k sqft3377 W 25th Ave, Eugene, OR 97405ActiveMLS ID #795222342, Shawn Williams, Williams Realty, LLC. RMLS (OR)
- $449,9003 bd3 ba1.5k sqft3616 Wilshire Ln, Eugene, OR 97405ActiveMLS ID #355073406, Monique Sonnenfeld, Hybrid Real Estate. RMLS (OR)
- $535,0004 bd3 ba2.3k sqft2854 Warren St, Eugene, OR 97405ActiveMLS ID #199229465, Shae Donnelly, Frankly Real Estate. RMLS (OR)
- $495,0003 bd2 ba1.5k sqft3457 Mahlon Ave, Eugene, OR 97401ActiveMLS ID #189555706, Austin Barker, Willamette Properties Group. RMLS (OR)
- $639,0004 bd3 ba2.2k sqft75 Marlboro Ln, Eugene, OR 97405ActiveMLS ID #330572703, Mara Gregory, Keller Williams Realty Eugene and Springfield. RMLS (OR)
- $529,0003 bd2 ba1.5k sqft2466 Erin Way, Eugene, OR 97408ActiveMLS ID #655199713, Luke Puskedra, Triple Oaks Realty LLC. RMLS (OR)
- $599,0004 bd3 ba2.4k sqft784 Brookside Dr, Eugene, OR 97405ActiveMLS ID #501030781, Christi Keating, Hybrid Real Estate. RMLS (OR)
- $525,0004 bd2 ba1.6k sqft1522 Russet Dr, Eugene, OR 97401ActiveMLS ID #797285558, Kim Arscott, Premiere Property Group LLC. RMLS (OR)
- $499,0004 bd3 ba1.5k sqft1765 Santa Rosa St, Eugene, OR 97404ActiveMLS ID #263305889, Debbie Nelson, Hybrid Real Estate. RMLS (OR)
- $620,0004 bd3 ba2.4k sqft2696 Terrace View Dr, Eugene, OR 97405ActiveMLS ID #326493495, Brent Cole, Triple Oaks Realty LLC. RMLS (OR)
- $465,0003 bd3 ba1.7k sqft670 Woodcrest Dr, Springfield, OR 97477ActiveMLS ID #614357219, A.D. Smith, Keller Williams Realty Eugene and Springfield. RMLS (OR)
