Lovely Contemporary home features spacious living areas, living room with open beams, vaulted ceilings and a gas fireplace, formal dining room, a breakfast nook, family room with gas fireplace, an office/den area with built-in bookshelves, indoor utility room and half bath, all new interior paint and carpets and new kitchen appliances. This home is unique and features a special "bonus area" upstairs that is ideal for crafts and hobbies or just a private getaway space. The surrounding yard is landscaped with multiple decks and patios for outdoor living and viewing the wildlife that wanders through the sunlit woods. The large 2-car garage has space for a work bench or shop with a side entry door for private access. This home is move-in ready!
Active
$515,000
2867 Timberline Dr, Eugene, OR 97405
3beds
1,802sqft
Residential, Single Family Residence
Built in 1977
6,534 Square Feet Lot
$-- Zestimate®
$286/sqft
$23/mo HOA
What's special
Gas fireplaceFormal dining roomBreakfast nookIndoor utility roomVaulted ceilingsNew kitchen appliances
- 17 days
- 1,451
- 184
Likely to sell faster than
Zillow last checked:
Listing updated:
Listed by:
Kurt Katsura 541-465-8111,
Windermere RE Lane County,
Sarah Forsyth 541-968-1603,
Windermere RE Lane County
Source: RMLS (OR),MLS#: 603063265
Facts & features
Interior
Bedrooms & bathrooms
- Bedrooms: 3
- Bathrooms: 3
- Full bathrooms: 2
- Partial bathrooms: 1
- Main level bathrooms: 2
Rooms
- Room types: Laundry, Nook, Den, Bedroom 2, Bedroom 3, Dining Room, Family Room, Kitchen, Living Room, Primary Bedroom
Primary bedroom
- Features: Deck, Double Closet, Ensuite, Wallto Wall Carpet
- Level: Main
- Area: 169
- Dimensions: 13 x 13
Bedroom 2
- Features: Closet, Wallto Wall Carpet
- Level: Main
- Area: 117
- Dimensions: 13 x 9
Bedroom 3
- Features: Closet, Wallto Wall Carpet
- Level: Main
- Area: 80
- Dimensions: 10 x 8
Dining room
- Features: Laminate Flooring, Vaulted Ceiling
- Level: Main
- Area: 99
- Dimensions: 11 x 9
Family room
- Features: Fireplace Insert, Laminate Flooring
- Level: Lower
- Area: 276
- Dimensions: 23 x 12
Kitchen
- Features: Dishwasher, Eat Bar, Garden Window, Free Standing Range, Free Standing Refrigerator, Vaulted Ceiling
- Level: Main
- Area: 90
- Width: 9
Living room
- Features: Fireplace Insert, Laminate Flooring, Vaulted Ceiling
- Level: Main
- Area: 192
- Dimensions: 16 x 12
Heating
- Ceiling, Ductless, Mini Split
Cooling
- Has cooling: Yes
Appliances
- Included: Dishwasher, Disposal, Free-Standing Range, Free-Standing Refrigerator, Plumbed For Ice Maker, Range Hood, Stainless Steel Appliance(s), Electric Water Heater
- Laundry: Laundry Room
Features
- High Ceilings, Vaulted Ceiling(s), Sink, Built-in Features, Closet, Eat Bar, Double Closet
- Flooring: Vinyl, Wall to Wall Carpet, Laminate
- Doors: Sliding Doors
- Windows: Aluminum Frames, Double Pane Windows, Garden Window(s)
- Basement: Crawl Space
- Number of fireplaces: 2
- Fireplace features: Gas, Insert
Interior area
- Total structure area: 1,802
- Total interior livable area: 1,802 sqft
Property
Parking
- Total spaces: 2
- Parking features: Driveway, On Street, Garage Door Opener, Attached
- Attached garage spaces: 2
- Has uncovered spaces: Yes
Features
- Stories: 2
- Patio & porch: Deck, Patio
- Exterior features: Yard
- Has view: Yes
- View description: Trees/Woods
Lot
- Size: 6,534 Square Feet
- Features: Corner Lot, Trees, Wooded, SqFt 5000 to 6999
Details
- Parcel number: 1146271
- Zoning: R-1
Construction
Type & style
- Home type: SingleFamily
- Architectural style: Contemporary
- Property subtype: Residential, Single Family Residence
Materials
- Lap Siding, Wood Siding
- Foundation: Concrete Perimeter
- Roof: Composition
Condition
- Resale
- New construction: No
- Year built: 1977
Utilities & green energy
- Gas: Gas
- Sewer: Public Sewer
- Water: Public
- Utilities for property: Cable Connected, DSL
Community & HOA
HOA
- Has HOA: Yes
- Amenities included: Commons
- HOA fee: $275 annually
Location
- Region: Eugene
Financial & listing details
- Price per square foot: $286/sqft
- Tax assessed value: $495,969
- Annual tax amount: $5,951
- Date on market: 10/16/2026
- Listing terms: Cash,Conventional,VA Loan
- Road surface type: Paved
Estimated market value
Not available
Estimated sales range
Not available
Not available
Price history
| Date | Event | Price |
|---|---|---|
| 10/17/2026 | Listed for sale | $515,000+462.8%$286/sqft |
Source:  RMLS (OR) #603063265 Report a problem | ||
| 2/22/1988 | Sold | $91,500$51/sqft |
Source: Agent Provided Report a problem | ||
Public tax history
| Year | Property taxes | Tax assessment |
|---|---|---|
| 2025 | $5,803 +1.3% | $297,849 +3% |
| 2024 | $5,731 +2.6% | $289,174 +3% |
| 2023 | $5,585 +4% | $280,752 +3% |
| 2022 | $5,369 +6.5% | $272,575 +3% |
| 2021 | $5,043 +0.6% | $264,636 +3% |
| 2020 | $5,012 +6.4% | $256,929 +3% |
| 2019 | $4,712 +7.4% | $249,446 +3% |
| 2018 | $4,386 | $242,181 +3% |
| 2017 | $4,386 +6.6% | $235,127 +3% |
| 2016 | $4,115 +3.2% | $228,279 +3% |
| 2015 | $3,989 +3.5% | $221,630 +3% |
| 2014 | $3,856 +8% | $215,175 +3% |
| 2013 | $3,571 +9% | $208,908 +3% |
| 2012 | $3,276 | $202,823 +3% |
| 2011 | -- | $196,916 +3% |
| 2010 | -- | $191,181 +3% |
| 2009 | -- | $185,613 +3% |
| 2008 | -- | $180,207 +3% |
| 2007 | -- | $174,958 +3% |
| 2006 | -- | $169,862 +3% |
| 2005 | -- | $164,915 +3% |
| 2004 | -- | $160,112 +3% |
| 2003 | -- | $155,449 +3% |
| 2002 | -- | $150,921 +3% |
| 2001 | -- | $146,525 +3% |
| 2000 | -- | $142,257 |
Find assessor info on the county website
Monthly payment
Est. payment
Payment breakdown
Explore the cost of this home by adjusting the details. Changes won't be saved.Climate risks
Neighborhood: Churchill
Nearby schools
Schools provided by the listing agent
- Elementary: Mccornack
- Middle: Kennedy
- High: Churchill
Source: RMLS (OR). This data may not be complete. We recommend contacting the local school district to confirm school assignments for this home.
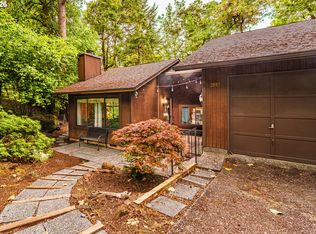
Similar homes
- $509,0004 bd2 ba1.7k sqft2897 Timberline Dr, Eugene, OR 97405Active

 MLS ID #299980992, Mike P Miller, RE/MAX Integrity. RMLS (OR)
- $524,9004 bd3 ba2.3k sqft2854 Warren St, Eugene, OR 97405Active
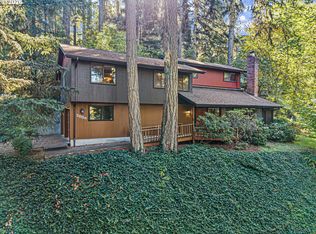 MLS ID #199229465, Shae Donnelly, Frankly Real Estate. RMLS (OR)
- $529,9003 bd3 ba2.2k sqft3377 W 25th Ave, Eugene, OR 97405Active
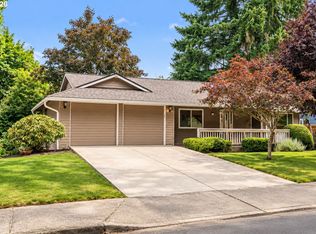 MLS ID #795222342, Shawn Williams, Williams Realty, LLC. RMLS (OR)
- $530,0006 bd4 ba2.5k sqft2281 Blackburn St, Eugene, OR 97405Active
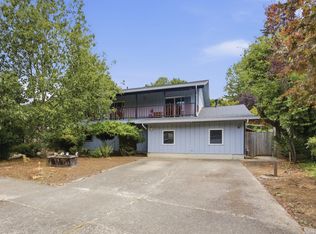 MLS ID #573809692, Katherine Williams, Willamette Homes Real Estate. RMLS (OR)
- $439,9003 bd3 ba1.5k sqft3616 Wilshire Ln, Eugene, OR 97405ActiveMLS ID #355073406, Monique Sonnenfeld, Hybrid Real Estate. RMLS (OR)
- $545,0004 bd3 ba1.8k sqft505 Lochmoor Pl, Eugene, OR 97405ActiveMLS ID #229543113, Lisanne Dickenson, Willamette Properties Group. RMLS (OR)
- $450,0003 bd2 ba1.4k sqft3709 Kevington Ave, Eugene, OR 97405ActiveMLS ID #608011883, Bobby Stevens, You're Home Real Estate Inc. RMLS (OR)
- $500,0003 bd2 ba2.4k sqft2505 Park Forest Dr, Eugene, OR 97405ActiveMLS ID #504853013, Pamela Kersgaard, Hybrid Real Estate. RMLS (OR)
- $499,9004 bd3 ba2.3k sqft551 Brookside Dr, Eugene, OR 97405ActiveMLS ID #358148973, Naseem Hamide, Works Real Estate. RMLS (OR)
- $539,0003 bd2 ba1.6k sqft2230 Bedford Way, Eugene, OR 97401ActiveMLS ID #599552817, Karla Smith, United Real Estate Properties. RMLS (OR)
- $499,5003 bd2 ba1.9k sqft975 E 44th Ave, Eugene, OR 97405ActiveMLS ID #370195558, Todd Cranmer, Eugene's Alternative. RMLS (OR)
- $550,0004 bd2 ba1.8k sqft30 Coachman Dr, Eugene, OR 97405ActiveMLS ID #211554511, Adam Furney, Keller Williams Realty Eugene and Springfield. RMLS (OR)
- $575,0003 bd2 ba1.5k sqft3540 Onyx St, Eugene, OR 97405ActiveMLS ID #449649267, Jennie Dillon, Hybrid Real Estate. RMLS (OR)
- $749,0003 bd2 ba2.2k sqft2650 Bowmont Dr, Eugene, OR 97405ActiveMLS ID #507532104, Stacy Haugen, Triple Oaks Realty LLC. RMLS (OR)
- $600,0003 bd2 ba1.6k sqft3142 Onyx Pl, Eugene, OR 97405ActiveMLS ID #665923525, Danielle Philpott, DC Real Estate Inc. RMLS (OR)
- $499,0003 bd2 ba1.2k sqft1161 W 18th Ave, Eugene, OR 97402ActiveMLS ID #182709044, Linda Reed, Keller Williams Realty Eugene and Springfield. RMLS (OR)
- $399,9003 bd2 ba1.4k sqft787 N Terry St, Eugene, OR 97402ActiveMLS ID #682779175, Tim Duncan, Tim Duncan Real Estate. RMLS (OR)
- $499,0004 bd2 ba2.1k sqft389 Maxwell Rd, Eugene, OR 97404For Sale
 MLS ID #846624, THERESA MONTOYA, Vantage Point Brokers, Llc. WVMLS
- $525,0004 bd2 ba1.6k sqft1522 Russet Dr, Eugene, OR 97401ActiveMLS ID #797285558, Kim Arscott, Premiere Property Group LLC. RMLS (OR)
- $479,0003 bd2 ba1.7k sqft1175 Lake Park Dr, Eugene, OR 97404ActiveMLS ID #267589056, Deniz Dunson, Hybrid Real Estate. RMLS (OR)
