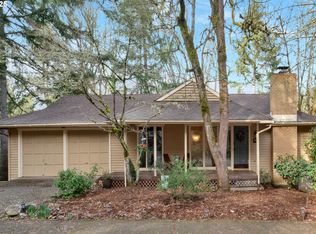
Price reduced! Well-Loved Home is looking for its new residents. This split-foyer home offers excellent separation of space and privacy. 3 bedrooms and the living room are upstairs on the main level, and a family room with a fireplace is downstairs. This home features some laminate floors and original parquet flooring too. A very private backyard features a relaxing deck and storage building and is fully fenced. Kitchen features include a refrigerator, a built-in range/oven, a dishwasher, and a built-in microwave. Two-car garage plus rare RV parking in the South Hills! This home is priced to sell quickly. Owner terms are possible with a large down payment. Come see it today!
Active
Price cut: $10K (10/10)
$439,900
3616 Wilshire Ln, Eugene, OR 97405
3beds
1,528sqft
Residential, Single Family Residence
Built in 1974
7,840 Square Feet Lot
$437,500 Zestimate®
$288/sqft
$63/mo HOA
What's special
Two-car garageVery private backyardRelaxing deckLaminate floorsOriginal parquet flooringStorage building
- 111 days
- 942
- 82
Zillow last checked:
Listing updated:
Listed by:
Monique Sonnenfeld 541-729-4324,
Hybrid Real Estate,
Mariah Stewart 541-870-2487,
Hybrid Real Estate
Source: RMLS (OR),MLS#: 355073406
Facts & features
Interior
Bedrooms & bathrooms
- Bedrooms: 3
- Bathrooms: 3
- Full bathrooms: 2
- Partial bathrooms: 1
- Main level bathrooms: 2
Rooms
- Room types: Bedroom 2, Bedroom 3, Dining Room, Family Room, Kitchen, Living Room, Primary Bedroom
Primary bedroom
- Features: Bathroom, Wallto Wall Carpet
- Level: Main
Bedroom 2
- Features: Wallto Wall Carpet
- Level: Main
Bedroom 3
- Features: Wallto Wall Carpet
- Level: Main
Dining room
- Features: Hardwood Floors
- Level: Main
Family room
- Features: Fireplace, Wallto Wall Carpet
- Level: Lower
Kitchen
- Features: Builtin Range, Dishwasher, Hardwood Floors, Microwave, Builtin Oven, Free Standing Refrigerator
- Level: Main
Living room
- Features: Wallto Wall Carpet
- Level: Main
Heating
- Ceiling, Fireplace(s)
Appliances
- Included: Built In Oven, Built-In Range, Dishwasher, Free-Standing Refrigerator, Microwave, Electric Water Heater
Features
- Bathroom
- Flooring: Hardwood, Wall to Wall Carpet
- Windows: Aluminum Frames, Double Pane Windows
- Basement: Daylight
- Number of fireplaces: 1
- Fireplace features: Wood Burning
Interior area
- Total structure area: 1,528
- Total interior livable area: 1,528 sqft
Property
Parking
- Total spaces: 2
- Parking features: Driveway, RV Access/Parking, Attached
- Attached garage spaces: 2
- Has uncovered spaces: Yes
Features
- Levels: Multi/Split
- Stories: 2
- Patio & porch: Deck
- Exterior features: Yard
- Fencing: Fenced
- Has view: Yes
- View description: Trees/Woods
Lot
- Size: 7,840 Square Feet
- Features: Gentle Sloping, SqFt 7000 to 9999
Details
- Additional structures: RVParking, ToolShed
- Parcel number: 1042959
Construction
Type & style
- Home type: SingleFamily
- Property subtype: Residential, Single Family Residence
Materials
- Cedar, Wood Siding
- Foundation: Slab
- Roof: Composition
Condition
- Resale
- New construction: No
- Year built: 1974
Utilities & green energy
- Sewer: Public Sewer
- Water: Public
- Utilities for property: Cable Connected, Satellite Internet Service
Community & HOA
HOA
- Has HOA: Yes
- Amenities included: Commons
- HOA fee: $63 monthly
Location
- Region: Eugene
Financial & listing details
- Price per square foot: $288/sqft
- Tax assessed value: $464,167
- Annual tax amount: $5,145
- Date on market: 7/6/2026
- Listing terms: Cash,Conventional,FHA,VA Loan
- Road surface type: Paved
Estimated market value
$437,500
$416,000 - $459,000
$2,681/mo
Price history
| Date | Event | Price |
|---|---|---|
| 10/10/2026 | Price change | $439,900-2.2%$288/sqft |
Source:  RMLS (OR) #355073406 Report a problem RMLS (OR) #355073406 Report a problem | ||
| 10/3/2026 | Price change | $449,9000%$294/sqft |
Source: RMLS (OR) #355073406 Report a problem | ||
| 8/27/2026 | Listed for sale | $450,000$295/sqft |
Source: RMLS (OR) #355073406 Report a problem | ||
| 8/17/2026 | Listing removed | $450,000$295/sqft |
Source: RMLS (OR) #355073406 Report a problem | ||
| 7/6/2026 | Listed for sale | $450,000+96.5%$295/sqft |
Source: RMLS (OR) #355073406 Report a problem | ||
| 4/26/2014 | Listing removed | $229,000$150/sqft |
Source: Hybrid real Estate #14077582 Report a problem | ||
| 1/19/2014 | Listed for sale | $229,000$150/sqft |
Source: Hybrid real Estate #14077582 Report a problem | ||
Public tax history
| Year | Property taxes | Tax assessment |
|---|---|---|
| 2025 | $5,145 +1.3% | $264,083 +3% |
| 2024 | $5,081 +2.6% | $256,392 +3% |
| 2023 | $4,952 +4% | $248,925 +3% |
| 2022 | $4,760 +6.5% | $241,675 +3% |
| 2021 | $4,471 -0.4% | $234,636 +3% |
| 2020 | $4,487 +4.3% | $227,802 +3% |
| 2019 | $4,304 +7.1% | $221,167 +3% |
| 2018 | $4,019 | $214,726 +3% |
| 2017 | $4,019 +7% | $208,472 +3% |
| 2016 | $3,757 +3.1% | $202,400 +3% |
| 2015 | $3,642 +3.1% | $196,505 +3% |
| 2014 | $3,532 +8.3% | $190,782 +3% |
| 2013 | $3,260 +8.4% | $185,225 +3% |
| 2012 | $3,007 | $179,830 +3% |
| 2011 | -- | $174,592 +3% |
| 2010 | -- | $169,507 +3% |
| 2009 | -- | $164,570 +3% |
| 2008 | -- | $159,777 +3% |
| 2007 | -- | $155,123 +3% |
| 2006 | -- | $150,605 +3% |
| 2005 | -- | $146,218 +3% |
| 2004 | -- | $141,959 +3% |
| 2003 | -- | $137,824 +3% |
| 2002 | -- | $133,810 +3% |
| 2001 | -- | $129,913 +3% |
| 2000 | -- | $126,129 |
Find assessor info on the county website
Monthly payment
Est. payment
Payment breakdown
Explore the cost of this home by adjusting the details. Changes won't be saved.Climate risks
Neighborhood: Churchill
Nearby schools
Schools provided by the listing agent
- Elementary: Mccornack
- Middle: Kennedy
- High: Churchill
Source: RMLS (OR). This data may not be complete. We recommend contacting the local school district to confirm school assignments for this home.


Similar homes
- $515,0003 bd3 ba1.8k sqft2867 Timberline Dr, Eugene, OR 97405Active

 MLS ID #603063265, Kurt Katsura, Windermere RE Lane County. RMLS (OR)
 - $459,0004 bd2 ba1.2k sqft2245 Princeton Dr, Eugene, OR 97405Active
 MLS ID #505224523, Lisa Trumbull, RE/MAX Integrity. RMLS (OR)
 - $509,0004 bd2 ba1.7k sqft2897 Timberline Dr, Eugene, OR 97405Active
 MLS ID #299980992, Mike P Miller, RE/MAX Integrity. RMLS (OR)
 - $539,9003 bd3 ba2.2k sqft3377 W 25th Ave, Eugene, OR 97405Active
 MLS ID #795222342, Shawn Williams, Williams Realty, LLC. RMLS (OR)
 - $545,0004 bd3 ba1.8k sqft505 Lochmoor Pl, Eugene, OR 97405ActiveMLS ID #229543113, Lisanne Dickenson, Willamette Properties Group. RMLS (OR)
- $425,0003 bd2 ba1.4k sqft1990 W 18th Ave, Eugene, OR 97402ActiveMLS ID #309991103, Karen Fine, Hybrid Real Estate. RMLS (OR)
- $365,0003 bd2 ba1.3k sqft2562 Brittania Pl, Eugene, OR 97405ActiveMLS ID #216817318, Pearl Hergert Heaton, eXp Realty, LLC. RMLS (OR)
- $445,0003 bd2 ba2.2k sqft355 River Rd, Eugene, OR 97404ActiveMLS ID #448596715, Kristel Greff, Knipe Realty ERA Powered. RMLS (OR)
- $499,5003 bd2 ba1.9k sqft975 E 44th Ave, Eugene, OR 97405ActiveMLS ID #370195558, Todd Cranmer, Eugene's Alternative. RMLS (OR)
- $399,9003 bd2 ba1.1k sqft4029 Josh St, Eugene, OR 97402ActiveMLS ID #423357873, Jordan Matin, Matin Real Estate. RMLS (OR)
- $440,0004 bd2 ba1.8k sqft4700 Thunderbird St, Eugene, OR 97404ActiveMLS ID #781286381, Cheryl Chambers, Hybrid Real Estate. RMLS (OR)
- $429,9003 bd2 ba1k sqft2337 Willona Park, Eugene, OR 97408ActiveMLS ID #356040256, Kim Heddinger, Golden Realty. RMLS (OR)
- $445,0003 bd2 ba1.4k sqft1504 Green Acres Rd, Eugene, OR 97408ActiveMLS ID #211933868, Nick Nelson, Keller Williams Realty Eugene and Springfield. RMLS (OR)
- $474,9003 bd2 ba1.3k sqft1163 Fir Acres Dr, Eugene, OR 97401ActiveMLS ID #293633018, Kendra Pennington, eXp Realty, LLC. RMLS (OR)
- $425,0003 bd2 ba1.4k sqft2070 Terresa Ave, Eugene, OR 97408ActiveMLS ID #276445647, Isaac Judd, Hearthstone Real Estate. RMLS (OR)
- $415,0003 bd1 ba1k sqft2078 Dewey St, Eugene, OR 97402ActiveMLS ID #491206163, Matthew Buck, Hybrid Real Estate. RMLS (OR)
- $575,0003 bd2 ba1.5k sqft3540 Onyx St, Eugene, OR 97405ActiveMLS ID #449649267, Jennie Dillon, Hybrid Real Estate. RMLS (OR)
- $342,5003 bd1 ba1k sqft3377 W 16th Ave, Eugene, OR 97402ActiveMLS ID #660060488, Lynne Gately, John L. Scott Eugene. RMLS (OR)
- $425,0004 bd2 ba1.8k sqft1805 Hemlock St, Eugene, OR 97404ActiveMLS ID #799428742, Karen Fine, Hybrid Real Estate. RMLS (OR)
- $499,0004 bd2 ba2.1k sqft389 Maxwell Rd, Eugene, OR 97404For Sale
 MLS ID #846624, THERESA MONTOYA, Vantage Point Brokers, Llc. WVMLS
