Skip main navigation
Sold
  • $505,000

    3609 Wilshire Ln, Eugene, OR 97405

    3beds
    1,728sqft
    Residential, Single Family Residence
    Built in 1974
    8,276 Square Feet Lot
    $512,300 Zestimate®
    $292/sqft
    $2,763 Estimated rent

    Home value

    $512,300

    $466,000 - $564,000

    $2,763/mo

    Zestimate® history
    Loading
    Loading...

    Owner options

    List your home for rent

    $2,763/mo

    Rent Zestimate®

    Find your next renter with Zillow Rental Manager. Plus, with online applications, you can quickly screen prospective tenants – for free.

    Learn more

    $2,763/mo

    Rent Zestimate®

    Refinance and save

    $3,122/mo

    Est. payment

    Refinancing to a lower rate could help reduce your monthly payments and save thousands over the life of the loan.

    See today's rates

    $3,122/mo

    Est. payment

    Explore your selling options

    Work with a Zillow partner agent

    Leverage their expertise and Zillow's premium Showcase listings to get your home seen by more buyers.

    Get started

    List with your own agent

    Get your home in front of millions of buyers by listing it on Zillow.

    Learn how to do it

    Sell it yourself

    Take full control of how buyers see your home on Zillow by listing For Sale by Owner (FSBO).

    List your home

    What's special

    Cozy wood-burning fireplaceUpdated lightingRefinished cabinetsEating areaVinyl windows and slidersTile flooringFresh carpet
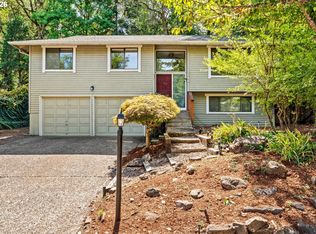
    This fully remodeled home is nestled in a desirable neighborhood near schools, shopping, bike paths, and the Wild Iris hiking trail. Recent updates include new stainless-steel appliances, granite countertops, luxury vinyl plank flooring, fresh carpet, updated lighting, fixtures, and vinyl windows and sliders. The spacious living room features a cozy wood-burning fireplace and a slider leading to the deck overlooking the fenced backyard with views beyond. The kitchen boasts stainless steel appliances, an eating area, tile flooring, and refinished cabinets. The primary suite includes a full bath and private patio access. Climate-controlled with two ductless heat pumps, this home ensures year-round comfort. Relax and enjoy a beverage on covered front deck. Additional features include RV parking or boat storage.

    Zillow last checked:

    Listing updated:

    Listed by:

    Sally Jo Wickham simon@urepro.com,

    United Real Estate Properties

    Bought with:

    Emilee Sievers, 201244908

    Hybrid Real Estate

    Source: RMLS (OR),MLS#: 709300425MLS Logo

    Facts & features

    Interior

    Bedrooms & bathrooms
    • Bedrooms: 3
    • Bathrooms: 3
    • Full bathrooms: 2
    • Partial bathrooms: 1
    • Main level bathrooms: 1
    Rooms
    • Room types: Utility Room, Bedroom 2, Bedroom 3, Dining Room, Family Room, Kitchen, Living Room, Primary Bedroom
    Primary bedroom
    • Features: Bathroom, Sliding Doors, Granite, Shower, Suite, Wallto Wall Carpet
    • Level: Lower
    • Area: 156
    • Dimensions: 13 x 12
    Bedroom 2
    • Features: Wallto Wall Carpet
    • Level: Lower
    • Area: 99
    • Dimensions: 11 x 9
    Bedroom 3
    • Features: Wallto Wall Carpet
    • Level: Lower
    • Area: 108
    • Dimensions: 12 x 9
    Dining room
    • Features: Deck, Sliding Doors
    • Level: Main
    • Area: 143
    • Dimensions: 13 x 11
    Kitchen
    • Features: Eating Area, Free Standing Range, Free Standing Refrigerator, Granite, Tile Floor
    • Level: Main
    • Area: 132
    • Width: 11
    Living room
    • Features: Fireplace
    • Level: Main
    • Area: 396
    • Dimensions: 22 x 18
    Heating
    • Ductless, Heat Pump, Mini Split, Fireplace(s)
    Cooling
    • Heat Pump
    Appliances
    • Included: Dishwasher, Disposal, Free-Standing Range, Free-Standing Refrigerator, Stainless Steel Appliance(s), Washer/Dryer, Electric Water Heater
    Features
    • Granite, Marble, Eat-in Kitchen, Bathroom, Shower, Suite
    • Flooring: Wall to Wall Carpet, Tile
    • Doors: Sliding Doors
    • Windows: Double Pane Windows, Vinyl Frames
    • Number of fireplaces: 1
    • Fireplace features: Wood Burning
    Interior area
    • Total structure area: 1,728
    • Total interior livable area: 1,728 sqft

    Property

    Parking
    • Total spaces: 2
    • Parking features: Driveway, Garage Door Opener, Attached
    • Attached garage spaces: 2
    • Has uncovered spaces: Yes
    Features
    • Levels: Two
    • Stories: 2
    • Patio & porch: Deck, Patio
    • Exterior features: Yard
    • Fencing: Fenced
    • Has view: Yes
    • View description: Trees/Woods
    Lot
    • Size: 8,276 Square Feet
    • Features: Corner Lot, SqFt 7000 to 9999
    Details
    • Parcel number: 1042892

    Construction

    Type & style
    • Home type: SingleFamily
    • Architectural style: Daylight Ranch
    • Property subtype: Residential, Single Family Residence
    Materials
    • Lap Siding, Wood Siding
    • Foundation: Concrete Perimeter
    • Roof: Composition
    Condition
    • Restored
    • New construction: No
    • Year built: 1974

    Utilities & green energy

    • Sewer: Public Sewer
    • Water: Public

    Community & HOA

    HOA
    • Has HOA: Yes
    • HOA fee: $62 annually
    Location
    • Region: Eugene

    Financial & listing details

    • Price per square foot: $292/sqft
    • Tax assessed value: $512,508
    • Annual tax amount: $5,098
    • Date on market: 2/27/2025
    • Cumulative days on market: 5 days
    • Listing terms: Cash,Conventional,FHA,VA Loan

    Price history

    DateEventPrice
    4/4/2025Sold$505,000+1%$292/sqft
    Source: RMLS (OR) #709300425 Report a problem
    3/4/2025Pending sale$500,000$289/sqft
    Source: RMLS (OR) #709300425 Report a problem
    2/27/2025Listed for sale$500,000+23.5%$289/sqft
    Source: RMLS (OR) #709300425 Report a problem
    2/29/2024Sold$405,000-5.8%$234/sqft
    Source: RMLS (OR) #23610851 Report a problem
    1/9/2024Pending sale$430,000$249/sqft
    Source: RMLS (OR) #23610851 Report a problem
    11/26/2023Contingent$430,000$249/sqft
    Source: RMLS (OR) #23610851 Report a problem
    10/30/2023Pending sale$430,000$249/sqft
    Source: RMLS (OR) #23610851 Report a problem
    10/16/2023Price change$430,000-4.4%$249/sqft
    Source: RMLS (OR) #23610851 Report a problem
    9/1/2023Listed for sale$450,000$260/sqft
    Source: RMLS (OR) #23610851 Report a problem

    Public tax history

    YearProperty taxesTax assessment
    2025$5,163 +1.3%$264,990 +3%
    2024$5,099 +2.6%$257,272 +3%
    2023$4,969 +4%$249,779 +3%
    2022$4,777 +6.5%$242,504 +3%
    2021$4,486 -0.4%$235,441 +3%
    2020$4,502 +3.5%$228,584 +3%
    2019$4,348 +6.2%$221,927 +3%
    2018$4,093 $215,464 +3%
    2017$4,093 +5.7%$209,188 +3%
    2016$3,874 +3.4%$203,095 +3%
    2015$3,748 +3.5%$197,180 +3%
    2014$3,622 +8.4%$191,437 +3%
    2013$3,342 +8.6%$185,861 +3%
    2012$3,077 $180,448 +3%
    2011-- $175,192 +3%
    2010-- $170,089 +3%
    2009-- $165,135 +3%
    2008-- $160,325 +3%
    2007-- $155,655 +3%
    2006-- $151,121 +3%
    2005-- $146,719 +3%
    2004-- $142,446 +3%
    2003-- $138,297 +3%
    2002-- $134,269 +3%
    2001-- $130,358 +3%
    2000-- $126,561
    Find assessor info on the county website

    Neighborhood: Churchill

    Nearby schools

    GreatSchools rating
    Schools provided by the listing agent
    • Elementary: Mccornack
    • Middle: Kennedy
    • High: Churchill

    Source: RMLS (OR). This data may not be complete. We recommend contacting the local school district to confirm school assignments for this home.

    Get pre-qualified for a loan
    At Zillow Home Loans, we can pre-qualify you in as little as 5 minutes with no impact to your credit score.

    An equal housing lender. NMLS #10287.

    Sell for more on Zillow
    Get a Zillow Showcase℠ listing at no additional cost and you could sell for .
    $512,300
    2% more
    +$10,246
    With Zillow Showcase(estimated)
    $522,546