Beautiful views, flexible living spaces, and thoughtful updates come together in this well-maintained 3-bedroom, 2.5-bath split-level home overlooking Hawkins Hill Reservoir. The light-filled main level features an open living room with a cozy fireplace and sliding glass doors that extend the living space onto a generous deck—an ideal setting for entertaining, morning coffee, or enjoying the surrounding scenery.The open kitchen is designed for easy everyday living, offering hardwood floors, a center island, a dining nook, and a comfortable flow for gatherings. Downstairs, the spacious family room opens directly to a covered patio, providing another inviting space to relax and enjoy the outdoors. The lower level also offers fresh paint, a convenient laundry area, and abundant storage.Recent improvements include a newer roof, gutters, windows, water heater, upgraded electrical, and an updated bathroom. An oversized two-car garage provides plenty of room for vehicles, hobbies, and additional storage. Conveniently located by parks, trails, shopping, and downtown Eugene, this welcoming home offers comfort, versatility, and a beautiful setting.
Active
Price cut: $5.1K (9/15)
$539,900
3377 W 25th Ave, Eugene, OR 97405
3beds
2,208sqft
Residential, Single Family Residence
Built in 1977
6,098 Square Feet Lot
$532,800 Zestimate®
$245/sqft
$-- HOA
What's special
Cozy fireplaceFlexible living spacesFresh paintCovered patioGenerous deckAbundant storageSpacious family room
- 75 days
- 578
- 36
Zillow last checked:
Listing updated:
Listed by:
Shawn Williams 541-915-0459,
Williams Realty, LLC
Source: RMLS (OR),MLS#: 795222342
Facts & features
Interior
Bedrooms & bathrooms
- Bedrooms: 3
- Bathrooms: 3
- Full bathrooms: 2
- Partial bathrooms: 1
- Main level bathrooms: 1
Rooms
- Room types: Utility Room, Nook, Bedroom 2, Bedroom 3, Dining Room, Family Room, Kitchen, Living Room, Primary Bedroom
Primary bedroom
- Features: Bathroom, Dressing Room, Closet
- Level: Lower
- Area: 144
- Dimensions: 12 x 12
Bedroom 2
- Level: Lower
- Area: 144
- Dimensions: 12 x 12
Bedroom 3
- Level: Lower
- Area: 144
- Dimensions: 12 x 12
Dining room
- Features: Sliding Doors
- Level: Main
- Area: 144
- Dimensions: 12 x 12
Family room
- Features: Sliding Doors
- Level: Lower
- Area: 550
- Dimensions: 25 x 22
Kitchen
- Features: Hardwood Floors, Island
- Level: Main
- Area: 144
- Width: 12
Living room
- Features: Fireplace, Sliding Doors
- Level: Main
- Area: 336
- Dimensions: 21 x 16
Heating
- Forced Air, Fireplace(s)
Appliances
- Included: Dishwasher, Disposal, Free-Standing Range, Electric Water Heater
- Laundry: Laundry Room
Features
- Kitchen Island, Bathroom, Dressing Room, Closet
- Flooring: Hardwood
- Doors: Sliding Doors
- Windows: Vinyl Frames
- Basement: Daylight,Finished
- Number of fireplaces: 1
- Fireplace features: Wood Burning
Interior area
- Total structure area: 2,208
- Total interior livable area: 2,208 sqft
Property
Parking
- Total spaces: 2
- Parking features: Driveway, Garage Door Opener, Attached, Oversized
- Attached garage spaces: 2
- Has uncovered spaces: Yes
Features
- Levels: Two,Multi/Split
- Stories: 2
- Patio & porch: Deck
- Fencing: Fenced
- Has view: Yes
- View description: City
Lot
- Size: 6,098 Square Feet
- Features: Private, Secluded, Trees, Sprinkler, SqFt 5000 to 6999
Details
- Additional structures: ToolShed
- Parcel number: 1197035
Construction
Type & style
- Home type: SingleFamily
- Property subtype: Residential, Single Family Residence
Materials
- Cedar, Lap Siding
- Foundation: Slab
- Roof: Composition
Condition
- Resale
- New construction: No
- Year built: 1977
Utilities & green energy
- Sewer: Public Sewer
- Water: Public
Community & HOA
HOA
- Has HOA: No
Location
- Region: Eugene
Financial & listing details
- Price per square foot: $245/sqft
- Tax assessed value: $589,706
- Annual tax amount: $6,087
- Date on market: 7/24/2026
- Listing terms: Cash,Conventional,FHA,VA Loan
- Road surface type: Concrete
Estimated market value
$532,800
$506,000 - $559,000
$2,848/mo
Price history
| Date | Event | Price |
|---|---|---|
| 9/15/2026 | Price change | $539,900-0.9%$245/sqft |
Source:  RMLS (OR) #795222342 Report a problem RMLS (OR) #795222342 Report a problem | ||
| 7/24/2026 | Listed for sale | $545,000+70.3%$247/sqft |
Source: RMLS (OR) #795222342 Report a problem | ||
| 11/28/2007 | Sold | $320,000$145/sqft |
Source: Public Record Report a problem | ||
Public tax history
| Year | Property taxes | Tax assessment |
|---|---|---|
| 2025 | $6,088 +1.3% | $312,451 +3% |
| 2024 | $6,012 +2.6% | $303,351 +3% |
| 2023 | $5,859 +4% | $294,516 +3% |
| 2022 | $5,632 +6.5% | $285,938 +3% |
| 2021 | $5,290 -0.4% | $277,610 +3% |
| 2020 | $5,309 +4.4% | $269,525 +3% |
| 2019 | $5,087 +7.2% | $261,675 +3% |
| 2018 | $4,744 | $254,054 +3% |
| 2017 | $4,744 +7.1% | $246,654 +3% |
| 2016 | $4,428 +3.2% | $239,470 +3% |
| 2015 | $4,291 +3.5% | $232,495 +3% |
| 2014 | $4,146 +8.2% | $225,723 +3% |
| 2013 | $3,830 +8.9% | $219,149 +3% |
| 2012 | $3,516 | $212,766 +3% |
| 2011 | -- | $206,569 +3% |
| 2010 | -- | $200,552 +3% |
| 2009 | -- | $194,711 +3% |
| 2008 | -- | $189,040 +3% |
| 2007 | -- | $183,534 +3% |
| 2006 | -- | $178,188 +3% |
| 2005 | -- | $172,998 +3% |
| 2004 | -- | $167,959 +3% |
| 2003 | -- | $163,067 +3% |
| 2002 | -- | $158,317 +3% |
| 2001 | -- | $153,706 +3% |
| 2000 | -- | $149,229 |
Find assessor info on the county website
Monthly payment
Est. payment
Payment breakdown
Explore the cost of this home by adjusting the details. Changes won't be saved.Climate risks
Neighborhood: Churchill
Nearby schools
Schools provided by the listing agent
- Elementary: Mccornack
- Middle: Kennedy
- High: Churchill
Source: RMLS (OR). This data may not be complete. We recommend contacting the local school district to confirm school assignments for this home.
Similar homes
- $530,0006 bd4 ba2.5k sqft2281 Blackburn St, Eugene, OR 97405Active

 MLS ID #573809692, Katherine Williams, Willamette Homes Real Estate. RMLS (OR)
 - $549,9004 bd3 ba2.3k sqft2854 Warren St, Eugene, OR 97405Active
 MLS ID #199229465, Shae Donnelly, Frankly Real Estate. RMLS (OR)
 - $590,0003 bd3 ba2.6k sqft2737 Hallmark Ln, Eugene, OR 97405Active
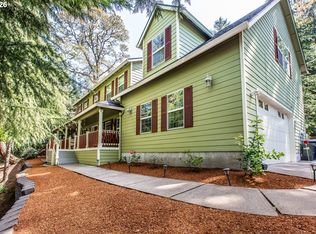 MLS ID #734008657, Heather Tipler, Hybrid Real Estate. RMLS (OR)
 - $549,9004 bd3 ba2.3k sqft551 Brookside Dr, Eugene, OR 97405Active
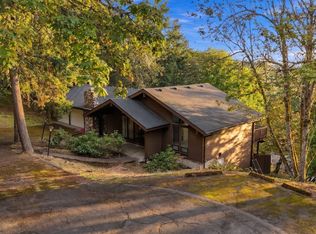 MLS ID #358148973, Naseem Hamide, Works Real Estate. RMLS (OR)
 - $539,0003 bd3 ba1.7k sqft4482 Paddock Dr, Eugene, OR 97405ActiveMLS ID #103419100, Vince Casey, Hybrid Real Estate. RMLS (OR)
- $449,9003 bd3 ba1.5k sqft3616 Wilshire Ln, Eugene, OR 97405ActiveMLS ID #355073406, Monique Sonnenfeld, Hybrid Real Estate. RMLS (OR)
- $490,0003 bd1 ba1.1k sqft1928 Arthur St, Eugene, OR 97405ActiveMLS ID #462997888, Aaron Bloom, Windermere RE Lane County. RMLS (OR)
- $635,0004 bd3 ba2.6k sqft2002 Morning View Dr, Eugene, OR 97405ActiveMLS ID #198174644, Keri Warner, Coldwell Banker Professional Group. RMLS (OR)
- $625,0005 bd3 ba2.4k sqft4765 Brookwood St, Eugene, OR 97405ActiveMLS ID #175808269, Amber Combs, John L. Scott Eugene. RMLS (OR)
- $499,5003 bd2 ba1.9k sqft975 E 44th Ave, Eugene, OR 97405ActiveMLS ID #370195558, Todd Cranmer, Eugene's Alternative. RMLS (OR)
- $599,0004 bd3 ba2.4k sqft784 Brookside Dr, Eugene, OR 97405ActiveMLS ID #501030781, Christi Keating, Hybrid Real Estate. RMLS (OR)
- $525,0003 bd3 ba2.5k sqft233 Howard Ave, Eugene, OR 97404ActiveMLS ID #353644830, Wendy Thomas, Triple Oaks Realty LLC. RMLS (OR)
- $550,0003 bd3 ba2.2k sqft2746 Harlow Rd, Eugene, OR 97401ActiveMLS ID #433771410, Mark Gray, Next Phase Realty. RMLS (OR)
- $525,0004 bd2 ba1.6k sqft1522 Russet Dr, Eugene, OR 97401ActiveMLS ID #797285558, Kim Arscott, Premiere Property Group LLC. RMLS (OR)
- $585,0004 bd3 ba2.4k sqft175 Bushnell Ln, Eugene, OR 97404ActiveMLS ID #112885079, Emilee Sievers, Hybrid Real Estate. RMLS (OR)
- $529,0003 bd2 ba1.5k sqft2466 Erin Way, Eugene, OR 97408ActiveMLS ID #655199713, Luke Puskedra, Triple Oaks Realty LLC. RMLS (OR)
- $475,0003 bd1 ba1.1k sqft4861 Donald St, Eugene, OR 97405ActiveMLS ID #613537343, Judy Casad, Windermere RE Lane County. RMLS (OR)
- $499,0004 bd3 ba1.5k sqft1765 Santa Rosa St, Eugene, OR 97404ActiveMLS ID #263305889, Debbie Nelson, Hybrid Real Estate. RMLS (OR)
- $425,0003 bd2 ba1.4k sqft1990 W 18th Ave, Eugene, OR 97402ActiveMLS ID #309991103, Karen Fine, Hybrid Real Estate. RMLS (OR)
- $540,0004 bd3 ba2.2k sqft355 River Loop 2, Eugene, OR 97404ActiveMLS ID #310396727, Mark Harvey, Hybrid Real Estate. RMLS (OR)
