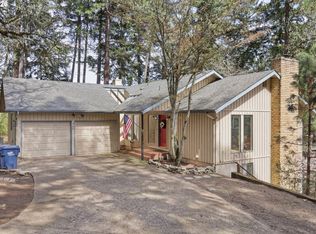
If space is on your wish list, this one delivers! Welcome to 4765 Brookwood St, a well-maintained 5 bedroom, 3 bathroom home in a prime South Eugene location with a flexible split-entry layout and room to spread out. From the entry, head upstairs to the main living level or downstairs to the daylight basement, giving the home two distinct living spaces and plenty of flexibility. Waterproof real wood flooring was installed throughout in February, and the majority of the windows were replaced in January, giving the home a fresh, updated feel from room to room.Upstairs, large windows bring in plenty of natural light and the spacious living room is centered around a cozy fireplace, with a dedicated dining space just beyond. The kitchen offers granite countertops, stainless steel appliances, a gas cooktop, built-in oven and microwave, subway tile backsplash, and an impressive amount of cabinetry and counter space. The bedrooms are generously sized, including a spacious primary bedroom with plenty of room to make the space your own.The hallway bathroom has also been beautifully remodeled with a quartz shower surround and quartz countertops, adding a clean, modern finish to the main level.Downstairs, the daylight basement offers a second family room with its own brick fireplace, additional bedrooms, and even more space for guests, a home office, workout room, or whatever best fits your needs. The separate living areas make this floor plan especially versatile.Outside, mature trees create a tucked-away setting that feels private and peaceful. The multi-level deck and covered gazebo give you plenty of room to entertain, relax, or simply enjoy the backyard.And the location is hard to beat. Edgewood Community Elementary and Spencer Butte Middle School are both within walking distance, with South Eugene parks, trails, shopping, and everyday amenities all close by. Come take a look and see everything this South Eugene home has to offer!
Active
$625,000
4765 Brookwood St, Eugene, OR 97405
5beds
2,430sqft
Residential, Single Family Residence
Built in 1964
8,276 Square Feet Lot
$-- Zestimate®
$257/sqft
$-- HOA
What's special
Flexible split-entry layoutMulti-level deckDedicated dining spaceCovered gazeboSpacious primary bedroomStainless steel appliancesGas cooktop
- 12 days
- 1,338
- 127
Likely to sell faster than
Zillow last checked:
Listing updated:
Listed by:
Amber Combs 541-606-3949,
John L. Scott Eugene
Source: RMLS (OR),MLS#: 175808269
Facts & features
Interior
Bedrooms & bathrooms
- Bedrooms: 5
- Bathrooms: 3
- Full bathrooms: 3
- Main level bathrooms: 2
Rooms
- Room types: Bedroom 2, Bedroom 3, Dining Room, Family Room, Kitchen, Living Room, Primary Bedroom
Primary bedroom
- Level: Main
Bedroom 2
- Level: Main
Bedroom 3
- Level: Main
Dining room
- Level: Main
Family room
- Level: Lower
Kitchen
- Level: Main
Living room
- Level: Main
Heating
- Forced Air, Heat Pump
Cooling
- Central Air
Appliances
- Included: Built In Oven, Cooktop, Dishwasher, Free-Standing Refrigerator, Gas Appliances, Electric Water Heater, Gas Water Heater
- Laundry: Laundry Room
Features
- Quartz, Solar Tube(s), Granite, Tile
- Flooring: Wood
- Windows: Aluminum Frames, Double Pane Windows, Vinyl Frames
- Basement: Daylight,Finished
- Number of fireplaces: 2
- Fireplace features: Gas
Interior area
- Total structure area: 2,430
- Total interior livable area: 2,430 sqft
Property
Parking
- Total spaces: 2
- Parking features: Driveway, Off Street, Garage Door Opener, Attached
- Attached garage spaces: 2
- Has uncovered spaces: Yes
Features
- Levels: Multi/Split
- Stories: 2
- Patio & porch: Deck
Lot
- Size: 8,276 Square Feet
- Features: Gentle Sloping, Trees, SqFt 7000 to 9999
Details
- Parcel number: 0676120
Construction
Type & style
- Home type: SingleFamily
- Property subtype: Residential, Single Family Residence
Materials
- Cedar
- Foundation: Concrete Perimeter, Pillar/Post/Pier
- Roof: Composition
Condition
- Resale
- New construction: No
- Year built: 1964
Utilities & green energy
- Gas: Gas
- Sewer: Public Sewer
- Water: Public
Community & HOA
HOA
- Has HOA: No
Location
- Region: Eugene
Financial & listing details
- Price per square foot: $257/sqft
- Tax assessed value: $620,635
- Annual tax amount: $6,235
- Date on market: 10/2/2026
- Listing terms: Cash,Conventional,FHA,VA Loan
- Road surface type: Paved
Estimated market value
Not available
Estimated sales range
Not available
Not available
Price history
| Date | Event | Price |
|---|---|---|
| 10/2/2026 | Listed for sale | $625,000+94.1%$257/sqft |
Source:  RMLS (OR) #175808269 Report a problem RMLS (OR) #175808269 Report a problem | ||
| 12/19/2007 | Sold | $322,000$133/sqft |
Source: Public Record Report a problem | ||
Public tax history
| Year | Property taxes | Tax assessment |
|---|---|---|
| 2025 | $6,236 +1.3% | $320,047 +3% |
| 2024 | $6,158 +2.6% | $310,726 +3% |
| 2023 | $6,001 +4% | $301,676 +3% |
| 2022 | $5,769 +6.5% | $292,890 +3% |
| 2021 | $5,419 -0.4% | $284,360 +3% |
| 2020 | $5,438 +3.5% | $276,078 +3% |
| 2019 | $5,252 +6.2% | $268,037 +3% |
| 2018 | $4,943 | $260,231 +3% |
| 2017 | $4,943 +4.7% | $252,651 +3% |
| 2016 | $4,722 +3.8% | $245,292 +3% |
| 2015 | $4,549 +3.1% | $238,148 +3% |
| 2014 | $4,414 +7.4% | $231,212 +3% |
| 2013 | $4,111 +9% | $224,478 +3% |
| 2012 | $3,772 | $217,940 +3% |
| 2011 | -- | $211,592 +3% |
| 2010 | -- | $205,429 +3% |
| 2009 | -- | $199,446 +3% |
| 2008 | -- | $193,637 +3% |
| 2007 | -- | $187,997 +3% |
| 2006 | -- | $182,521 +3% |
| 2005 | -- | $177,205 +3% |
| 2004 | -- | $172,044 +3% |
| 2003 | -- | $167,033 +3% |
| 2002 | -- | $162,168 +3% |
| 2001 | -- | $157,445 +3% |
| 2000 | -- | $152,859 |
Find assessor info on the county website
Monthly payment
Est. payment
Payment breakdown
Explore the cost of this home by adjusting the details. Changes won't be saved.Climate risks
Neighborhood: Southeast
Nearby schools
Schools provided by the listing agent
- Elementary: Edgewood
- Middle: Spencer Butte
- High: South Eugene
Source: RMLS (OR). This data may not be complete. We recommend contacting the local school district to confirm school assignments for this home.
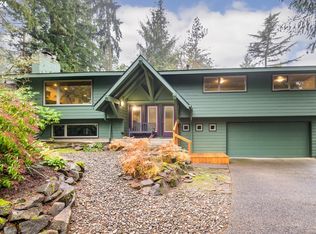
Similar homes
- $639,0004 bd3 ba2.2k sqft75 Marlboro Ln, Eugene, OR 97405Active
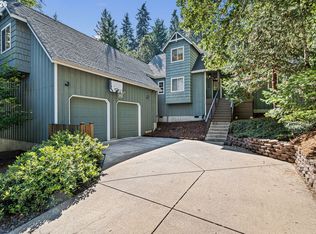
 MLS ID #330572703, Mara Gregory, Keller Williams Realty Eugene and Springfield. RMLS (OR)
 - $550,0004 bd2 ba1.8k sqft30 Coachman Dr, Eugene, OR 97405Active
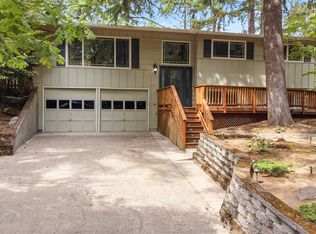 MLS ID #211554511, Adam Furney, Keller Williams Realty Eugene and Springfield. RMLS (OR)
 - $625,0005 bd3 ba3k sqft1960 W 25th Ave, Eugene, OR 97405Active
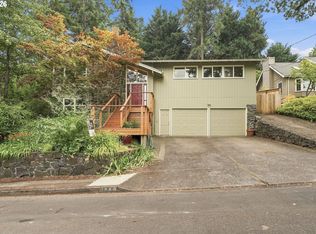 MLS ID #680862348, Tammy Kenworthy, Keller Williams Realty Eugene and Springfield. RMLS (OR)
 - $599,0004 bd3 ba2.4k sqft784 Brookside Dr, Eugene, OR 97405Active
 MLS ID #501030781, Christi Keating, Hybrid Real Estate. RMLS (OR)
 - $499,9004 bd3 ba2.3k sqft551 Brookside Dr, Eugene, OR 97405ActiveMLS ID #358148973, Naseem Hamide, Works Real Estate. RMLS (OR)
- $825,0005 bd3 ba3.4k sqft27 Marlboro Ln, Eugene, OR 97405ActiveMLS ID #447295103, Lori Stenshoel, Hybrid Real Estate. RMLS (OR)
- $575,0003 bd2 ba1.5k sqft3540 Onyx St, Eugene, OR 97405ActiveMLS ID #449649267, Jennie Dillon, Hybrid Real Estate. RMLS (OR)
- $528,0002 bd2 ba1.6k sqft5260 Overbrook Ln, Eugene, OR 97405ActiveMLS ID #140683645, Donna Charko, Berkshire Hathaway HomeServices Real Estate Professionals. RMLS (OR)
- $735,0004 bd3 ba2.7k sqft721 Brookside Dr, Eugene, OR 97405ActiveMLS ID #253438582, Nicola Calvert, United Real Estate Properties. RMLS (OR)
- $649,0003 bd2 ba1.7k sqft2765 Spring Blvd, Eugene, OR 97403ActiveMLS ID #196427504, Lori Stenshoel, Hybrid Real Estate. RMLS (OR)
- $739,0004 bd3 ba2.2k sqft2355 Panorama Dr, Eugene, OR 97405ActiveMLS ID #300243634, Brent Cole, Triple Oaks Realty LLC. RMLS (OR)
- $699,0003 bd3 ba2.7k sqft350 Loma Linda Ln, Eugene, OR 97405ActiveMLS ID #399512913, Julie Sonam, Hearthstone Real Estate. RMLS (OR)
- $649,9004 bd2 ba2.2k sqft1590 Corum Ave, Eugene, OR 97401ActiveMLS ID #160548851, Derrick Roser, Keller Williams Realty Eugene and Springfield. RMLS (OR)
- $499,5003 bd2 ba1.9k sqft975 E 44th Ave, Eugene, OR 97405ActiveMLS ID #370195558, Todd Cranmer, Eugene's Alternative. RMLS (OR)
- $645,0004 bd3 ba2.4k sqft3368 Bentley Ave, Eugene, OR 97405ActiveMLS ID #642378186, Felicia Mondragon, Keller Williams Realty Eugene and Springfield. RMLS (OR)
- $629,9004 bd3 ba2.4k sqft2533 Moon Mountain Dr, Eugene, OR 97403ActiveMLS ID #700377237, Arica Mitchell, Song Real Estate. RMLS (OR)
- $725,0004 bd3 ba3k sqft1894 W 27th Pl, Eugene, OR 97405ActiveMLS ID #551081891, Donna Charko, Berkshire Hathaway HomeServices Real Estate Professionals. RMLS (OR)
- $622,0003 bd2 ba2.1k sqft1680 Westover Dr, Eugene, OR 97403ActiveMLS ID #141509330, Lara Fernandez, United Real Estate Properties. RMLS (OR)
- $459,0004 bd2 ba1.2k sqft2245 Princeton Dr, Eugene, OR 97405ActiveMLS ID #505224523, Lisa Trumbull, RE/MAX Integrity. RMLS (OR)
- $535,0004 bd3 ba2.3k sqft2854 Warren St, Eugene, OR 97405ActiveMLS ID #199229465, Shae Donnelly, Frankly Real Estate. RMLS (OR)
