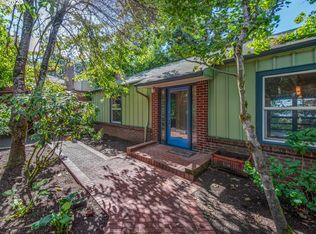
Nestled in the highly desirable Hendricks Park area, this charming 3-bedroom, 1.5-bath home offers the perfect blend of privacy, comfort, and convenience. Surrounded by mature trees, the property is filled with natural light and showcases peaceful views in a quiet, dog-friendly neighborhood. Inside, you’ll find many updates throughout while maintaining the home’s original character. Ample storage provides plenty of room for all your outdoor gear and everyday essentials. Enjoy being just minutes from downtown Eugene, the Matthew Knight Arena for concerts and Oregon Ducks games, local shopping, restaurants, parks, and everyday amenities. Whether you’re relaxing on the property, entertaining guests, or taking advantage of nearby trails and recreation, this home offers an exceptional lifestyle in one of Eugene’s most sought-after locations. A rare opportunity to enjoy tranquil living with easy access to everything the city has to offer.
Active
Price cut: $20K (9/5)
$629,000
1680 Westover Dr, Eugene, OR 97403
3beds
2,174sqft
Residential, Single Family Residence
Built in 1948
9,147 Square Feet Lot
$-- Zestimate®
$289/sqft
$-- HOA
What's special
Peaceful viewsMany updates throughoutAmple storageSurrounded by mature treesFilled with natural light
- 73 days
- 906
- 31
Zillow last checked:
Listing updated:
Listed by:
Lara Fernandez simon@urepro.com,
United Real Estate Properties
Source: RMLS (OR),MLS#: 141509330
Facts & features
Interior
Bedrooms & bathrooms
- Bedrooms: 3
- Bathrooms: 2
- Full bathrooms: 2
- Main level bathrooms: 1
Rooms
- Room types: Bedroom 2, Bedroom 3, Dining Room, Family Room, Kitchen, Living Room, Primary Bedroom
Primary bedroom
- Level: Lower
- Area: 168
- Dimensions: 12 x 14
Bedroom 2
- Level: Lower
- Area: 168
- Dimensions: 12 x 14
Bedroom 3
- Level: Lower
- Area: 143
- Dimensions: 11 x 13
Dining room
- Level: Main
- Area: 90
- Dimensions: 10 x 9
Family room
- Level: Main
- Area: 300
- Dimensions: 20 x 15
Kitchen
- Level: Main
- Area: 182
- Width: 13
Heating
- Forced Air
Cooling
- None
Appliances
- Included: Built In Oven, Built-In Refrigerator, Dishwasher, Gas Appliances, Microwave, Gas Water Heater
- Laundry: Laundry Room
Features
- Windows: Double Pane Windows
- Basement: None
- Number of fireplaces: 1
- Fireplace features: Gas
Interior area
- Total structure area: 2,174
- Total interior livable area: 2,174 sqft
Property
Parking
- Total spaces: 2
- Parking features: Driveway, On Street, Attached
- Attached garage spaces: 2
- Has uncovered spaces: Yes
Features
- Levels: Two
- Stories: 2
- Patio & porch: Deck
- Exterior features: Yard
- Has view: Yes
- View description: City
Lot
- Size: 9,147 Square Feet
- Features: Gentle Sloping, Hilly, SqFt 7000 to 9999
Details
- Parcel number: 0293876
Construction
Type & style
- Home type: SingleFamily
- Property subtype: Residential, Single Family Residence
Materials
- T111 Siding
- Foundation: Slab
- Roof: Shingle
Condition
- Updated/Remodeled
- New construction: No
- Year built: 1948
Utilities & green energy
- Gas: Gas
- Sewer: Public Sewer
- Water: Public
Community & HOA
HOA
- Has HOA: No
Location
- Region: Eugene
Financial & listing details
- Price per square foot: $289/sqft
- Tax assessed value: $695,079
- Annual tax amount: $5,325
- Date on market: 6/25/2026
- Listing terms: Cash,Conventional,FHA,VA Loan
- Road surface type: Paved
Estimated market value
Not available
Estimated sales range
Not available
Not available
Price history
| Date | Event | Price |
|---|---|---|
| 9/5/2026 | Price change | $629,000-3.1%$289/sqft |
Source:  RMLS (OR) #141509330 Report a problem RMLS (OR) #141509330 Report a problem | ||
| 8/22/2026 | Price change | $649,000-5.8%$299/sqft |
Source: RMLS (OR) #141509330 Report a problem | ||
| 8/16/2026 | Price change | $689,000-1.4%$317/sqft |
Source: RMLS (OR) #141509330 Report a problem | ||
| 6/26/2026 | Listed for sale | $699,000+136.9%$322/sqft |
Source: RMLS (OR) #141509330 Report a problem | ||
| 6/30/2015 | Sold | $295,000$136/sqft |
Source: Public Record Report a problem | ||
| 4/17/2015 | Price change | $295,000-4.8%$136/sqft |
Source: Hybrid Real Estate #15629209 Report a problem | ||
| 4/9/2015 | Listed for sale | $310,000+6.2%$143/sqft |
Source: Hybrid Real Estate #15629209 Report a problem | ||
| 10/16/2014 | Listing removed | $292,000$134/sqft |
Source: Realty ONE Group Platinum #14135504 Report a problem | ||
| 6/5/2014 | Price change | $292,000-2%$134/sqft |
Source: Realty ONE Group Platinum #14135504 Report a problem | ||
| 5/7/2014 | Price change | $298,000-3.6%$137/sqft |
Source: Realty ONE Group Platinum #14135504 Report a problem | ||
| 4/24/2014 | Listed for sale | $309,000+3%$142/sqft |
Source: Realty One Group Platinum #14135504 Report a problem | ||
| 2/7/2014 | Listing removed | $299,900$138/sqft |
Source: Premier Real Estate & Property Management, LLC #13446583 Report a problem | ||
| 11/14/2013 | Price change | $299,900-5.1%$138/sqft |
Source: Premier Real Estate & Property Management, LLC #13446583 Report a problem | ||
| 10/9/2013 | Price change | $315,900-4.2%$145/sqft |
Source: RE/MAX Integrity #13626803 Report a problem | ||
| 7/27/2013 | Price change | $329,900+3.1%$152/sqft |
Source: Integrity #13626803 Report a problem | ||
| 6/4/2013 | Price change | $319,900-2.1%$147/sqft |
Source: Integrity #13626803 Report a problem | ||
| 4/5/2013 | Price change | $326,900-3.3%$150/sqft |
Source: Integrity #13626803 Report a problem | ||
| 2/2/2013 | Listed for sale | $338,000-2.9%$155/sqft |
Source: ReMax Integrity #13626803 Report a problem | ||
| 11/16/2012 | Listing removed | $348,000$160/sqft |
Source: RE/MAX INTEGRITY #12674645 Report a problem | ||
| 10/18/2012 | Price change | $348,000-2%$160/sqft |
Source: RE/MAX INTEGRITY #12674645 Report a problem | ||
| 9/20/2012 | Listed for sale | $355,000+5.1%$163/sqft |
Source: ReMax Integrity #12674645 Report a problem | ||
| 8/3/2010 | Listing removed | $337,900$155/sqft |
Source: Key Realty Group, Inc #10031091 Report a problem | ||
| 5/22/2010 | Price change | $337,900-3.4%$155/sqft |
Source: Key Realty Group, Inc #10031091 Report a problem | ||
| 4/15/2010 | Listed for sale | $349,900+109.5%$161/sqft |
Source: Key Realty Group, Inc #10031091 Report a problem | ||
| 12/14/2001 | Sold | $167,000$77/sqft |
Source: Public Record Report a problem | ||
Public tax history
| Year | Property taxes | Tax assessment |
|---|---|---|
| 2025 | $5,325 +1.3% | $273,307 +3% |
| 2024 | $5,259 +2.6% | $265,347 +3% |
| 2023 | $5,125 +4% | $257,619 +3% |
| 2022 | $4,927 +6.5% | $250,116 +3% |
| 2021 | $4,627 -0.4% | $242,832 +3% |
| 2020 | $4,644 +3.5% | $235,760 +3% |
| 2019 | $4,485 +6.2% | $228,894 +3% |
| 2018 | $4,222 | $222,228 +3% |
| 2017 | $4,222 +4.7% | $215,755 +3% |
| 2016 | $4,032 +2.5% | $209,471 +3% |
| 2015 | $3,932 +3% | $203,370 +3% |
| 2014 | $3,820 +4.9% | $197,447 +3% |
| 2013 | $3,641 +8.7% | $191,696 +3% |
| 2012 | $3,349 | $186,113 +3% |
| 2011 | -- | $180,692 +3% |
| 2010 | -- | $175,429 +3% |
| 2009 | -- | $170,319 +3% |
| 2008 | -- | $165,358 +3% |
| 2007 | -- | $160,542 +3% |
| 2006 | -- | $155,866 +3% |
| 2005 | -- | $151,326 +3% |
| 2004 | -- | $146,918 +3% |
| 2003 | -- | $142,639 +3% |
| 2002 | -- | $138,484 +3% |
| 2001 | -- | $134,450 +3% |
| 2000 | -- | $130,534 |
Find assessor info on the county website
Monthly payment
Est. payment
Payment breakdown
Explore the cost of this home by adjusting the details. Changes won't be saved.Climate risks
Neighborhood: Fairmount
Nearby schools
Schools provided by the listing agent
- Elementary: Edgewood
- Middle: Roosevelt
- High: South Eugene
Source: RMLS (OR). This data may not be complete. We recommend contacting the local school district to confirm school assignments for this home.
Similar homes
- $625,0004 bd2 ba1.7k sqft1255 E 24th Ave, Eugene, OR 97403Active

 MLS ID #769443443, George Zakhary, Hybrid Real Estate. RMLS (OR)
 - $610,0003 bd2 ba1.5k sqft1629 E 24th Ave, Eugene, OR 97403Active
 MLS ID #349518488, Stacy Haugen, Triple Oaks Realty LLC. RMLS (OR)
 - $629,9004 bd3 ba2.4k sqft2533 Moon Mountain Dr, Eugene, OR 97403Active
 MLS ID #700377237, Arica Mitchell, Song Real Estate. RMLS (OR)
 - $619,0004 bd3 ba2k sqft3985 University St, Eugene, OR 97405Active
 MLS ID #266186380, Heather Tipler, Hybrid Real Estate. RMLS (OR)
 - $620,0004 bd3 ba2.4k sqft2696 Terrace View Dr, Eugene, OR 97405ActiveMLS ID #326493495, Brent Cole, Triple Oaks Realty LLC. RMLS (OR)
- $650,0003 bd3 ba1.7k sqft1665 Adkins St, Eugene, OR 97401ActiveMLS ID #665484963, Jo Ann Zebrowski, RE/MAX Integrity. RMLS (OR)
- $565,0004 bd2 ba1.8k sqft30 Coachman Dr, Eugene, OR 97405ActiveMLS ID #211554511, Adam Furney, Keller Williams Realty Eugene and Springfield. RMLS (OR)
- $589,0004 bd2 ba1.8k sqft1696 Larkspur Loop, Eugene, OR 97401ActiveMLS ID #767602687, Daniel Gandee, Real Broker. RMLS (OR)
- $484,9003 bd2 ba1.5k sqft3026 Hendricks Hill Dr, Eugene, OR 97403ActiveMLS ID #141398043, Joshua Cooley, Keller Williams The Cooley Real Estate Group. RMLS (OR)
- $599,0004 bd3 ba2.4k sqft175 Bushnell Ln, Eugene, OR 97404ActiveMLS ID #112885079, Emilee Sievers, Hybrid Real Estate. RMLS (OR)
- $469,0003 bd2 ba1.8k sqft1732 W 23rd Ave, Eugene, OR 97405ActiveMLS ID #294749887, Sarah Gonzalez, Bell Real Estate. RMLS (OR)
- $599,0004 bd4 ba1.9k sqft2540 Snelling Dr, Eugene, OR 97408ActiveMLS ID #776805745, Tawnya Madsen, Eugene's Alternative. RMLS (OR)
- $645,0005 bd3 ba2.4k sqft4007 Brae Burn Dr, Eugene, OR 97405ActiveMLS ID #423978417, Hannah Roloson, RE/MAX Integrity. RMLS (OR)
- $630,0006 bd2 ba2.8k sqft1205 Taylor St, Eugene, OR 97402ActiveMLS ID #593718160, Clint Lewis, Redfin. RMLS (OR)
- $515,0003 bd2 ba1.9k sqft975 E 44th Ave, Eugene, OR 97405ActiveMLS ID #370195558, Todd Cranmer, Eugene's Alternative. RMLS (OR)
- $575,0003 bd3 ba2.2k sqft2746 Harlow Rd, Eugene, OR 97401ActiveMLS ID #433771410, Mark Gray, Next Phase Realty. RMLS (OR)
- $645,0005 bd3 ba3k sqft1960 W 25th Ave, Eugene, OR 97405ActiveMLS ID #680862348, Emma Coleman, Keller Williams Realty Eugene and Springfield. RMLS (OR)
- $700,0004 bd3 ba2.9k sqft2012 Greiner St, Eugene, OR 97405ActiveMLS ID #242518828, Alison Myers, Lux Realty Group. RMLS (OR)
- $525,0004 bd2 ba1.6k sqft1522 Russet Dr, Eugene, OR 97401ActiveMLS ID #797285558, Kim Arscott, Premiere Property Group LLC. RMLS (OR)
- $499,9003 bd2 ba2.2k sqft355 River Rd, Eugene, OR 97404ActiveMLS ID #448596715, Kristel Greff, Knipe Realty ERA Powered. RMLS (OR)
