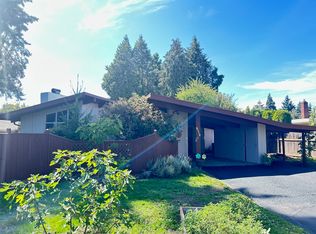
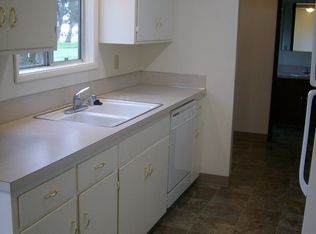
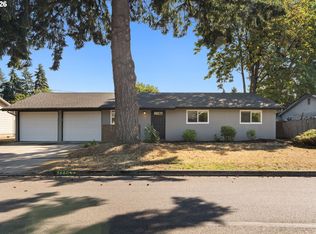
Located in the desirable Ferry Street Bridge area, this charming home sits on a spacious corner lot with beautiful mature landscaping. The home offers a wonderful blend of original character and thoughtful updates, including open-beam vaulted ceilings, large windows, a gas fireplace in the main living area, a new roof, and a new permitted garage. A separate bonus living space features a cozy wood stove, offering additional room for relaxing, entertaining, or flexible living arrangements.Refinished wood floors in the bedrooms and newer bamboo flooring in the kitchen and dining rooms add warmth and style throughout. Outside, enjoy the large backyard with a new concrete patio, perfect for outdoor dining and entertaining, along with a convenient storage shed. The property also has RV parking. This inviting home offers a rare combination of character, comfort, and functionality in a desirable location, complemented by an appealing mid-century modern feel.
Active
Price cut: $5K (9/27)
$525,000
3046 Bailey Ln, Eugene, OR 97401
3beds
1,772sqft
Residential, Single Family Residence
Built in 1957
9,583 Square Feet Lot
$-- Zestimate®
$296/sqft
$-- HOA
What's special
Separate bonus living spaceLarge backyardNew permitted garageAppealing mid-century modern feelRv parkingSpacious corner lotBeautiful mature landscaping
- 28 days
- 1,786
- 123
Likely to sell faster than
Zillow last checked:
Listing updated:
Listed by:
Teresa Moshofsky 541-915-2335,
Better Homes and Gardens Real Estate Equinox,
Emily Schwin 541-743-3339,
Better Homes and Gardens Real Estate Equinox
Source: RMLS (OR),MLS#: 707749520
Facts & features
Interior
Bedrooms & bathrooms
- Bedrooms: 3
- Bathrooms: 2
- Full bathrooms: 2
- Main level bathrooms: 2
Rooms
- Room types: Bedroom 2, Bedroom 3, Dining Room, Family Room, Kitchen, Living Room, Primary Bedroom
Primary bedroom
- Level: Main
Bedroom 2
- Level: Main
Bedroom 3
- Level: Main
Dining room
- Level: Main
Family room
- Level: Lower
Kitchen
- Level: Main
Living room
- Level: Main
Heating
- Forced Air, Wood Stove
Cooling
- Heat Pump
Appliances
- Included: Dishwasher, Disposal, Free-Standing Range, Free-Standing Refrigerator, Washer/Dryer, Gas Water Heater
- Laundry: Laundry Room
Features
- Vaulted Ceiling(s)
- Flooring: Hardwood
- Windows: Double Pane Windows, Vinyl Frames
- Basement: Crawl Space
- Number of fireplaces: 2
- Fireplace features: Gas, Stove
Interior area
- Total structure area: 1,772
- Total interior livable area: 1,772 sqft
Property
Parking
- Total spaces: 1
- Parking features: Driveway, RV Access/Parking, Attached
- Attached garage spaces: 1
- Has uncovered spaces: Yes
Features
- Levels: One
- Stories: 1
- Exterior features: Yard
Lot
- Size: 9,583 Square Feet
- Features: Corner Lot, Level, SqFt 7000 to 9999
Details
- Additional structures: RVParking, ToolShed
- Parcel number: 0182384
- Zoning: R-1
Construction
Type & style
- Home type: SingleFamily
- Architectural style: Ranch
- Property subtype: Residential, Single Family Residence
Materials
- Wood Siding
- Roof: Composition,Membrane
Condition
- Resale
- New construction: No
- Year built: 1957
Utilities & green energy
- Gas: Gas
- Sewer: Public Sewer
- Water: Public
- Utilities for property: Cable Connected
Community & HOA
HOA
- Has HOA: No
Location
- Region: Eugene
Financial & listing details
- Price per square foot: $296/sqft
- Tax assessed value: $491,702
- Annual tax amount: $4,721
- Date on market: 9/11/2026
- Listing terms: Cash,Conventional,VA Loan
- Road surface type: Paved
Estimated market value
Not available
Estimated sales range
Not available
Not available
Price history
| Date | Event | Price |
|---|---|---|
| 9/27/2026 | Price change | $525,000-0.9%$296/sqft |
Source:  RMLS (OR) #707749520 Report a problem RMLS (OR) #707749520 Report a problem | ||
| 9/11/2026 | Listed for sale | $530,000+11.9%$299/sqft |
Source: RMLS (OR) #707749520 Report a problem | ||
| 6/8/2022 | Sold | $473,652-2.3%$267/sqft |
Source: RMLS (OR) #22287423 Report a problem | ||
| 5/20/2022 | Pending sale | $485,000$274/sqft |
Source: RMLS (OR) #22287423 Report a problem | ||
| 5/13/2022 | Listed for sale | $485,000$274/sqft |
Source: RMLS (OR) #22287423 Report a problem | ||
Public tax history
| Year | Property taxes | Tax assessment |
|---|---|---|
| 2025 | $4,721 +10.7% | $242,316 +12.6% |
| 2024 | $4,266 +2.6% | $215,247 +3% |
| 2023 | $4,157 +4% | $208,978 +3% |
| 2022 | $3,996 +6.5% | $202,892 +3% |
| 2021 | $3,754 -0.4% | $196,983 +3% |
| 2020 | $3,767 +3.5% | $191,246 +3% |
| 2019 | $3,638 +6.2% | $185,676 +3% |
| 2018 | $3,424 | $180,268 +3% |
| 2017 | $3,424 +4.7% | $175,017 +3% |
| 2016 | $3,271 +4.2% | $169,919 +3% |
| 2015 | $3,140 +4.5% | $164,970 +3% |
| 2014 | $3,006 +9% | $160,165 +3% |
| 2013 | $2,759 +9.4% | $155,500 +3% |
| 2012 | $2,521 | $150,971 +3% |
| 2011 | -- | $146,574 +3% |
| 2010 | -- | $142,305 +3% |
| 2009 | -- | $138,160 +3% |
| 2008 | -- | $134,136 +3% |
| 2007 | -- | $130,229 +3% |
| 2006 | -- | $126,436 +3% |
| 2005 | -- | $122,753 +3% |
| 2004 | -- | $119,178 +3% |
| 2003 | -- | $115,707 +3% |
| 2002 | -- | $112,337 +3% |
| 2001 | -- | $109,065 +3% |
| 2000 | -- | $105,888 |
Find assessor info on the county website
Monthly payment
Est. payment
Payment breakdown
Explore the cost of this home by adjusting the details. Changes won't be saved.Climate risks
Neighborhood: Harlow
Nearby schools
Schools provided by the listing agent
- Elementary: Bertha Holt
- Middle: Monroe
- High: Sheldon
Source: RMLS (OR). This data may not be complete. We recommend contacting the local school district to confirm school assignments for this home.
Similar homes
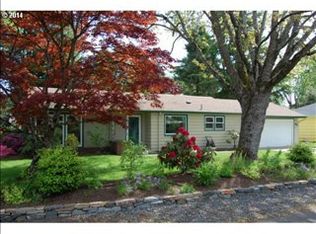
- $495,0003 bd2 ba1.5k sqft3457 Mahlon Ave, Eugene, OR 97401Active

 MLS ID #189555706, Austin Barker, Willamette Properties Group. RMLS (OR)
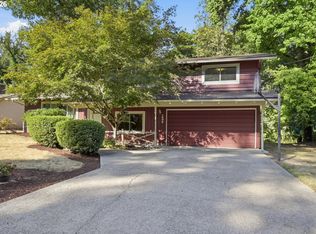
 - $525,0004 bd2 ba1.6k sqft1522 Russet Dr, Eugene, OR 97401Active
 MLS ID #797285558, Kim Arscott, Premiere Property Group LLC. RMLS (OR)
 - $475,0003 bd2 ba1.4k sqft3660 Mahlon Ave, Eugene, OR 97401Active
 MLS ID #235499702, Katie Juth, Windermere RE Lane County. RMLS (OR)
 - $525,0003 bd3 ba2.5k sqft233 Howard Ave, Eugene, OR 97404Active
 MLS ID #353644830, Wendy Thomas, Triple Oaks Realty LLC. RMLS (OR)
 - $485,0003 bd2 ba1.6k sqft1445 Kellogg Rd, Springfield, OR 97477ActiveMLS ID #281125127, Kim Hyland, Windermere RE Lane County. RMLS (OR)
- $399,9003 bd1 ba1.2k sqft2545 Elysium Ave, Eugene, OR 97401ActiveMLS ID #754054667, Jared Hicks, Next Phase Realty. RMLS (OR)
- $539,0003 bd3 ba1.7k sqft4482 Paddock Dr, Eugene, OR 97405ActiveMLS ID #103419100, Vince Casey, Hybrid Real Estate. RMLS (OR)
- $450,0003 bd2 ba1.4k sqft2070 Terresa Ave, Eugene, OR 97408ActiveMLS ID #276445647, Isaac Judd, Hearthstone Real Estate. RMLS (OR)
- $325,0002 bd1 ba1.1k sqft3775 Harlow Rd, Eugene, OR 97401ActiveMLS ID #415933590, David Baslaw, Windermere RE Lane County. RMLS (OR)
- $399,4003 bd2 ba1.9k sqft2881 River Rd, Eugene, OR 97404ActiveMLS ID #751250109, Renee Kittrell, Camerelle Real Estate, LLC. RMLS (OR)
- $490,0003 bd1 ba1.1k sqft1928 Arthur St, Eugene, OR 97405ActiveMLS ID #462997888, Aaron Bloom, Windermere RE Lane County. RMLS (OR)
- $445,0003 bd2 ba1.4k sqft1504 Green Acres Rd, Eugene, OR 97408ActiveMLS ID #211933868, Nick Nelson, Keller Williams Realty Eugene and Springfield. RMLS (OR)
- $459,0004 bd2 ba1.2k sqft2245 Princeton Dr, Eugene, OR 97405ActiveMLS ID #505224523, Lisa Trumbull, RE/MAX Integrity. RMLS (OR)
- $499,5003 bd2 ba1.9k sqft975 E 44th Ave, Eugene, OR 97405ActiveMLS ID #370195558, Todd Cranmer, Eugene's Alternative. RMLS (OR)
- $600,0003 bd2 ba1.7k sqft3827 Vine Maple St, Eugene, OR 97405ActiveMLS ID #417214183, Charlene Placko, Emerald Valley Real Estate. RMLS (OR)
- $589,0003 bd2 ba1.5k sqft1629 E 24th Ave, Eugene, OR 97403ActiveMLS ID #349518488, Stacy Haugen, Triple Oaks Realty LLC. RMLS (OR)
- $550,0004 bd3 ba1.6k sqft114 Hayden Bridge Way, Springfield, OR 97477ActiveMLS ID #311654499, Jenna Buckles, National Real Estate. RMLS (OR)
- $465,0003 bd2 ba1.8k sqft783 Howard Ave, Eugene, OR 97404ActiveMLS ID #220070009, Shawn Mogenson, United Real Estate Properties. RMLS (OR)
- $530,0006 bd4 ba2.5k sqft2281 Blackburn St, Eugene, OR 97405ActiveMLS ID #573809692, Katherine Williams, Willamette Homes Real Estate. RMLS (OR)
- $465,0003 bd3 ba1.7k sqft670 Woodcrest Dr, Springfield, OR 97477ActiveMLS ID #614357219, A.D. Smith, Keller Williams Realty Eugene and Springfield. RMLS (OR)
