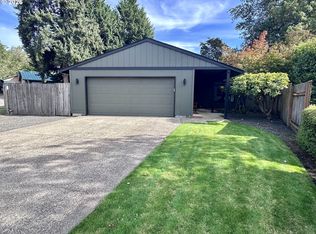
Welcome to this inviting, recently updated, single level 3 bedroom, 2 bathroom home on a spacious corner lot. This home offers unique features that make everyday living a little more enjoyable. Step outside onto the spacious deck and enjoy the backyard. A side street gate with separate access leads directly to the backyard and dedicated RV parking, offering plenty of flexibility for your recreational vehicle, boat, or additional parking. And there’s even more to love: a separate ADU style space with a half bathroom that can be accessed through the large side gate. Whether you need a guest space, home office, home gym, or additional living area, the possibilities are endless (buyer to verify permit status, zoning and allowable uses). Located in a quiet neighborhood, this property offers the space, flexibility, and outdoor features you are looking for. Come see everything this property has to offer!
Active
$499,000
3088 Dalewood St, Eugene, OR 97404
3beds
1,301sqft
Residential, Single Family Residence
Built in 1962
9,147 Square Feet Lot
$-- Zestimate®
$384/sqft
$-- HOA
What's special
Recently updatedSpacious deckSpacious corner lotSingle levelDedicated rv parkingLarge side gate
- 1 day
- 260
- 25
Zillow last checked:
Listing updated:
Listed by:
Seth Long 541-799-9672,
Coldwell Banker Professional Group
Source: RMLS (OR),MLS#: 328732214
Facts & features
Interior
Bedrooms & bathrooms
- Bedrooms: 3
- Bathrooms: 2
- Full bathrooms: 2
- Main level bathrooms: 2
Rooms
- Room types: Bedroom 2, Bedroom 3, Dining Room, Family Room, Kitchen, Living Room, Primary Bedroom
Primary bedroom
- Level: Main
Bedroom 2
- Level: Main
Bedroom 3
- Level: Main
Kitchen
- Level: Main
Living room
- Level: Main
Heating
- Forced Air
Cooling
- Central Air
Appliances
- Included: Dishwasher, Disposal, Free-Standing Gas Range, Free-Standing Refrigerator, Range Hood, Stainless Steel Appliance(s), Washer/Dryer, Electric Water Heater
- Laundry: Laundry Room
Features
- Quartz
- Flooring: Hardwood, Tile, Vinyl
- Windows: Double Pane Windows
- Basement: Crawl Space
- Number of fireplaces: 1
- Fireplace features: Wood Burning
Interior area
- Total structure area: 1,301
- Total interior livable area: 1,301 sqft
Property
Parking
- Total spaces: 1
- Parking features: Driveway, On Street, RV Access/Parking, Attached, Oversized
- Attached garage spaces: 1
- Has uncovered spaces: Yes
Accessibility
- Accessibility features: One Level, Accessibility
Features
- Levels: One
- Stories: 1
- Patio & porch: Deck
- Fencing: Fenced
Lot
- Size: 9,147 Square Feet
- Features: Corner Lot, SqFt 7000 to 9999
Details
- Additional structures: RVParking
- Parcel number: 0358240
- Zoning: AG
Construction
Type & style
- Home type: SingleFamily
- Property subtype: Residential, Single Family Residence
Materials
- Cedar
- Foundation: Concrete Perimeter
- Roof: Composition
Condition
- Updated/Remodeled
- New construction: No
- Year built: 1962
Details
- Warranty included: Yes
Utilities & green energy
- Gas: Gas
- Sewer: Public Sewer
- Water: Public
Community & HOA
HOA
- Has HOA: No
Location
- Region: Eugene
Financial & listing details
- Price per square foot: $384/sqft
- Tax assessed value: $402,425
- Annual tax amount: $2,691
- Date on market: 10/8/2026
- Listing terms: Cash,Conventional,FHA,VA Loan
- Road surface type: Concrete, Paved
Estimated market value
Not available
Estimated sales range
Not available
Not available
Price history
| Date | Event | Price |
|---|---|---|
| 10/8/2026 | Listed for sale | $499,000+75.1%$384/sqft |
Source:  RMLS (OR) #328732214 Report a problem RMLS (OR) #328732214 Report a problem | ||
| 3/24/2026 | Sold | $285,000+23.9%$219/sqft |
Source: Public Record Report a problem | ||
| 11/15/2018 | Sold | $230,000$177/sqft |
Source: Public Record Report a problem | ||
Public tax history
| Year | Property taxes | Tax assessment |
|---|---|---|
| 2025 | $2,691 +0.5% | $210,275 +3% |
| 2024 | $2,677 +2.2% | $204,151 +3% |
| 2023 | $2,619 +4.1% | $198,205 +3% |
| 2022 | $2,516 +9% | $192,433 +3% |
| 2021 | $2,309 -1.8% | $186,829 +3% |
| 2020 | $2,352 +3.9% | $181,388 +3% |
| 2019 | $2,265 +8.6% | $176,105 +3% |
| 2018 | $2,086 | $170,976 +3% |
| 2017 | $2,086 +7.5% | $165,996 +3% |
| 2016 | $1,940 +6.3% | $161,161 +3% |
| 2015 | $1,824 +4% | $156,467 +3% |
| 2014 | $1,754 +8% | $151,910 +3% |
| 2013 | $1,624 +11.9% | $147,485 +3% |
| 2012 | $1,452 | $143,189 +3% |
| 2011 | -- | $139,018 +3% |
| 2010 | -- | $134,969 +3% |
| 2009 | -- | $131,038 +3% |
| 2008 | -- | $127,221 +3% |
| 2007 | -- | $123,516 +3% |
| 2006 | -- | $119,918 +3% |
| 2005 | -- | $116,425 +3% |
| 2004 | -- | $113,034 +3% |
| 2003 | -- | $109,742 +3% |
| 2002 | -- | $106,546 +3% |
| 2001 | -- | $103,443 +3% |
| 2000 | -- | $100,430 |
Find assessor info on the county website
Monthly payment
Est. payment
Payment breakdown
Explore the cost of this home by adjusting the details. Changes won't be saved.Climate risks
Neighborhood: Santa Clara
Nearby schools
Schools provided by the listing agent
- Elementary: Awbrey Park
- Middle: Madison
- High: North Eugene
Source: RMLS (OR). This data may not be complete. We recommend contacting the local school district to confirm school assignments for this home.

Similar homes
- $399,4003 bd2 ba1.9k sqft2881 River Rd, Eugene, OR 97404Active

 MLS ID #751250109, Renee Kittrell, Camerelle Real Estate, LLC. RMLS (OR)
 - $--3 bd1 ba864 sqft213 Oroyan Ave, Eugene, OR 97404Auction
 Xome
Xome - $445,0003 bd2 ba1.1k sqft2233 Ironwood St, Eugene, OR 97401Active
 MLS ID #465952596, Donnie Offet, Keller Williams Realty Eugene and Springfield. RMLS (OR)
 - $450,0003 bd2 ba1.4k sqft15 Kingsbury Ave, Eugene, OR 97404Active
 MLS ID #102641164, Kendra Lewis, Harcourts West Real Estate. RMLS (OR)
 - $439,9003 bd2 ba1.6k sqft465 Davis St, Eugene, OR 97402ActiveMLS ID #483023099, Michael Sims, RE/MAX Integrity. RMLS (OR)
- $550,0004 bd2 ba1.8k sqft2110 Birchwood Ave, Eugene, OR 97401ActiveMLS ID #171839336, Jane Murphy, Signature Realty Group. RMLS (OR)
- $509,0002 bd1 ba1k sqft890 E 22nd Ave, Eugene, OR 97405ActiveMLS ID #154651837, Kim Arscott, Premiere Property Group LLC. RMLS (OR)
- $495,0003 bd2 ba1.7k sqft1470 Queens Way, Eugene, OR 97401ActiveMLS ID #415963783, Craig Kerr, Craig Kerr Real Estate. RMLS (OR)
- $490,0003 bd1 ba1.1k sqft1928 Arthur St, Eugene, OR 97405ActiveMLS ID #462997888, Aaron Bloom, Windermere RE Lane County. RMLS (OR)
- $378,0003 bd2 ba1.2k sqft1766 Berwin Ln, Eugene, OR 97404ActiveMLS ID #473578465, Jeanna Witt, Keller Williams Realty Eugene and Springfield. RMLS (OR)
- $479,0002 bd2 ba1.3k sqft2030 Lakeland Way, Eugene, OR 97408For Sale
 MLS ID #846209, RYAN MADDY, Coldwell Banker Professional Group. WVMLS
 - $330,0003 bd2 ba1.3k sqft2155 Berwin Ln, Eugene, OR 97404ActiveMLS ID #338187960, Lynn Hunter, Valley Real Estate. RMLS (OR)
- $357,0003 bd2 ba1k sqft104 River Loop 1, Eugene, OR 97404ActiveMLS ID #469630217, Heidi Rogers, Cascade Hasson Sotheby's International Realty. RMLS (OR)
- $465,0003 bd2 ba1.3k sqft2916 Elysium Ave, Eugene, OR 97401ActiveMLS ID #708423009, Liz Churchill, Hybrid Real Estate. RMLS (OR)
- $429,9003 bd2 ba1.4k sqft4475 Cascade Dr, Eugene, OR 97402ActiveMLS ID #560412733, Joli Parker, Covenant Realty LLC. RMLS (OR)
- $469,9003 bd2 ba1.9k sqft2047 Orr Ln, Eugene, OR 97405ActiveMLS ID #207417481, Nancy Sato, Coldwell Banker Professional Group. RMLS (OR)
- $499,0002 bd3 ba1.7k sqft115 S 3rd St, Creswell, OR 97426ActiveMLS ID #210527120, Susan Bennett, Oregon Life Homes. RMLS (OR)
- $499,0004 bd2 ba1.8k sqft2829 Applewood Ln, Eugene, OR 97408ActiveMLS ID #723290927, Jodie Vanderbeck, Hybrid Real Estate. RMLS (OR)
- $415,0003 bd2 ba1.3k sqft6087 Geyser Peak Pl, Eugene, OR 97402ActiveMLS ID #327690448, Brian Kester, Bell Real Estate. RMLS (OR)
