Beautiful 3-bedroom, 2-bath home featuring vaulted ceilings throughout and distinctive architectural details. The spacious living area offers a gas fireplace and an elegant arched entryway accented by matching columns. The primary suite features a private ensuite bath with a jetted soaking tub, separate shower, double sinks, and a generous walk-in closet. A sliding glass door provides direct access from the primary suite to the back patio. Thoughtful design and architectural details create an inviting atmosphere throughout. Conveniently located in an established neighborhood, this home offers much more than can be appreciated from the street. Schedule a showing to experience all it has to offer!
Active
$485,000
233 Grizzly Ave, Eugene, OR 97404
3beds
1,684sqft
Residential, Single Family Residence
Built in 1996
6,534 Square Feet Lot
$-- Zestimate®
$288/sqft
$-- HOA
What's special
Gas fireplaceBack patioSeparate showerPrimary suiteVaulted ceilings throughoutPrivate ensuite bathJetted soaking tub
- 15 days
- 667
- 44
Zillow last checked:
Listing updated:
Listed by:
Becki Trowbridge 541-729-7152,
eXp Realty LLC
Source: RMLS (OR),MLS#: 211213057
Facts & features
Interior
Bedrooms & bathrooms
- Bedrooms: 3
- Bathrooms: 2
- Full bathrooms: 2
- Main level bathrooms: 2
Rooms
- Room types: EatingArea, Utility Room, Bedroom 2, Bedroom 3, Dining Room, Family Room, Kitchen, Living Room, Primary Bedroom
Primary bedroom
- Features: Bathroom, Double Sinks, Shower, Soaking Tub, Vaulted Ceiling, Walkin Closet, Wallto Wall Carpet
- Level: Main
- Area: 240
- Dimensions: 20 x 12
Bedroom 2
- Features: Wallto Wall Carpet
- Level: Main
- Area: 110
- Dimensions: 10 x 11
Bedroom 3
- Features: Wallto Wall Carpet
- Level: Main
- Area: 132
- Dimensions: 11 x 12
Dining room
- Features: Formal
- Level: Main
- Area: 120
- Dimensions: 12 x 10
Kitchen
- Features: Hardwood Floors
- Level: Main
- Area: 144
- Width: 12
Living room
- Features: Fireplace, Vaulted Ceiling, Wallto Wall Carpet
- Level: Main
- Area: 289
- Dimensions: 17 x 17
Heating
- Forced Air, Fireplace(s)
Cooling
- Central Air
Appliances
- Included: Dishwasher, Disposal, Free-Standing Gas Range, Microwave, Gas Water Heater
Features
- Formal, Vaulted Ceiling(s), Bathroom, Double Vanity, Shower, Soaking Tub, Walk-In Closet(s)
- Flooring: Hardwood, Wall to Wall Carpet
- Basement: Crawl Space
- Number of fireplaces: 1
- Fireplace features: Gas
Interior area
- Total structure area: 1,684
- Total interior livable area: 1,684 sqft
Property
Parking
- Total spaces: 2
- Parking features: Driveway, RV Access/Parking, Attached
- Attached garage spaces: 2
- Has uncovered spaces: Yes
Features
- Levels: One
- Stories: 1
Lot
- Size: 6,534 Square Feet
- Features: Level, On Busline, SqFt 5000 to 6999
Details
- Parcel number: 1560646
Construction
Type & style
- Home type: SingleFamily
- Architectural style: Contemporary
- Property subtype: Residential, Single Family Residence
Materials
- Cement Siding
- Foundation: Concrete Perimeter
- Roof: Composition
Condition
- Resale
- New construction: No
- Year built: 1996
Utilities & green energy
- Gas: Gas
- Sewer: Public Sewer
- Water: Public
Community & HOA
HOA
- Has HOA: No
Location
- Region: Eugene
Financial & listing details
- Price per square foot: $288/sqft
- Tax assessed value: $470,465
- Annual tax amount: $5,688
- Date on market: 10/30/2026
- Listing terms: Cash,Conventional,FHA,VA Loan
- Road surface type: Paved
Estimated market value
Not available
Estimated sales range
Not available
Not available
Price history
| Date | Event | Price |
|---|---|---|
| 10/30/2026 | Listed for sale | $485,000+106.4%$288/sqft |
Source:  RMLS (OR) #211213057 Report a problem | ||
| 1/13/2016 | Sold | $235,000-2%$140/sqft |
Source: RMLS (OR) #15030806 Report a problem | ||
| 12/29/2015 | Pending sale | $239,900$142/sqft |
Source: RE/MAX Integrity #15030806 Report a problem | ||
| 10/26/2015 | Price change | $239,900-2.1%$142/sqft |
Source: RE/MAX INTEGRITY #15030806 Report a problem | ||
| 9/17/2015 | Listed for sale | $245,000+41.6%$145/sqft |
Source: RE/MAX INTEGRITY #15030806 Report a problem | ||
| 8/1/2001 | Sold | $173,000+8.2%$103/sqft |
Source: Public Record Report a problem | ||
| 1/23/1998 | Sold | $159,900$95/sqft |
Source: Public Record Report a problem | ||
Public tax history
| Year | Property taxes | Tax assessment |
|---|---|---|
| 2025 | $5,689 +1.3% | $291,977 +3% |
| 2024 | $5,618 +2.6% | $283,473 +3% |
| 2023 | $5,475 +4% | $275,217 +3% |
| 2022 | $5,263 +6.5% | $267,201 +3% |
| 2021 | $4,943 +1.6% | $259,419 +3% |
| 2020 | $4,867 +4% | $251,864 +3% |
| 2019 | $4,680 +7.1% | $244,529 +3% |
| 2018 | $4,370 | $237,407 +3% |
| 2017 | $4,370 +7.6% | $230,492 +3% |
| 2016 | $4,061 +3.8% | $223,779 +3% |
| 2015 | $3,913 +14.3% | $217,261 +3% |
| 2014 | $3,423 +7.7% | $210,933 +3% |
| 2013 | $3,180 +12.7% | $204,789 +5.5% |
| 2012 | $2,821 | $194,147 -2.4% |
| 2011 | -- | $198,824 +3% |
| 2010 | -- | $193,033 +3% |
| 2009 | -- | $187,411 +3% |
| 2008 | -- | $181,952 +3% |
| 2007 | -- | $176,652 +3% |
| 2006 | -- | $171,507 +3% |
| 2005 | -- | $166,512 +3% |
| 2004 | -- | $161,662 +3% |
| 2003 | -- | $156,953 +3% |
| 2002 | -- | $152,382 +3% |
| 2001 | -- | $147,944 +3% |
| 2000 | -- | $143,635 |
Find assessor info on the county website
Monthly payment
Est. payment
Payment breakdown
Explore the cost of this home by adjusting the details. Changes won't be saved.Climate risks
Neighborhood: Santa Clara
Nearby schools
Schools provided by the listing agent
- Elementary: Awbrey Park
- Middle: Madison
- High: North Eugene
Source: RMLS (OR). This data may not be complete. We recommend contacting the local school district to confirm school assignments for this home.


Similar homes
- $499,0003 bd3 ba2.5k sqft233 Howard Ave, Eugene, OR 97404Active
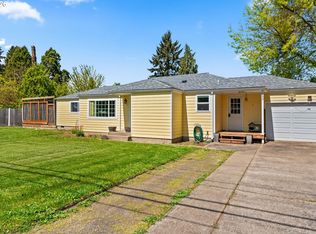
 MLS ID #353644830, Wendy Thomas, Triple Oaks Realty LLC. RMLS (OR)
- $425,0003 bd2 ba1.3k sqft2956 Dahlia Ln, Eugene, OR 97404Active
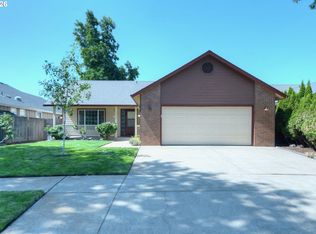 MLS ID #229154151, Chuck Wetherald, Worthland Real Estate. RMLS (OR)
- $534,0004 bd3 ba2.2k sqft3187 Alyndale Dr, Eugene, OR 97404Active
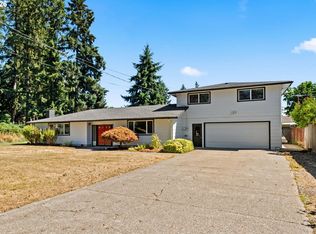 MLS ID #700747285, Matthew Rossiter, Willamette Properties Group. RMLS (OR)
- $495,0003 bd2 ba1.5k sqft3457 Mahlon Ave, Eugene, OR 97401Active
 MLS ID #189555706, Austin Barker, Willamette Properties Group. RMLS (OR)
- $584,9003 bd2 ba1.8k sqft2697 Crowther Dr, Eugene, OR 97404ActiveMLS ID #640881795, Alfredo Lopez, RE/MAX Integrity. RMLS (OR)
- $559,0003 bd2 ba1.7k sqft936 Leonards Way, Eugene, OR 97404ActiveMLS ID #247365664, Amber Garrett, Dania Real Estate. RMLS (OR)
- $549,0004 bd3 ba2k sqft1375 Lorien Ln, Eugene, OR 97404ActiveMLS ID #327691107, Joe Williams, ICON Real Estate Group. RMLS (OR)
- $464,0003 bd3 ba1.9k sqft715 Rossmore St, Eugene, OR 97404ActiveMLS ID #795812673, Sarah Gonzalez, Bell Real Estate. RMLS (OR)
- $350,0003 bd2 ba1.1k sqft2617 Mimi St, Eugene, OR 97404ActiveMLS ID #424470151, Ashley Jorgenson, Windermere RE Lane County. RMLS (OR)
- $619,9004 bd3 ba2.1k sqft414 Kingsbury Ave, Eugene, OR 97404ActiveMLS ID #697222201, Tim Duncan, Tim Duncan Real Estate. RMLS (OR)
- $575,0004 bd3 ba2.2k sqft367 Lynnbrook Dr, Eugene, OR 97404ActiveMLS ID #542016457, Galand Haas, Keller Williams Realty Eugene and Springfield. RMLS (OR)
- $497,0003 bd2 ba1.8k sqft5775 Donohoe Ave, Eugene, OR 97402ActiveMLS ID #292126210, Adam Furney, Keller Williams Realty Eugene and Springfield. RMLS (OR)
- $435,0003 bd1 ba1.1k sqft2315 W Irwin Way, Eugene, OR 97402ActiveMLS ID #626325238, Michelle McFadden, Matin Real Estate. RMLS (OR)
- $385,0003 bd2 ba1.2k sqft40 Briarcliff Dr, Eugene, OR 97404ActiveMLS ID #607092299, Katherine Dean, Bennett & Dean Real Estate. RMLS (OR)
- $465,0004 bd2 ba1.6k sqft2076 Assumption St, Eugene, OR 97402ActiveMLS ID #529585372, Derrick Roser, Keller Williams Realty Eugene and Springfield. RMLS (OR)
- $484,0002 bd2 ba1.6k sqft1875 Lake Cove Ave, Eugene, OR 97408ActiveMLS ID #436319095, Heather Tipler, Hybrid Real Estate. RMLS (OR)
- $449,0003 bd2 ba1.1k sqft2560 Snelling Dr, Eugene, OR 97408ActiveMLS ID #786191914, Jon Eschrich, Triple Oaks Realty LLC. RMLS (OR)
- $534,9004 bd3 ba2.3k sqft1729 Milo Way, Eugene, OR 97404ActiveMLS ID #614194173, Macenzie Gately, John L. Scott Eugene. RMLS (OR)
- $435,0003 bd2 ba1.3k sqft5907 Avalon St, Eugene, OR 97402ActiveMLS ID #368293394, Stephen Bates, United Real Estate Properties. RMLS (OR)
- $525,0004 bd2 ba1.6k sqft1522 Russet Dr, Eugene, OR 97401ActiveMLS ID #797285558, Kim Arscott, Premiere Property Group LLC. RMLS (OR)
