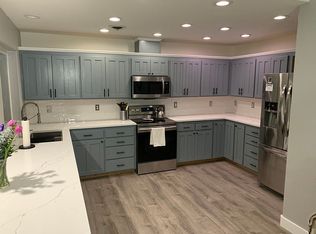
This Bruce Weichert built 1,305 sq.ft 3BR/2BA single-level home sits on a quiet street Santa Clara street with no through traffic. Its location is steps from Ferndale Park and all the conveniences you need are within easy reach making this a wonderful home, downsizing option, or even an investment property. It is move-in ready with an easy care yard (with in-ground sprinklers) and the practical layout that you are looking for. You are greeted with a charming front porch and will appreciate the tile entry with a coat closet to help keep the rain & dampness where it belongs. The living room welcomes you with its gas fireplace, vaulted ceilings, and open concept floorplan. The kitchen has abundant sturdy cabinets, a built-in breakfast bar, stainless steel fridge, tall pantry storage, garbage disposal, dishwasher, and a window of view to your backyard. The dining room has practical vinyl flooring and a patio slider to get you quickly to the backyard for a BBQ. Down the hall, you’ll find three bedrooms and a full size utility room that also accesses the garage space. The Primary suite has a walk-in closet and a glass door shower. A linen closet in the hallway, garage storage and workbench, plus a deep utility sink will all help check the boxes to this house that fits your lifestyle. The fully-fenced yard has a concrete patio, sunny & shady areas depending on the time of day, and space for a few garden beds too. Come see this one today!
Active
$425,000
2956 Dahlia Ln, Eugene, OR 97404
3beds
1,305sqft
Residential, Single Family Residence
Built in 1999
5,662 Square Feet Lot
$424,900 Zestimate®
$326/sqft
$-- HOA
What's special
Fully-fenced yardTall pantry storageDeep utility sinkOpen concept floorplanVaulted ceilingsStainless steel fridgeGarbage disposal
- 63 days
- 1,150
- 95
Zillow last checked:
Listing updated:
Listed by:
Chuck Wetherald Chuck@WorthlandRealEstate.com,
Worthland Real Estate
Source: RMLS (OR),MLS#: 229154151
Facts & features
Interior
Bedrooms & bathrooms
- Bedrooms: 3
- Bathrooms: 2
- Full bathrooms: 2
- Main level bathrooms: 2
Rooms
- Room types: Utility Room, Bedroom 2, Bedroom 3, Dining Room, Family Room, Kitchen, Living Room, Primary Bedroom
Primary bedroom
- Features: Suite, Wallto Wall Carpet
- Level: Main
- Area: 169
- Dimensions: 13 x 13
Bedroom 2
- Features: Wallto Wall Carpet
- Level: Main
- Area: 121
- Dimensions: 11 x 11
Bedroom 3
- Features: Wallto Wall Carpet
- Level: Main
- Area: 130
- Dimensions: 10 x 13
Dining room
- Features: Patio, Sliding Doors
- Level: Main
Kitchen
- Features: Gourmet Kitchen
- Level: Main
- Area: 110
- Width: 11
Living room
- Features: Fireplace, Vaulted Ceiling
- Level: Main
- Area: 238
- Dimensions: 14 x 17
Heating
- Forced Air, Heat Pump, Fireplace(s)
Cooling
- Heat Pump
Appliances
- Included: Dishwasher, Free-Standing Range, Free-Standing Refrigerator, Microwave, Plumbed For Ice Maker, Gas Water Heater
Features
- Gourmet Kitchen, Vaulted Ceiling(s), Suite
- Flooring: Wall to Wall Carpet
- Doors: Sliding Doors
- Windows: Double Pane Windows
- Basement: Crawl Space
- Number of fireplaces: 1
- Fireplace features: Gas
Interior area
- Total structure area: 1,305
- Total interior livable area: 1,305 sqft
Property
Parking
- Total spaces: 2
- Parking features: Driveway, Garage Door Opener, Attached
- Attached garage spaces: 2
- Has uncovered spaces: Yes
Accessibility
- Accessibility features: One Level, Accessibility
Features
- Stories: 1
- Patio & porch: Covered Patio, Patio
- Exterior features: Garden, Yard
- Fencing: Fenced
Lot
- Size: 5,662 Square Feet
- Features: Level, Sprinkler, SqFt 5000 to 6999
Details
- Parcel number: 1591856
Construction
Type & style
- Home type: SingleFamily
- Architectural style: Bungalow,Traditional
- Property subtype: Residential, Single Family Residence
Materials
- Wood Composite
- Roof: Composition
Condition
- Approximately
- New construction: No
- Year built: 1999
Utilities & green energy
- Gas: Gas
- Sewer: Public Sewer
- Water: Public
- Utilities for property: Cable Connected, Satellite Internet Service
Community & HOA
HOA
- Has HOA: No
Location
- Region: Eugene
Financial & listing details
- Price per square foot: $326/sqft
- Tax assessed value: $416,648
- Annual tax amount: $4,865
- Date on market: 8/13/2026
- Listing terms: Cash,Conventional,FHA,VA Loan
- Road surface type: Paved
Estimated market value
$424,900
$404,000 - $446,000
$2,230/mo
Price history
| Date | Event | Price |
|---|---|---|
| 9/18/2026 | Listed for sale | $425,000$326/sqft |
Source:  RMLS (OR) #229154151 Report a problem RMLS (OR) #229154151 Report a problem | ||
| 8/30/2026 | Pending sale | $425,000$326/sqft |
Source: RMLS (OR) #229154151 Report a problem | ||
| 8/21/2026 | Listed for sale | $425,000+119.6%$326/sqft |
Source: RMLS (OR) #229154151 Report a problem | ||
| 2/15/2011 | Sold | $193,500-3.2%$148/sqft |
Source: Public Record Report a problem | ||
| 10/16/2010 | Price change | $199,900-4.8%$153/sqft |
Source: Barnhart Associates #10070394 Report a problem | ||
| 10/1/2010 | Listed for sale | $209,900+50%$161/sqft |
Source: Barnhart Associates #10070394 Report a problem | ||
| 1/14/2000 | Sold | $139,900+366.3%$107/sqft |
Source: Public Record Report a problem | ||
| 8/27/1999 | Sold | $30,000$23/sqft |
Source: Public Record Report a problem | ||
Public tax history
| Year | Property taxes | Tax assessment |
|---|---|---|
| 2025 | $4,865 +1.3% | $249,712 +3% |
| 2024 | $4,805 +2.6% | $242,439 +3% |
| 2023 | $4,682 +4% | $235,378 +3% |
| 2022 | $4,501 +6.5% | $228,523 +3% |
| 2021 | $4,228 +1.5% | $221,867 +3% |
| 2020 | $4,167 +4.5% | $215,405 +3% |
| 2019 | $3,989 +6.8% | $209,132 +3% |
| 2018 | $3,734 | $203,041 +3% |
| 2017 | $3,734 +7.4% | $197,127 +3% |
| 2016 | $3,475 +5.2% | $191,385 +3% |
| 2015 | $3,303 +2.9% | $185,811 +3% |
| 2014 | $3,210 +7.7% | $180,399 +3% |
| 2013 | $2,981 +18.2% | $175,145 +11.2% |
| 2012 | $2,523 | $157,572 -8.5% |
| 2011 | -- | $172,265 +3% |
| 2010 | -- | $167,248 +3% |
| 2009 | -- | $162,377 +3% |
| 2008 | -- | $157,648 +3% |
| 2007 | -- | $153,056 +3% |
| 2006 | -- | $148,598 +3% |
| 2005 | -- | $144,270 +3% |
| 2004 | -- | $140,068 +3% |
| 2003 | -- | $135,988 +3% |
| 2002 | -- | $132,027 +3% |
| 2001 | -- | $128,182 +3% |
| 2000 | -- | $124,449 |
Find assessor info on the county website
Monthly payment
Est. payment
Payment breakdown
Explore the cost of this home by adjusting the details. Changes won't be saved.Climate risks
Neighborhood: Santa Clara
Nearby schools
Schools provided by the listing agent
- Elementary: Spring Creek
- Middle: Madison
- High: North Eugene
Source: RMLS (OR). This data may not be complete. We recommend contacting the local school district to confirm school assignments for this home.
Similar homes
- $416,0003 bd3 ba1.6k sqft3641 Kendra St, Eugene, OR 97404Active

 MLS ID #582998927, George Zakhary, Hybrid Real Estate. RMLS (OR)
 - $450,0003 bd2 ba1.4k sqft15 Kingsbury Ave, Eugene, OR 97404Active
 MLS ID #102641164, Kendra Lewis, Harcourts West Real Estate. RMLS (OR)
 - $455,0004 bd2 ba1.8k sqft4700 Thunderbird St, Eugene, OR 97404Active
 MLS ID #781286381, Cheryl Chambers, Hybrid Real Estate. RMLS (OR)
 - $385,0003 bd2 ba1.2k sqft40 Briarcliff Dr, Eugene, OR 97404Active
 MLS ID #607092299, Katherine Dean, Bennett & Dean Real Estate. RMLS (OR)
 - $464,0003 bd3 ba1.9k sqft715 Rossmore St, Eugene, OR 97404ActiveMLS ID #795812673, Sarah Gonzalez, Bell Real Estate. RMLS (OR)
- $395,0003 bd2 ba1.2k sqft3843 Souza St, Eugene, OR 97402ActiveMLS ID #477312591, Shae Donnelly, Frankly Real Estate. RMLS (OR)
- $445,0003 bd2 ba1.4k sqft1504 Green Acres Rd, Eugene, OR 97408ActiveMLS ID #211933868, Nick Nelson, Keller Williams Realty Eugene and Springfield. RMLS (OR)
- $479,0004 bd3 ba1.8k sqft4442 Thunderbird St, Eugene, OR 97404ActiveMLS ID #149747025, Karen Keller, Hybrid Real Estate. RMLS (OR)
- $449,9753 bd2 ba1.5k sqft5398 Donohoe Ave, Eugene, OR 97402ActiveMLS ID #226628019, A.D. Smith, Keller Williams Realty Eugene and Springfield. RMLS (OR)
- $450,0003 bd2 ba1.4k sqft2070 Terresa Ave, Eugene, OR 97408ActiveMLS ID #276445647, Isaac Judd, Hearthstone Real Estate. RMLS (OR)
- $409,9003 bd3 ba1.5k sqft1680 Riley Ln, Eugene, OR 97402ActiveMLS ID #542161238, Merrill Moore, Better Homes and Gardens Real Estate Equinox. RMLS (OR)
- $399,9003 bd1 ba1.2k sqft2545 Elysium Ave, Eugene, OR 97401ActiveMLS ID #754054667, Jared Hicks, Next Phase Realty. RMLS (OR)
- $430,0002 bd2 ba1.2k sqft1415 Gilham Rd, Eugene, OR 97401ActiveMLS ID #584473360, Tyler Gramson, XP Realty LLC. RMLS (OR)
- $399,0003 bd3 ba1.5k sqft1637 Hamlet Ln, Eugene, OR 97402ActiveMLS ID #532421463, Betty Lou Duncan, Keller Williams The Cooley Real Estate Group. RMLS (OR)
- $399,0003 bd1 ba1k sqft4432 Hawthorne Ave, Eugene, OR 97402ActiveMLS ID #148484788, Jodie Smith, Jodie Smith Real Estate Co.. RMLS (OR)
- $439,9003 bd3 ba1.5k sqft3616 Wilshire Ln, Eugene, OR 97405ActiveMLS ID #355073406, Monique Sonnenfeld, Hybrid Real Estate. RMLS (OR)
- $395,9002 bd2 ba1.2k sqft1425 Taney St, Eugene, OR 97402ActiveMLS ID #276300809, Paula Thompson, RE/MAX Integrity. RMLS (OR)
- $475,0003 bd2 ba1.5k sqft5422 King Arthur Ct, Eugene, OR 97402ActiveMLS ID #700680879, Rick W Johnson, RE/MAX Integrity. RMLS (OR)
- $459,0004 bd2 ba1.4k sqft875 W 18th Ave, Eugene, OR 97402ActiveMLS ID #392019754, Sherman Terry, Terry Group Realty. RMLS (OR)
- $499,0003 bd2 ba1.2k sqft1161 W 18th Ave, Eugene, OR 97402ActiveMLS ID #182709044, Linda Reed, Keller Williams Realty Eugene and Springfield. RMLS (OR)
