Better Than New: 4 Bed, 2 Bath Single-Level Gem Near UOChef’s Kitchen & Living Space: Brand new granite countertops and deep-basin sink Newer kitchen cabinets providing ample storage Brand new range/oven Large, light-filled front living room featuring a cozy gas fireplace, Gorgeous tile floors in the kitchen, Beautifully refinished original hardwood floors, 4 spacious bedrooms with flexible layouts, 2 full bathrooms featuring brand new luxury vinyl plank flooring, Freshly painted interior with a clean, modern color palette, Brand new roof (zero maintenance worries!) Freshly painted exterior adds great curb appeal Fully fenced backyard perfect for pets, gardening, or entertaining, Efficient gas forced-air heating system, Nearly newer gas hot water heater This property is an incredible opportunity for families, professionals, or investors looking for a turn-key home close to the university.
Active
Price cut: $20K (10/6)
$459,000
875 W 18th Ave, Eugene, OR 97402
4beds
1,417sqft
Residential, Single Family Residence
Built in 1950
8,712 Square Feet Lot
$-- Zestimate®
$324/sqft
$-- HOA
What's special
Cozy gas fireplaceBrand new granite countertopsBrand new roofDeep-basin sink
- 45 days
- 475
- 41
Zillow last checked:
Listing updated:
Listed by:
Sherman Terry 541-606-0332,
Terry Group Realty
Source: RMLS (OR),MLS#: 392019754
Facts & features
Interior
Bedrooms & bathrooms
- Bedrooms: 4
- Bathrooms: 2
- Full bathrooms: 2
- Main level bathrooms: 2
Rooms
- Room types: Bedroom 2, Bedroom 3, Dining Room, Family Room, Kitchen, Living Room, Primary Bedroom
Primary bedroom
- Level: Main
Heating
- Forced Air
Cooling
- None
Appliances
- Included: Dishwasher, Disposal, Free-Standing Range, Free-Standing Refrigerator, Gas Water Heater
Features
- Basement: Crawl Space
- Number of fireplaces: 1
- Fireplace features: Gas
Interior area
- Total structure area: 1,417
- Total interior livable area: 1,417 sqft
Property
Parking
- Total spaces: 1
- Parking features: Driveway, Attached
- Attached garage spaces: 1
- Has uncovered spaces: Yes
Features
- Stories: 1
Lot
- Size: 8,712 Square Feet
- Features: SqFt 7000 to 9999
Details
- Parcel number: 0272300
Construction
Type & style
- Home type: SingleFamily
- Architectural style: Ranch
- Property subtype: Residential, Single Family Residence
Materials
- Vinyl Siding
- Foundation: Concrete Perimeter
- Roof: Composition
Condition
- Updated/Remodeled
- New construction: No
- Year built: 1950
Utilities & green energy
- Gas: Gas
- Sewer: Public Sewer
- Water: Public
Community & HOA
HOA
- Has HOA: No
Location
- Region: Eugene
Financial & listing details
- Price per square foot: $324/sqft
- Tax assessed value: $398,060
- Annual tax amount: $3,496
- Date on market: 8/25/2026
- Listing terms: Cash,Conventional,FHA,VA Loan
- Road surface type: Paved
Estimated market value
Not available
Estimated sales range
Not available
Not available
Price history
| Date | Event | Price |
|---|---|---|
| 10/6/2026 | Price change | $459,000-4.2%$324/sqft |
Source:  RMLS (OR) #392019754 Report a problem RMLS (OR) #392019754 Report a problem | ||
| 9/8/2026 | Price change | $479,000-6.1%$338/sqft |
Source: RMLS (OR) #392019754 Report a problem | ||
| 8/25/2026 | Listed for sale | $510,000+155%$360/sqft |
Source: RMLS (OR) #392019754 Report a problem | ||
| 7/18/2008 | Sold | $200,000$141/sqft |
Source: Public Record Report a problem | ||
Public tax history
| Year | Property taxes | Tax assessment |
|---|---|---|
| 2025 | $3,496 +1.3% | $179,432 +3% |
| 2024 | $3,453 +2.6% | $174,206 +3% |
| 2023 | $3,365 +4% | $169,133 +3% |
| 2022 | $3,234 +6.5% | $164,207 +3% |
| 2021 | $3,038 -0.4% | $159,425 +3% |
| 2020 | $3,049 +3.5% | $154,782 +3% |
| 2019 | $2,944 +6.2% | $150,274 +3% |
| 2018 | $2,772 | $145,898 +3% |
| 2017 | $2,772 +4.7% | $141,649 +3% |
| 2016 | $2,647 +2.5% | $137,523 +3% |
| 2015 | $2,582 +3% | $133,517 +3% |
| 2014 | $2,508 +4.9% | $129,628 +3% |
| 2013 | $2,391 +8.7% | $125,852 +3% |
| 2012 | $2,199 | $122,186 +3% |
| 2011 | -- | $118,627 +3% |
| 2010 | -- | $115,172 +3% |
| 2009 | -- | $111,817 +3% |
| 2008 | -- | $108,560 +3% |
| 2007 | -- | $105,398 +3% |
| 2006 | -- | $102,328 +3% |
| 2005 | -- | $99,348 +3% |
| 2004 | -- | $96,454 +3% |
| 2003 | -- | $93,645 +3% |
| 2002 | -- | $90,917 +3% |
| 2001 | -- | $88,269 +3% |
| 2000 | -- | $85,698 |
Find assessor info on the county website
Monthly payment
Est. payment
Payment breakdown
Explore the cost of this home by adjusting the details. Changes won't be saved.Climate risks
Neighborhood: Jefferson Westside
Nearby schools
Schools provided by the listing agent
- Elementary: Arts & Tech
- Middle: Kennedy
- High: Churchill
Source: RMLS (OR). This data may not be complete. We recommend contacting the local school district to confirm school assignments for this home.
Similar homes
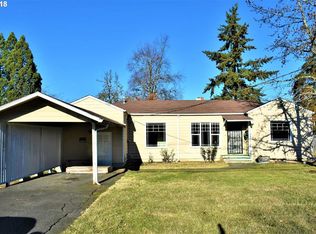
- $459,0004 bd2 ba1.2k sqft2245 Princeton Dr, Eugene, OR 97405Active

 MLS ID #505224523, Lisa Trumbull, RE/MAX Integrity. RMLS (OR)
 - $425,0003 bd2 ba1.4k sqft1990 W 18th Ave, Eugene, OR 97402Active
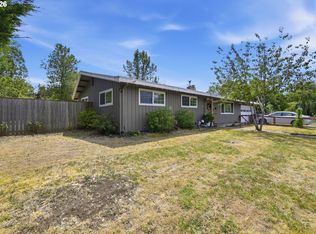 MLS ID #309991103, Karen Fine, Hybrid Real Estate. RMLS (OR)
 - $490,0003 bd1 ba1.1k sqft1928 Arthur St, Eugene, OR 97405Active
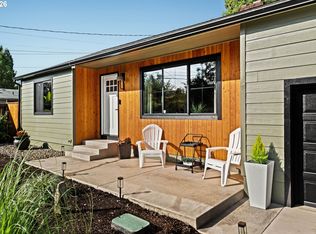 MLS ID #462997888, Aaron Bloom, Windermere RE Lane County. RMLS (OR)
 - $449,9753 bd2 ba1.5k sqft5398 Donohoe Ave, Eugene, OR 97402Active
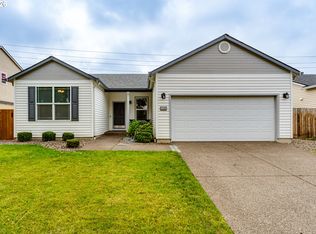 MLS ID #226628019, A.D. Smith, Keller Williams Realty Eugene and Springfield. RMLS (OR)
 - $445,0003 bd2 ba1.4k sqft1504 Green Acres Rd, Eugene, OR 97408ActiveMLS ID #211933868, Nick Nelson, Keller Williams Realty Eugene and Springfield. RMLS (OR)
- $525,0004 bd2 ba1.6k sqft1522 Russet Dr, Eugene, OR 97401ActiveMLS ID #797285558, Kim Arscott, Premiere Property Group LLC. RMLS (OR)
- $509,0002 bd1 ba1k sqft890 E 22nd Ave, Eugene, OR 97405ActiveMLS ID #154651837, Kim Arscott, Premiere Property Group LLC. RMLS (OR)
- $450,0003 bd2 ba1.4k sqft2070 Terresa Ave, Eugene, OR 97408ActiveMLS ID #276445647, Isaac Judd, Hearthstone Real Estate. RMLS (OR)
- $465,0003 bd2 ba1.8k sqft783 Howard Ave, Eugene, OR 97404ActiveMLS ID #220070009, Shawn Mogenson, United Real Estate Properties. RMLS (OR)
- $455,0004 bd2 ba1.8k sqft4700 Thunderbird St, Eugene, OR 97404ActiveMLS ID #781286381, Cheryl Chambers, Hybrid Real Estate. RMLS (OR)
- $399,4003 bd2 ba1.9k sqft2881 River Rd, Eugene, OR 97404ActiveMLS ID #751250109, Renee Kittrell, Camerelle Real Estate, LLC. RMLS (OR)
- $350,0004 bd2 ba1.6k sqft168 N Cleveland St, Eugene, OR 97402ActiveMLS ID #254716719, James St Clair, St Clair Properties. RMLS (OR)
- $415,0003 bd1 ba1k sqft2078 Dewey St, Eugene, OR 97402ActiveMLS ID #491206163, Matthew Buck, Hybrid Real Estate. RMLS (OR)
- $450,0003 bd2 ba1.4k sqft15 Kingsbury Ave, Eugene, OR 97404ActiveMLS ID #102641164, Kendra Lewis, Harcourts West Real Estate. RMLS (OR)
- $495,0003 bd2 ba1.5k sqft3457 Mahlon Ave, Eugene, OR 97401ActiveMLS ID #189555706, Austin Barker, Willamette Properties Group. RMLS (OR)
- $425,0004 bd2 ba1.8k sqft1805 Hemlock St, Eugene, OR 97404ActiveMLS ID #799428742, Karen Fine, Hybrid Real Estate. RMLS (OR)
- $389,0004 bd2 ba1.8k sqft3810 Elmira Rd, Eugene, OR 97402ActiveMLS ID #467911611, Joshua Glaspie, ICON Real Estate Group. RMLS (OR)
- $465,0003 bd3 ba1.7k sqft670 Woodcrest Dr, Springfield, OR 97477ActiveMLS ID #614357219, A.D. Smith, Keller Williams Realty Eugene and Springfield. RMLS (OR)
- $362,5003 bd1 ba1k sqft3377 W 16th Ave, Eugene, OR 97402ActiveMLS ID #660060488, Lynne Gately, John L. Scott Eugene. RMLS (OR)
- $439,9003 bd3 ba1.5k sqft3616 Wilshire Ln, Eugene, OR 97405ActiveMLS ID #355073406, Monique Sonnenfeld, Hybrid Real Estate. RMLS (OR)
