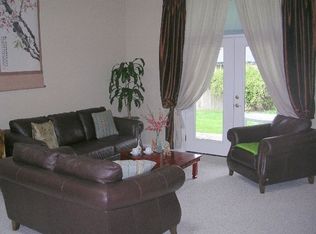
Welcome to this spacious 1,881 sqft Santa Clara home featuring low county taxes and generous room sizes throughout. This property offers both a formal living room and a cozy family room, plus a versatile bonus room behind the garage that easily serves as a fourth bedroom (no closet), home office, or recreation space with direct garage access. The beautifully updated kitchen boasts a pantry, ample cabinet and counter space, and stainless-steel appliances, including a gas range and refrigerator. Key mechanical updates include a roof replaced less than six years ago and a 2014 gas furnace that is fully AC-ready. Situated on an oversized lot, the exterior provides extensive living space with a large driveway, a garage, a covered shop, a backyard deck, and a private, fully fenced backyard. Completing the layout is a massive laundry room outfitted with additional storage, countertop space, and convenient garage access.
Active
Price cut: $13.5K (10/5)
$455,000
4700 Thunderbird St, Eugene, OR 97404
4beds
1,881sqft
Residential, Single Family Residence
Built in 1968
0.25 Acres Lot
$-- Zestimate®
$242/sqft
$-- HOA
What's special
Covered shopPrivate fully fenced backyardBackyard deckBeautifully updated kitchenCozy family roomGas rangeStainless-steel appliances
- 29 days
- 1,312
- 62
Likely to sell faster than
Zillow last checked:
Listing updated:
Listed by:
Cheryl Chambers 541-689-4621,
Hybrid Real Estate
Source: RMLS (OR),MLS#: 781286381
Facts & features
Interior
Bedrooms & bathrooms
- Bedrooms: 4
- Bathrooms: 2
- Full bathrooms: 1
- Partial bathrooms: 1
- Main level bathrooms: 2
Rooms
- Room types: Bedroom 4, Workshop, Bedroom 2, Bedroom 3, Dining Room, Family Room, Kitchen, Living Room, Primary Bedroom
Primary bedroom
- Features: Bathroom, Ceiling Fan
- Level: Main
- Area: 168
- Dimensions: 14 x 12
Bedroom 2
- Level: Main
- Area: 140
- Dimensions: 14 x 10
Bedroom 3
- Level: Main
- Area: 110
- Dimensions: 11 x 10
Bedroom 4
- Features: Ceiling Fan, Exterior Entry
- Level: Main
- Area: 192
- Dimensions: 16 x 12
Dining room
- Level: Main
- Area: 108
- Dimensions: 12 x 9
Family room
- Features: Fireplace
- Level: Main
- Area: 180
- Dimensions: 15 x 12
Kitchen
- Features: Dishwasher, Microwave, Pantry, Free Standing Range, Free Standing Refrigerator
- Level: Main
- Area: 130
- Width: 10
Living room
- Level: Main
- Area: 234
- Dimensions: 18 x 13
Heating
- Forced Air, Fireplace(s)
Cooling
- Air Conditioning Ready
Appliances
- Included: Dishwasher, Disposal, Free-Standing Gas Range, Free-Standing Refrigerator, Range Hood, Stainless Steel Appliance(s), Microwave, Free-Standing Range, Gas Water Heater
- Laundry: Laundry Room
Features
- Ceiling Fan(s), Pantry, Bathroom
- Flooring: Laminate, Tile, Wall to Wall Carpet
- Basement: Crawl Space
- Number of fireplaces: 1
- Fireplace features: Wood Burning
Interior area
- Total structure area: 1,881
- Total interior livable area: 1,881 sqft
Property
Parking
- Total spaces: 2
- Parking features: Driveway, Detached
- Garage spaces: 2
- Has uncovered spaces: Yes
Accessibility
- Accessibility features: Main Floor Bedroom Bath, One Level, Walkin Shower, Accessibility
Features
- Levels: One
- Stories: 1
- Patio & porch: Deck
- Exterior features: Exterior Entry
Lot
- Size: 0.25 Acres
- Features: Level, Sprinkler, SqFt 10000 to 14999
Details
- Additional structures: Workshop
- Parcel number: 0055507
- Zoning: R1
Construction
Type & style
- Home type: SingleFamily
- Property subtype: Residential, Single Family Residence
Materials
- Lap Siding, Wood Siding
- Foundation: Stem Wall
- Roof: Shingle
Condition
- Updated/Remodeled
- New construction: No
- Year built: 1968
Utilities & green energy
- Gas: Gas
- Sewer: Public Sewer
- Water: Public
- Utilities for property: Cable Connected
Community & HOA
HOA
- Has HOA: No
Location
- Region: Eugene
Financial & listing details
- Price per square foot: $242/sqft
- Tax assessed value: $472,921
- Annual tax amount: $3,836
- Date on market: 9/10/2026
- Listing terms: Conventional,FHA,VA Loan
- Road surface type: Paved
Estimated market value
Not available
Estimated sales range
Not available
Not available
Price history
| Date | Event | Price |
|---|---|---|
| 10/5/2026 | Price change | $455,000-2.9%$242/sqft |
Source:  RMLS (OR) #781286381 Report a problem RMLS (OR) #781286381 Report a problem | ||
| 9/10/2026 | Listed for sale | $468,500+193.7%$249/sqft |
Source: RMLS (OR) #781286381 Report a problem | ||
| 10/29/2001 | Sold | $159,500$85/sqft |
Source: Public Record Report a problem | ||
Public tax history
| Year | Property taxes | Tax assessment |
|---|---|---|
| 2025 | $3,837 +0.5% | $299,791 +3% |
| 2024 | $3,817 +2.2% | $291,060 +3% |
| 2023 | $3,734 +4.1% | $282,583 +3% |
| 2022 | $3,588 +9% | $274,353 +3% |
| 2021 | $3,292 +3% | $266,363 +3% |
| 2020 | $3,196 +5.2% | $258,605 +3% |
| 2019 | $3,039 +10.5% | $251,073 +3% |
| 2018 | $2,750 | $243,761 +3% |
| 2017 | $2,750 +8.4% | $236,661 +3% |
| 2016 | $2,537 +4.7% | $229,768 +3% |
| 2015 | $2,424 +3.6% | $223,076 +3% |
| 2014 | $2,339 +8.7% | $216,579 +4.9% |
| 2013 | $2,151 +18.2% | $206,392 +6.7% |
| 2012 | $1,820 | $193,470 -8% |
| 2011 | -- | $210,271 +3% |
| 2010 | -- | $204,147 +3% |
| 2009 | -- | $198,201 +3% |
| 2008 | -- | $192,428 +3% |
| 2007 | -- | $186,823 +3% |
| 2006 | -- | $181,382 +3% |
| 2005 | -- | $176,099 +3% |
| 2004 | -- | $170,970 +3% |
| 2003 | -- | $165,990 +3% |
| 2002 | -- | $161,155 +3% |
| 2001 | -- | $156,461 +3% |
| 2000 | -- | $151,904 |
Find assessor info on the county website
Monthly payment
Est. payment
Payment breakdown
Explore the cost of this home by adjusting the details. Changes won't be saved.Climate risks
Neighborhood: Santa Clara
Nearby schools
Schools provided by the listing agent
- Elementary: Awbrey Park
- Middle: Madison
- High: North Eugene
Source: RMLS (OR). This data may not be complete. We recommend contacting the local school district to confirm school assignments for this home.
Similar homes
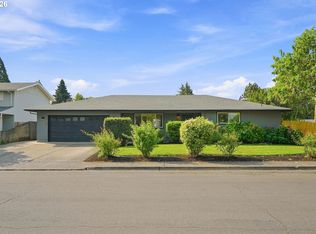
- $450,0003 bd2 ba1.4k sqft15 Kingsbury Ave, Eugene, OR 97404Active

 MLS ID #102641164, Kendra Lewis, Harcourts West Real Estate. RMLS (OR)
 - $439,9003 bd2 ba1.5k sqft992 Travis Ave, Eugene, OR 97404Active
 MLS ID #574751573, Heidi Kitt, Hybrid Real Estate. RMLS (OR)
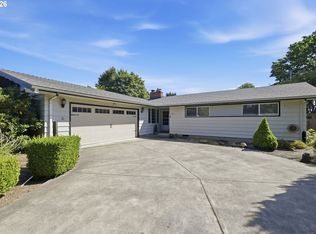
 - $499,0004 bd3 ba1.5k sqft1765 Santa Rosa St, Eugene, OR 97404Active
 MLS ID #263305889, Debbie Nelson, Hybrid Real Estate. RMLS (OR)
 - $459,0004 bd2 ba1.2k sqft2245 Princeton Dr, Eugene, OR 97405Active
 MLS ID #505224523, Lisa Trumbull, RE/MAX Integrity. RMLS (OR)
 - $410,0003 bd2 ba1.7k sqft3003 River Rd, Eugene, OR 97404ActiveMLS ID #607679220, Jamilyn San Jose, MORE Realty. RMLS (OR)
- $540,0004 bd3 ba2.2k sqft355 River Loop 2, Eugene, OR 97404ActiveMLS ID #310396727, Mark Harvey, Hybrid Real Estate. RMLS (OR)
- $445,0003 bd2 ba2.2k sqft355 River Rd, Eugene, OR 97404ActiveMLS ID #448596715, Kristel Greff, Knipe Realty ERA Powered. RMLS (OR)
- $445,0003 bd2 ba1.4k sqft1504 Green Acres Rd, Eugene, OR 97408ActiveMLS ID #211933868, Nick Nelson, Keller Williams Realty Eugene and Springfield. RMLS (OR)
- $585,0004 bd3 ba2.2k sqft367 Lynnbrook Dr, Eugene, OR 97404ActiveMLS ID #542016457, Galand Haas, Keller Williams Realty Eugene and Springfield. RMLS (OR)
- $450,0003 bd2 ba1.4k sqft2070 Terresa Ave, Eugene, OR 97408ActiveMLS ID #276445647, Isaac Judd, Hearthstone Real Estate. RMLS (OR)
- $489,9004 bd2 ba1.6k sqft2076 Assumption St, Eugene, OR 97402ActiveMLS ID #529585372, Derrick Roser, Keller Williams Realty Eugene and Springfield. RMLS (OR)
- $525,0003 bd3 ba2.5k sqft233 Howard Ave, Eugene, OR 97404ActiveMLS ID #353644830, Wendy Thomas, Triple Oaks Realty LLC. RMLS (OR)
- $525,0004 bd2 ba1.6k sqft1522 Russet Dr, Eugene, OR 97401ActiveMLS ID #797285558, Kim Arscott, Premiere Property Group LLC. RMLS (OR)
- $585,0004 bd3 ba2.4k sqft175 Bushnell Ln, Eugene, OR 97404ActiveMLS ID #112885079, Emilee Sievers, Hybrid Real Estate. RMLS (OR)
- $385,0003 bd2 ba1.2k sqft40 Briarcliff Dr, Eugene, OR 97404ActiveMLS ID #607092299, Katherine Dean, Bennett & Dean Real Estate. RMLS (OR)
- $465,0004 bd3 ba2k sqft5524 Austin Way, Eugene, OR 97402ActiveMLS ID #163815456, Anna Chapman, Triple Oaks Realty LLC. RMLS (OR)
- $449,9003 bd3 ba1.5k sqft3616 Wilshire Ln, Eugene, OR 97405ActiveMLS ID #355073406, Monique Sonnenfeld, Hybrid Real Estate. RMLS (OR)
- $429,0003 bd1 ba1k sqft4432 Hawthorne Ave, Eugene, OR 97402ActiveMLS ID #148484788, Jodie Smith, Jodie Smith Real Estate Co.. RMLS (OR)
- $409,0003 bd2 ba1.2k sqft4559 Souza St, Eugene, OR 97402ActiveMLS ID #740195291, Arica Mitchell, Song Real Estate. RMLS (OR)
- $474,9003 bd2 ba1.3k sqft1163 Fir Acres Dr, Eugene, OR 97401ActiveMLS ID #293633018, Kendra Pennington, eXp Realty, LLC. RMLS (OR)
