Welcome to this one level, 3-bedroom, 2-bath home in the desirable Santa Clara area of Eugene! Situated on approximately 1/3 of an acre on a spacious corner lot, this property offers plenty of room to spread out, both inside and out. Enjoy peace of mind with a new roof and fresh exterior paint completed in 2025, HVAC system 2021, and new flooring throughout much of the home in 2024.Inside, you'll find a cozy sunken living room with a fireplace, 2 dining areas, and a great floor plan offering plenty of space for everyday living, entertaining, or simply relaxing at home. The primary bedroom features a sliding door that opens directly to the back patio, perfect for enjoying your morning coffee or a quiet evening outdoors.The large backyard is ready to enjoy with mature fruit trees, two tool sheds, and plenty of space for a garden, outdoor gatherings, pets, or play. An attached 2-car garage, and generous parking, allow room for vehicles and outdoor toys.Located just across from Aubrey Park and conveniently close to schools, shopping, and local farms, this home offers a wonderful combination of space, comfort, and convenience. Come see all the possibilities this home has to offer!
Active
Price cut: $15K (9/30)
$450,000
15 Kingsbury Ave, Eugene, OR 97404
3beds
1,465sqft
Residential, Single Family Residence
Built in 1975
0.31 Acres Lot
$-- Zestimate®
$307/sqft
$-- HOA
What's special
Large backyardTwo tool shedsFresh exterior paintSpacious corner lotOne levelGenerous parkingMature fruit trees
- 71 days
- 895
- 72
Zillow last checked:
Listing updated:
Listed by:
Kendra Lewis 541-510-8958,
Harcourts West Real Estate
Source: RMLS (OR),MLS#: 102641164
Facts & features
Interior
Bedrooms & bathrooms
- Bedrooms: 3
- Bathrooms: 2
- Full bathrooms: 2
- Main level bathrooms: 2
Rooms
- Room types: Bedroom 2, Bedroom 3, Dining Room, Family Room, Kitchen, Living Room, Primary Bedroom
Primary bedroom
- Features: Bathroom, Sliding Doors, Closet, Wallto Wall Carpet
- Level: Main
Bedroom 2
- Features: Closet, Wallto Wall Carpet
- Level: Main
Bedroom 3
- Features: Closet, Wallto Wall Carpet
- Level: Main
Dining room
- Level: Main
Family room
- Level: Main
Kitchen
- Features: Dishwasher, Free Standing Range, Free Standing Refrigerator
- Level: Main
Living room
- Features: Fireplace, Sunken, Wallto Wall Carpet
- Level: Main
Heating
- Forced Air, Fireplace(s)
Cooling
- Heat Pump
Appliances
- Included: Dishwasher, Free-Standing Range, Free-Standing Refrigerator, Range Hood, Stainless Steel Appliance(s), Electric Water Heater
Features
- Ceiling Fan(s), Closet, Sunken, Bathroom
- Flooring: Vinyl, Wall to Wall Carpet
- Doors: Sliding Doors
- Windows: Aluminum Frames, Double Pane Windows, Vinyl Frames
- Basement: Crawl Space
- Number of fireplaces: 1
- Fireplace features: Wood Burning
Interior area
- Total structure area: 1,465
- Total interior livable area: 1,465 sqft
Property
Parking
- Total spaces: 2
- Parking features: Driveway, Attached
- Attached garage spaces: 2
- Has uncovered spaces: Yes
Features
- Levels: One
- Stories: 1
- Patio & porch: Patio, Porch
- Exterior features: Yard
- Fencing: Fenced
Lot
- Size: 0.31 Acres
- Features: Corner Lot, Level, Sprinkler, SqFt 10000 to 14999
Details
- Additional structures: ToolShed
- Parcel number: 1094315
Construction
Type & style
- Home type: SingleFamily
- Property subtype: Residential, Single Family Residence
Materials
- Wood Siding
- Foundation: Concrete Perimeter
- Roof: Composition
Condition
- Resale
- New construction: No
- Year built: 1975
Utilities & green energy
- Sewer: Public Sewer
- Water: Public
Community & HOA
HOA
- Has HOA: No
Location
- Region: Eugene
Financial & listing details
- Price per square foot: $307/sqft
- Tax assessed value: $438,762
- Annual tax amount: $2,874
- Date on market: 8/7/2026
- Listing terms: Cash,Conventional,FHA,VA Loan
- Road surface type: Paved
Estimated market value
Not available
Estimated sales range
Not available
Not available
Price history
| Date | Event | Price |
|---|---|---|
| 9/30/2026 | Price change | $450,000-3.2%$307/sqft |
Source:  RMLS (OR) #102641164 Report a problem RMLS (OR) #102641164 Report a problem | ||
| 8/18/2026 | Price change | $465,000-4.1%$317/sqft |
Source: RMLS (OR) #102641164 Report a problem | ||
| 8/8/2026 | Listed for sale | $485,000+63.6%$331/sqft |
Source: RMLS (OR) #102641164 Report a problem | ||
| 9/26/2017 | Sold | $296,500+119.8%$202/sqft |
Source: RMLS (OR) #17457552 Report a problem | ||
| 12/7/2001 | Sold | $134,900$92/sqft |
Source: Public Record Report a problem | ||
Public tax history
| Year | Property taxes | Tax assessment |
|---|---|---|
| 2025 | $2,875 +0.5% | $256,175 +3% |
| 2024 | $2,860 +2.2% | $248,714 +3% |
| 2023 | $2,797 +4.1% | $241,470 +3% |
| 2022 | $2,688 +9% | $234,437 +3% |
| 2021 | $2,466 -13.8% | $227,609 +3% |
| 2020 | $2,860 +5.4% | $220,980 +3% |
| 2019 | $2,714 +11.3% | $214,544 +3% |
| 2018 | $2,438 | $208,296 +3% |
| 2017 | $2,438 +20.4% | $202,229 +3% |
| 2016 | $2,026 +5.8% | $196,339 +3% |
| 2015 | $1,914 +2.7% | $190,620 +3% |
| 2014 | $1,863 -0.9% | $185,068 +3% |
| 2013 | $1,879 +12.9% | $179,678 +3% |
| 2012 | $1,664 | $174,445 +3% |
| 2011 | -- | $169,364 +3% |
| 2010 | -- | $164,431 +3% |
| 2009 | -- | $159,642 +3% |
| 2008 | -- | $154,992 +3% |
| 2007 | -- | $150,478 +3% |
| 2006 | -- | $146,095 +3% |
| 2005 | -- | $141,840 +3% |
| 2004 | -- | $137,709 +3% |
| 2003 | -- | $133,698 +3% |
| 2002 | -- | $129,804 +3% |
| 2001 | -- | $126,023 +3% |
| 2000 | -- | $122,352 |
Find assessor info on the county website
Monthly payment
Est. payment
Payment breakdown
Explore the cost of this home by adjusting the details. Changes won't be saved.Climate risks
Neighborhood: Santa Clara
Nearby schools
Schools provided by the listing agent
- Elementary: Awbrey Park
- Middle: Madison
- High: North Eugene
Source: RMLS (OR). This data may not be complete. We recommend contacting the local school district to confirm school assignments for this home.
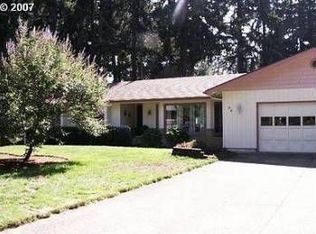
Similar homes
- $455,0004 bd2 ba1.8k sqft4700 Thunderbird St, Eugene, OR 97404Active
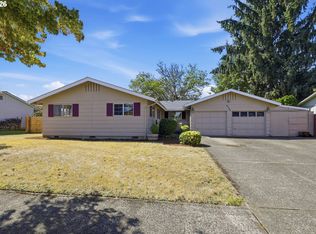
 MLS ID #781286381, Cheryl Chambers, Hybrid Real Estate. RMLS (OR)
 - $439,9003 bd2 ba1.5k sqft992 Travis Ave, Eugene, OR 97404Active
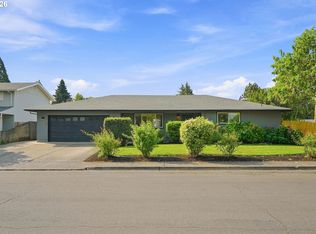 MLS ID #574751573, Heidi Kitt, Hybrid Real Estate. RMLS (OR)
 - $479,0004 bd3 ba1.8k sqft4442 Thunderbird St, Eugene, OR 97404Active
 MLS ID #149747025, Karen Keller, Hybrid Real Estate. RMLS (OR)
 - $499,0004 bd2 ba2.1k sqft389 Maxwell Rd, Eugene, OR 97404For Sale
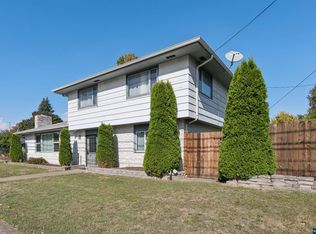
 MLS ID #846624, THERESA MONTOYA, Vantage Point Brokers, Llc. WVMLS
 - $410,0003 bd2 ba1.7k sqft3003 River Rd, Eugene, OR 97404ActiveMLS ID #607679220, Jamilyn San Jose, MORE Realty. RMLS (OR)
- $499,0004 bd3 ba1.5k sqft1765 Santa Rosa St, Eugene, OR 97404ActiveMLS ID #263305889, Debbie Nelson, Hybrid Real Estate. RMLS (OR)
- $429,9003 bd2 ba1k sqft2337 Willona Park, Eugene, OR 97408ActiveMLS ID #356040256, Kim Heddinger, Golden Realty. RMLS (OR)
- $425,0004 bd2 ba1.8k sqft1805 Hemlock St, Eugene, OR 97404ActiveMLS ID #799428742, Karen Fine, Hybrid Real Estate. RMLS (OR)
- $450,0003 bd2 ba1.4k sqft2070 Terresa Ave, Eugene, OR 97408ActiveMLS ID #276445647, Isaac Judd, Hearthstone Real Estate. RMLS (OR)
- $445,0003 bd2 ba1.4k sqft1504 Green Acres Rd, Eugene, OR 97408ActiveMLS ID #211933868, Nick Nelson, Keller Williams Realty Eugene and Springfield. RMLS (OR)
- $474,9003 bd2 ba1.3k sqft1163 Fir Acres Dr, Eugene, OR 97401ActiveMLS ID #293633018, Kendra Pennington, eXp Realty, LLC. RMLS (OR)
- $409,0003 bd2 ba1.2k sqft4559 Souza St, Eugene, OR 97402ActiveMLS ID #740195291, Arica Mitchell, Song Real Estate. RMLS (OR)
- $439,9003 bd3 ba1.5k sqft3616 Wilshire Ln, Eugene, OR 97405ActiveMLS ID #355073406, Monique Sonnenfeld, Hybrid Real Estate. RMLS (OR)
- $515,0003 bd3 ba1.8k sqft2867 Timberline Dr, Eugene, OR 97405ActiveMLS ID #603063265, Kurt Katsura, Windermere RE Lane County. RMLS (OR)
- $425,0003 bd2 ba1.4k sqft1990 W 18th Ave, Eugene, OR 97402ActiveMLS ID #309991103, Karen Fine, Hybrid Real Estate. RMLS (OR)
- $499,0003 bd2 ba1.2k sqft1161 W 18th Ave, Eugene, OR 97402ActiveMLS ID #182709044, Linda Reed, Keller Williams Realty Eugene and Springfield. RMLS (OR)
- $479,9004 bd2 ba1.6k sqft2076 Assumption St, Eugene, OR 97402ActiveMLS ID #529585372, Derrick Roser, Keller Williams Realty Eugene and Springfield. RMLS (OR)
- $465,0003 bd2 ba1.4k sqft3660 Mahlon Ave, Eugene, OR 97401ActiveMLS ID #235499702, Katie Juth, Windermere RE Lane County. RMLS (OR)
- $415,0003 bd1 ba1k sqft2078 Dewey St, Eugene, OR 97402ActiveMLS ID #491206163, Matthew Buck, Hybrid Real Estate. RMLS (OR)
- $395,0003 bd2 ba1.2k sqft3843 Souza St, Eugene, OR 97402ActiveMLS ID #477312591, Shae Donnelly, Frankly Real Estate. RMLS (OR)
