Well-maintained and thoughtfully updated, this inviting single-level Eugene home offers comfort, character, and an impressive array of features. The kitchen showcases custom alder cabinetry with soft-close doors and convenient pull-outs, coordinating black appliances, and a spacious eating counter. French doors open to a 10'x21' covered patio, creating a seamless extension of the living space for relaxing or entertaining. The sunken living room features a fireplace ready for a pellet stove, adding warmth and character. The updated primary suite includes a walk-in closet and private shower, while the remodeled hall bath offers a tub/shower combination. Oak floors, vinyl windows, and ductless heating and cooling add lasting appeal and efficiency. A solar panel array installed in 2022 helps reduce utility costs by approximately $460 annually. Outside, enjoy a fenced yard backing to peaceful green space, stamped concrete patio, room for gardening, and a large RV parking area. Tucked away on a quiet cul-de-sac, this home offers comfortable single-level living with thoughtful updates, energy-conscious features, and inviting outdoor spaces.
Active
Price cut: $6K (10/5)
$409,000
4559 Souza St, Eugene, OR 97402
3beds
1,276sqft
Residential, Single Family Residence
Built in 1976
7,840 Square Feet Lot
$408,000 Zestimate®
$321/sqft
$-- HOA
What's special
Large rv parking areaWalk-in closetWell-maintained and thoughtfully updatedInviting outdoor spacesDuctless heating and coolingRoom for gardeningUpdated primary suite
- 20 days
- 1,067
- 81
Likely to sell faster than
Zillow last checked:
Listing updated:
Listed by:
Arica Mitchell contracts@songrealestate.com,
Song Real Estate
Source: RMLS (OR),MLS#: 740195291
Facts & features
Interior
Bedrooms & bathrooms
- Bedrooms: 3
- Bathrooms: 2
- Full bathrooms: 2
- Main level bathrooms: 2
Rooms
- Room types: Sun Porch, Bedroom 2, Bedroom 3, Dining Room, Family Room, Kitchen, Living Room, Primary Bedroom
Primary bedroom
- Features: Bathroom, Barn Door, Shower, Walkin Closet, Wallto Wall Carpet
- Level: Main
- Area: 165
- Dimensions: 15 x 11
Bedroom 2
- Features: Closet, Wallto Wall Carpet
- Level: Main
- Area: 108
- Dimensions: 12 x 9
Bedroom 3
- Features: Closet, Wallto Wall Carpet
- Level: Main
- Area: 160
- Dimensions: 16 x 10
Dining room
- Features: Hardwood Floors
- Level: Main
- Area: 100
- Dimensions: 10 x 10
Kitchen
- Features: Dishwasher, Hardwood Floors, Microwave, Pantry, Free Standing Range
- Level: Main
- Area: 100
- Width: 10
Living room
- Features: Ceiling Fan, Sunken, Wallto Wall Carpet
- Level: Main
- Area: 255
- Dimensions: 15 x 17
Heating
- Ductless, Mini Split
Cooling
- Wall Unit(s)
Appliances
- Included: Dishwasher, Free-Standing Range, Microwave, Electric Water Heater
Features
- Ceiling Fan(s), Vaulted Ceiling(s), Closet, Pantry, Sunken, Bathroom, Shower, Walk-In Closet(s)
- Flooring: Hardwood, Laminate, Wall to Wall Carpet, Wood
- Windows: Double Pane Windows, Vinyl Frames
Interior area
- Total structure area: 1,276
- Total interior livable area: 1,276 sqft
Property
Parking
- Total spaces: 2
- Parking features: Driveway, RV Access/Parking, Attached
- Attached garage spaces: 2
- Has uncovered spaces: Yes
Accessibility
- Accessibility features: Accessible Entrance, Accessible Full Bath, Accessible Hallway, Garage On Main, Main Floor Bedroom Bath, One Level, Accessibility
Features
- Levels: One
- Stories: 1
- Patio & porch: Covered Patio, Patio, Porch
- Exterior features: Yard
- Fencing: Fenced
- Has view: Yes
- View description: Seasonal
Lot
- Size: 7,840 Square Feet
- Features: Level, Sprinkler, SqFt 7000 to 9999
Details
- Additional structures: RVParking, ToolShed
- Parcel number: 1125747
Construction
Type & style
- Home type: SingleFamily
- Architectural style: Craftsman
- Property subtype: Residential, Single Family Residence
Materials
- T111 Siding
- Roof: Composition
Condition
- Approximately
- New construction: No
- Year built: 1976
Utilities & green energy
- Sewer: Public Sewer
- Water: Public
Community & HOA
HOA
- Has HOA: No
Location
- Region: Eugene
Financial & listing details
- Price per square foot: $321/sqft
- Tax assessed value: $367,105
- Annual tax amount: $3,187
- Date on market: 9/15/2026
- Listing terms: Cash,Conventional,FHA,VA Loan
- Road surface type: Paved
Estimated market value
$408,000
$388,000 - $428,000
$2,100/mo
Price history
| Date | Event | Price |
|---|---|---|
| 10/5/2026 | Price change | $409,000-1.4%$321/sqft |
Source:  RMLS (OR) #740195291 Report a problem RMLS (OR) #740195291 Report a problem | ||
| 9/15/2026 | Listed for sale | $415,000+15.9%$325/sqft |
Source: RMLS (OR) #740195291 Report a problem | ||
| 12/30/2021 | Sold | $358,000+2.6%$281/sqft |
Source: RMLS (OR) #21367879 Report a problem | ||
| 11/30/2021 | Pending sale | $349,000$274/sqft |
Source: RMLS (OR) #21367879 Report a problem | ||
| 11/22/2021 | Listed for sale | $349,000+193.3%$274/sqft |
Source: RMLS (OR) #21367879 Report a problem | ||
| 2/23/2001 | Sold | $119,000$93/sqft |
Source: Public Record Report a problem | ||
Public tax history
| Year | Property taxes | Tax assessment |
|---|---|---|
| 2025 | $3,187 +2.6% | $183,239 +3% |
| 2024 | $3,107 +3% | $177,902 +3% |
| 2023 | $3,016 +4.3% | $172,721 +3% |
| 2022 | $2,892 +2.2% | $167,691 +3% |
| 2021 | $2,831 +3% | $162,807 +3% |
| 2020 | $2,749 +5.2% | $158,066 +3% |
| 2019 | $2,613 +2.9% | $153,463 +3% |
| 2018 | $2,540 | $148,994 +3% |
| 2017 | $2,540 +4.6% | $144,654 +3% |
| 2016 | $2,428 +2.6% | $140,441 +3% |
| 2015 | $2,366 +2% | $136,350 +3% |
| 2014 | $2,319 +4.8% | $132,379 +3% |
| 2013 | $2,212 +5.8% | $128,523 +3% |
| 2012 | $2,091 | $124,780 +3% |
| 2011 | -- | $121,146 +3% |
| 2010 | -- | $117,617 +3% |
| 2009 | -- | $114,191 +3% |
| 2008 | -- | $110,865 +3% |
| 2007 | -- | $107,636 +3% |
| 2006 | -- | $104,501 +3% |
| 2005 | -- | $101,457 +3% |
| 2004 | -- | $98,502 +3% |
| 2003 | -- | $95,633 +3% |
| 2002 | -- | $92,848 +3% |
| 2001 | -- | $90,144 +3% |
| 2000 | -- | $87,518 |
Find assessor info on the county website
Monthly payment
Est. payment
Payment breakdown
Explore the cost of this home by adjusting the details. Changes won't be saved.Climate risks
Neighborhood: Bethel
Nearby schools
Schools provided by the listing agent
- Elementary: Danebo
- Middle: Shasta
- High: Willamette
Source: RMLS (OR). This data may not be complete. We recommend contacting the local school district to confirm school assignments for this home.

Similar homes
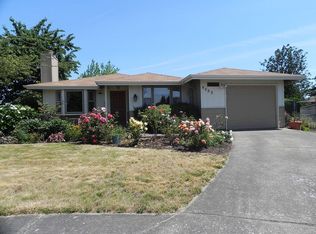
- $400,0003 bd2 ba1.3k sqft4577 Liberty St, Eugene, OR 97402Active
 MLS ID #631579719, Shae Donnelly, Frankly Real Estate. RMLS (OR)
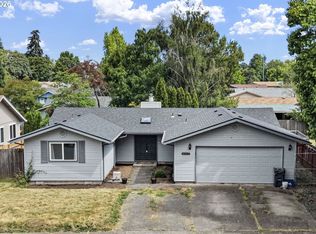
 - $400,0004 bd2 ba1.7k sqft4470 Royal Ave, Eugene, OR 97402Active
 MLS ID #467172591, Aisha McDonough, eXp Realty LLC. RMLS (OR)
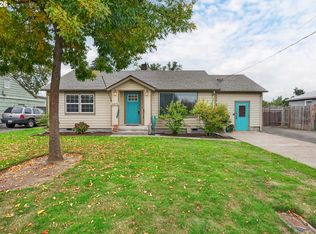
 - $449,9753 bd2 ba1.5k sqft5398 Donohoe Ave, Eugene, OR 97402Active
 MLS ID #226628019, A.D. Smith, Keller Williams Realty Eugene and Springfield. RMLS (OR)
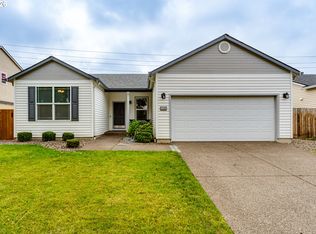
 - $415,0003 bd1 ba1k sqft2078 Dewey St, Eugene, OR 97402Active
 MLS ID #491206163, Matthew Buck, Hybrid Real Estate. RMLS (OR)
 - $395,0003 bd2 ba1.2k sqft3843 Souza St, Eugene, OR 97402ActiveMLS ID #477312591, Shae Donnelly, Frankly Real Estate. RMLS (OR)
- $395,9002 bd2 ba1.2k sqft1425 Taney St, Eugene, OR 97402ActiveMLS ID #276300809, Paula Thompson, RE/MAX Integrity. RMLS (OR)
- $429,0003 bd1 ba1k sqft4432 Hawthorne Ave, Eugene, OR 97402ActiveMLS ID #148484788, Jodie Smith, Jodie Smith Real Estate Co.. RMLS (OR)
- $475,0003 bd2 ba1.5k sqft5422 King Arthur Ct, Eugene, OR 97402ActiveMLS ID #700680879, Rick W Johnson, RE/MAX Integrity. RMLS (OR)
- $350,0003 bd1 ba1k sqft1842 Laveta Ln, Eugene, OR 97402ActiveMLS ID #339209868, Amanda Parker, Parker Heights Realty. RMLS (OR)
- $414,9003 bd3 ba1.6k sqft5546 King Arthur Ct, Eugene, OR 97402ActiveMLS ID #357929997, D. Scott Hartzell, Wonderland Realty LLC. RMLS (OR)
- $349,0002 bd1 ba1.1k sqft3462 Royal Ave, Eugene, OR 97402ActiveMLS ID #507945052, Shawn Mogenson, United Real Estate Properties. RMLS (OR)
- $425,0003 bd2 ba1.4k sqft1990 W 18th Ave, Eugene, OR 97402ActiveMLS ID #309991103, Karen Fine, Hybrid Real Estate. RMLS (OR)
- $439,9003 bd2 ba1.5k sqft992 Travis Ave, Eugene, OR 97404ActiveMLS ID #574751573, Heidi Kitt, Hybrid Real Estate. RMLS (OR)
- $489,9004 bd2 ba1.6k sqft2076 Assumption St, Eugene, OR 97402ActiveMLS ID #529585372, Derrick Roser, Keller Williams Realty Eugene and Springfield. RMLS (OR)
- $385,0003 bd2 ba1.2k sqft40 Briarcliff Dr, Eugene, OR 97404ActiveMLS ID #607092299, Katherine Dean, Bennett & Dean Real Estate. RMLS (OR)
- $389,0004 bd2 ba1.8k sqft3810 Elmira Rd, Eugene, OR 97402ActiveMLS ID #467911611, Joshua Glaspie, ICON Real Estate Group. RMLS (OR)
- $345,0002 bd1 ba1.1k sqft2250 Devos St, Eugene, OR 97402For Sale
 MLS ID #845819, MATT KENDALL, Keller Williams / Eugene & Springfield. WVMLS
 - $369,9003 bd1 ba1.3k sqft265 Baxter St, Eugene, OR 97402ActiveMLS ID #315079241, Shawn Mogenson, United Real Estate Properties. RMLS (OR)
- $479,0003 bd3 ba1.8k sqft1799 Praslin St, Eugene, OR 97402ActiveMLS ID #723792949, Adriane Cunningham, Hybrid Real Estate. RMLS (OR)
- $450,0003 bd2 ba1.4k sqft15 Kingsbury Ave, Eugene, OR 97404ActiveMLS ID #102641164, Kendra Lewis, Harcourts West Real Estate. RMLS (OR)
