Move-in ready River Road home on a spacious 0.28-acre lot! This updated 3-bedroom, 1.1 bath home offers an oversized living room, a generous primary bedroom, and a versatile bonus room perfect for a home office, reading nook or hobby space. Recent improvements include a new roof, fresh exterior paint, newer laminate flooring, and a newer ductless heat pump for year-round comfort and efficiency. Outside, enjoy a fully fenced backyard with plenty of room to garden, entertain, play, or relax, plus a detached garage offering additional storage or workshop potential. No HOA means added flexibility and fewer restrictions. Conveniently located just over half mile from Santa Clara Farm Stand and 1.5 miles from Santa Clara Community Park, with easy access to schools, shopping, dining, and everyday amenities. If you're looking for an updated home with flexible living space, a large yard, and a prime River Road location, this one is ready to welcome you home!
Active
Price cut: $5K (8/13)
$420,000
3003 River Rd, Eugene, OR 97404
3beds
1,745sqft
Residential, Single Family Residence
Built in 1951
0.28 Acres Lot
$-- Zestimate®
$241/sqft
$-- HOA
What's special
Large yardFresh exterior paintNewer laminate flooringGenerous primary bedroomNew roof
- 56 days
- 389
- 16
Zillow last checked:
Listing updated:
Listed by:
Jamilyn San Jose 541-968-2091,
MORE Realty,
Jana Fitch 503-851-8899,
MORE Realty
Source: RMLS (OR),MLS#: 607679220
Facts & features
Interior
Bedrooms & bathrooms
- Bedrooms: 3
- Bathrooms: 2
- Full bathrooms: 1
- Partial bathrooms: 1
- Main level bathrooms: 2
Rooms
- Room types: Bedroom 2, Bedroom 3, Dining Room, Family Room, Kitchen, Living Room, Primary Bedroom
Primary bedroom
- Features: Hardwood Floors
- Level: Main
- Area: 304
- Dimensions: 19 x 16
Bedroom 2
- Level: Main
- Area: 121
- Dimensions: 11 x 11
Bedroom 3
- Level: Main
- Area: 110
- Dimensions: 11 x 10
Family room
- Level: Main
- Area: 315
- Dimensions: 21 x 15
Kitchen
- Level: Main
Living room
- Level: Main
- Area: 240
- Dimensions: 15 x 16
Heating
- Ductless, Mini Split
Cooling
- Has cooling: Yes
Appliances
- Included: Dishwasher, Free-Standing Range, Free-Standing Refrigerator, Stainless Steel Appliance(s), Washer/Dryer, Electric Water Heater
- Laundry: Laundry Room
Features
- Soaking Tub
- Flooring: Laminate, Vinyl, Wood, Hardwood
- Windows: Double Pane Windows, Vinyl Frames
- Basement: Crawl Space
Interior area
- Total structure area: 1,745
- Total interior livable area: 1,745 sqft
Property
Parking
- Total spaces: 1
- Parking features: Driveway, Detached
- Garage spaces: 1
- Has uncovered spaces: Yes
Features
- Levels: One
- Stories: 1
- Patio & porch: Covered Patio
- Fencing: Fenced
- Has view: Yes
- View description: Territorial
Lot
- Size: 0.28 Acres
- Features: Level, SqFt 10000 to 14999
Details
- Parcel number: 1658739
- Zoning: R-1
Construction
Type & style
- Home type: SingleFamily
- Architectural style: Ranch
- Property subtype: Residential, Single Family Residence
Materials
- Lap Siding
- Foundation: Slab
- Roof: Composition
Condition
- Resale
- New construction: No
- Year built: 1951
Utilities & green energy
- Sewer: Public Sewer
- Water: Public
Community & HOA
HOA
- Has HOA: No
Location
- Region: Eugene
Financial & listing details
- Price per square foot: $241/sqft
- Tax assessed value: $388,757
- Annual tax amount: $4,310
- Date on market: 7/24/2026
- Listing terms: Cash,Conventional,FHA,VA Loan
- Road surface type: Gravel
Estimated market value
Not available
Estimated sales range
Not available
Not available
Price history
| Date | Event | Price |
|---|---|---|
| 8/13/2026 | Price change | $420,000-1.2%$241/sqft |
Source:  RMLS (OR) #607679220 Report a problem RMLS (OR) #607679220 Report a problem | ||
| 7/24/2026 | Listed for sale | $425,000+54.5%$244/sqft |
Source: RMLS (OR) #607679220 Report a problem | ||
| 7/30/2020 | Sold | $275,000+7.8%$158/sqft |
Source: RMLS (OR) #20472144 Report a problem | ||
| 6/16/2020 | Pending sale | $255,000$146/sqft |
Source: Windermere Real Estate/Lane County #20472144 Report a problem | ||
| 6/11/2020 | Listed for sale | $255,000$146/sqft |
Source: Windermere Real Estate/Lane County #20472144 Report a problem | ||
| 6/3/2020 | Pending sale | $255,000$146/sqft |
Source: Windermere Real Estate/Lane County #20472144 Report a problem | ||
| 6/2/2020 | Listed for sale | $255,000+47.3%$146/sqft |
Source: Windermere Real Estate/Lane County #20472144 Report a problem | ||
| 4/6/2016 | Sold | $173,150+1.9%$99/sqft |
Source: RMLS (OR) #15586274 Report a problem | ||
| 2/18/2016 | Pending sale | $169,900$97/sqft |
Source: RE/MAX INTEGRITY #15586274 Report a problem | ||
| 1/14/2016 | Price change | $169,900-4.6%$97/sqft |
Source: RE/MAX INTEGRITY #15586274 Report a problem | ||
| 11/11/2015 | Price change | $178,000-3.8%$102/sqft |
Source: RE/MAX INTEGRITY #15586274 Report a problem | ||
| 10/10/2015 | Listed for sale | $185,000+428.6%$106/sqft |
Source: RE/MAX INTEGRITY #15586274 Report a problem | ||
| 5/10/2001 | Sold | $35,000-70.8%$20/sqft |
Source: Public Record Report a problem | ||
| 11/24/1999 | Sold | $120,000$69/sqft |
Source: Public Record Report a problem | ||
Public tax history
| Year | Property taxes | Tax assessment |
|---|---|---|
| 2025 | $4,311 +1.3% | $221,260 +3% |
| 2024 | $4,257 +2.6% | $214,816 +3% |
| 2023 | $4,149 +4% | $208,560 +3% |
| 2022 | $3,988 +6.5% | $202,486 +3% |
| 2021 | $3,746 +16.2% | $196,589 +3% |
| 2020 | $3,223 +4.3% | $190,864 +3% |
| 2019 | $3,090 -7.7% | $185,305 +3% |
| 2018 | $3,347 | $179,908 +3% |
| 2017 | $3,347 +6.9% | $174,668 +3% |
| 2016 | $3,130 +4.5% | $169,581 +3% |
| 2015 | $2,995 +3.9% | $164,642 +3% |
| 2014 | $2,882 +8% | $159,847 +3% |
| 2013 | $2,669 +8.2% | $155,191 +3% |
| 2012 | $2,466 | $150,671 +3% |
| 2011 | -- | $146,283 +3% |
| 2010 | -- | $142,022 +3% |
| 2009 | -- | $137,885 +3% |
| 2008 | -- | $133,869 +3% |
| 2007 | -- | $129,970 +3% |
| 2006 | -- | $126,184 +3% |
| 2005 | -- | $122,509 +3% |
| 2004 | -- | $118,941 +3% |
| 2003 | -- | $115,477 +3% |
| 2002 | -- | $112,114 -1.4% |
| 2001 | -- | $113,747 +17.1% |
| 2000 | -- | $97,145 |
Find assessor info on the county website
Monthly payment
Est. payment
Payment breakdown
Explore the cost of this home by adjusting the details. Changes won't be saved.Climate risks
Neighborhood: Santa Clara
Nearby schools
Schools provided by the listing agent
- Elementary: Awbrey Park
- Middle: Madison
- High: North Eugene
Source: RMLS (OR). This data may not be complete. We recommend contacting the local school district to confirm school assignments for this home.
Similar homes
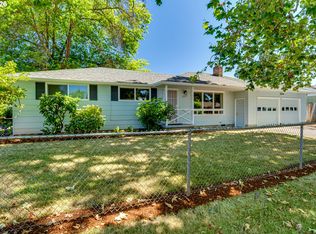
- $425,0004 bd2 ba1.5k sqft2093 Grove St, Eugene, OR 97404Active
 MLS ID #794529286, David Duncan, Better Homes and Gardens Real Estate Equinox. RMLS (OR)
 - $467,9003 bd2 ba1.5k sqft4024 Kildare St, Eugene, OR 97404Active
 MLS ID #513008494, Tawnya Madsen, Eugene's Alternative. RMLS (OR)
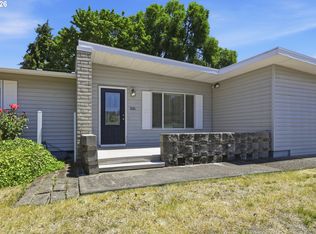
 - $435,0004 bd2 ba1.5k sqft2501 Stratford St, Eugene, OR 97404Active
 MLS ID #388424816, Jay Keller, eXp Realty, LLC. RMLS (OR)
 - $429,0004 bd2 ba1.7k sqft1880 Manihi Dr, Eugene, OR 97404Active
 MLS ID #653947871, Rita Verdugo, ICON Real Estate Group. RMLS (OR)
 - $465,0003 bd2 ba1.4k sqft15 Kingsbury Ave, Eugene, OR 97404ActiveMLS ID #102641164, Kendra Lewis, Harcourts West Real Estate. RMLS (OR)
- $468,5004 bd2 ba1.8k sqft4700 Thunderbird St, Eugene, OR 97404ActiveMLS ID #781286381, Cheryl Chambers, Hybrid Real Estate. RMLS (OR)
- $385,0003 bd2 ba1.2k sqft40 Briarcliff Dr, Eugene, OR 97404ActiveMLS ID #607092299, Katherine Dean, Bennett & Dean Real Estate. RMLS (OR)
- $499,0004 bd3 ba1.5k sqft1765 Santa Rosa St, Eugene, OR 97404ActiveMLS ID #263305889, Debbie Nelson, Hybrid Real Estate. RMLS (OR)
- $445,0003 bd2 ba1.4k sqft1504 Green Acres Rd, Eugene, OR 97408ActiveMLS ID #211933868, Nick Nelson, Keller Williams Realty Eugene and Springfield. RMLS (OR)
- $420,0003 bd2 ba1.2k sqft2410 Gilham Rd, Eugene, OR 97408ActiveMLS ID #450031706, Katherine Gerlach, Better Homes and Gardens Real Estate Equinox. RMLS (OR)
- $465,9003 bd2 ba2.2k sqft355 River Rd, Eugene, OR 97404ActiveMLS ID #448596715, Kristel Greff, Knipe Realty ERA Powered. RMLS (OR)
- $425,0003 bd2 ba1.4k sqft1990 W 18th Ave, Eugene, OR 97402ActiveMLS ID #309991103, Karen Fine, Hybrid Real Estate. RMLS (OR)
- $425,0003 bd1 ba1.2k sqft2545 Elysium Ave, Eugene, OR 97401ActiveMLS ID #754054667, Jared Hicks, Next Phase Realty. RMLS (OR)
- $349,0003 bd1 ba1.1k sqft335 Kourt Dr, Eugene, OR 97404ActiveMLS ID #619244267, Jodie Smith, Jodie Smith Real Estate Co.. RMLS (OR)
- $525,0003 bd3 ba2.5k sqft233 Howard Ave, Eugene, OR 97404ActiveMLS ID #353644830, Wendy Thomas, Triple Oaks Realty LLC. RMLS (OR)
- $399,9003 bd2 ba1.3k sqft2625 Elysium Ave, Eugene, OR 97401ActiveMLS ID #261282597, Hiep Huynh, United Real Estate Properties. RMLS (OR)
- $395,0003 bd2 ba1.2k sqft3843 Souza St, Eugene, OR 97402ActiveMLS ID #477312591, Shae Donnelly, Frankly Real Estate. RMLS (OR)
- $469,9003 bd2 ba1.4k sqft2070 Terresa Ave, Eugene, OR 97408ActiveMLS ID #276445647, Isaac Judd, Hearthstone Real Estate. RMLS (OR)
- $362,5003 bd1 ba1k sqft3377 W 16th Ave, Eugene, OR 97402ActiveMLS ID #660060488, Lynne Gately, John L. Scott Eugene. RMLS (OR)
- $474,9003 bd2 ba1.3k sqft1163 Fir Acres Dr, Eugene, OR 97401ActiveMLS ID #293633018, Kendra Pennington, eXp Realty, LLC. RMLS (OR)
