Welcome to this comfortable single-level home in a desirable Eugene neighborhood. Featuring 3 bedrooms and an open floor plan, the home offers an inviting living space centered around a cozy fireplace. A recently remodeled bathroom and fresh interior give the home an updated feel.Outside, enjoy a spacious fully fenced backyard with plenty of room to garden, entertain, or simply relax. The oversized one-car garage provides additional space for storage, hobbies, or gear. A great opportunity for a first-time buyer or anyone looking for an easy-to-maintain home in a convenient location.
Active
Price cut: $25.1K (9/22)
$399,900
2545 Elysium Ave, Eugene, OR 97401
3beds
1,277sqft
Residential, Single Family Residence
Built in 1963
10,018 Square Feet Lot
$-- Zestimate®
$313/sqft
$-- HOA
What's special
Cozy fireplaceInviting living spaceSpacious fully fenced backyardRecently remodeled bathroomComfortable single-level homeOpen floor planFresh interior
- 37 days
- 849
- 94
Zillow last checked:
Listing updated:
Listed by:
Jared Hicks 541-232-7841,
Next Phase Realty
Source: RMLS (OR),MLS#: 754054667
Facts & features
Interior
Bedrooms & bathrooms
- Bedrooms: 3
- Bathrooms: 1
- Full bathrooms: 1
- Main level bathrooms: 1
Rooms
- Room types: Bedroom 2, Bedroom 3, Dining Room, Family Room, Kitchen, Living Room, Primary Bedroom
Primary bedroom
- Level: Main
- Area: 170
- Dimensions: 17 x 10
Bedroom 2
- Level: Main
- Area: 100
- Dimensions: 10 x 10
Bedroom 3
- Level: Main
- Area: 100
- Dimensions: 10 x 10
Dining room
- Level: Main
- Area: 112
- Dimensions: 14 x 8
Kitchen
- Level: Main
- Area: 150
- Width: 10
Living room
- Level: Main
- Area: 288
- Dimensions: 18 x 16
Heating
- Forced Air, Heat Pump
Cooling
- Heat Pump
Appliances
- Included: Dishwasher, Disposal, Free-Standing Range, Free-Standing Refrigerator, Electric Water Heater
- Laundry: Laundry Room
Features
- Flooring: Laminate, Wall to Wall Carpet
- Windows: Double Pane Windows, Vinyl Frames
- Basement: Crawl Space
- Number of fireplaces: 1
- Fireplace features: Wood Burning
Interior area
- Total structure area: 1,277
- Total interior livable area: 1,277 sqft
Property
Parking
- Total spaces: 1
- Parking features: Driveway, Attached
- Attached garage spaces: 1
- Has uncovered spaces: Yes
Features
- Levels: One
- Stories: 1
- Patio & porch: Covered Patio
- Exterior features: Raised Beds, Yard
- Fencing: Fenced
Lot
- Size: 10,018 Square Feet
- Features: Level, SqFt 10000 to 14999
Details
- Parcel number: 0160026
Construction
Type & style
- Home type: SingleFamily
- Property subtype: Residential, Single Family Residence
Materials
- Wood Siding
- Foundation: Concrete Perimeter
- Roof: Composition,Shingle
Condition
- Resale
- New construction: No
- Year built: 1963
Utilities & green energy
- Sewer: Public Sewer
- Water: Public
Community & HOA
HOA
- Has HOA: No
Location
- Region: Eugene
Financial & listing details
- Price per square foot: $313/sqft
- Tax assessed value: $425,630
- Annual tax amount: $4,420
- Date on market: 9/1/2026
- Listing terms: Cash,Conventional,FHA,VA Loan
- Road surface type: Concrete
Estimated market value
Not available
Estimated sales range
Not available
Not available
Price history
| Date | Event | Price |
|---|---|---|
| 9/22/2026 | Price change | $399,900-5.9%$313/sqft |
Source:  RMLS (OR) #754054667 Report a problem RMLS (OR) #754054667 Report a problem | ||
| 9/1/2026 | Listed for sale | $425,000+144.3%$333/sqft |
Source: RMLS (OR) #754054667 Report a problem | ||
| 11/1/2011 | Sold | $174,000-2.8%$136/sqft |
Source: Public Record Report a problem | ||
| 8/17/2011 | Price change | $179,000-2.7%$140/sqft |
Source: Keller Williams /Eugene-Spfld #11492232 Report a problem | ||
| 8/9/2011 | Price change | $184,000-3.2%$144/sqft |
Source: Keller Williams /Eugene-Spfld #11492232 Report a problem | ||
| 5/20/2011 | Price change | $190,000-5%$149/sqft |
Source: Keller Williams /Eugene-Spfld #11492232 Report a problem | ||
| 4/5/2011 | Price change | $199,900-4.8%$157/sqft |
Source: Keller Williams /Eugene-Spfld #11492232 Report a problem | ||
| 3/15/2011 | Listed for sale | $209,900$164/sqft |
Source: Keller Williams /Eugene-Spfld #11492232 Report a problem | ||
Public tax history
| Year | Property taxes | Tax assessment |
|---|---|---|
| 2025 | $4,421 +1.3% | $226,889 +3% |
| 2024 | $4,366 +2.6% | $220,281 +3% |
| 2023 | $4,254 +4% | $213,866 +3% |
| 2022 | $4,090 +6.5% | $207,637 +3% |
| 2021 | $3,841 -0.4% | $201,590 +3% |
| 2020 | $3,855 +3.5% | $195,719 +3% |
| 2019 | $3,723 +6.6% | $190,019 +3% |
| 2018 | $3,492 | $184,485 +3% |
| 2017 | $3,492 +6.1% | $179,112 +3% |
| 2016 | $3,291 +4.8% | $173,895 +3% |
| 2015 | $3,139 +4.6% | $168,830 +3% |
| 2014 | $3,002 +9.2% | $163,913 +3% |
| 2013 | $2,748 +5.9% | $159,139 +3% |
| 2012 | $2,596 | $154,504 +3% |
| 2011 | -- | $150,004 +3% |
| 2010 | -- | $145,635 +3% |
| 2009 | -- | $141,393 +3% |
| 2008 | -- | $137,275 +3% |
| 2007 | -- | $133,277 +3% |
| 2006 | -- | $129,395 +3% |
| 2005 | -- | $125,626 +3% |
| 2004 | -- | $121,967 +3% |
| 2003 | -- | $118,415 +3% |
| 2002 | -- | $114,966 +3% |
| 2001 | -- | $111,617 +3% |
| 2000 | -- | $108,366 |
Find assessor info on the county website
Monthly payment
Est. payment
Payment breakdown
Explore the cost of this home by adjusting the details. Changes won't be saved.Climate risks
Neighborhood: Cal Young
Nearby schools
Schools provided by the listing agent
- Elementary: Bertha Holt
- Middle: Monroe
- High: Sheldon
Source: RMLS (OR). This data may not be complete. We recommend contacting the local school district to confirm school assignments for this home.


Similar homes
- $450,0003 bd2 ba1.4k sqft2070 Terresa Ave, Eugene, OR 97408Active
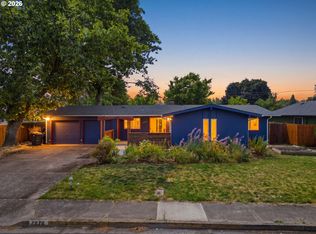
 MLS ID #276445647, Isaac Judd, Hearthstone Real Estate. RMLS (OR)
 - $430,0002 bd2 ba1.2k sqft1415 Gilham Rd, Eugene, OR 97401Active
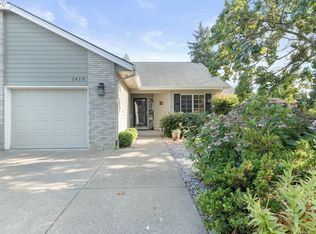 MLS ID #584473360, Tyler Gramson, XP Realty LLC. RMLS (OR)
 - $385,0003 bd2 ba1.2k sqft40 Briarcliff Dr, Eugene, OR 97404Active
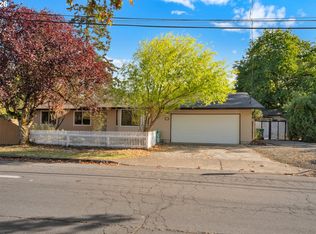 MLS ID #607092299, Katherine Dean, Bennett & Dean Real Estate. RMLS (OR)
 - $475,0003 bd2 ba1.4k sqft3660 Mahlon Ave, Eugene, OR 97401Active
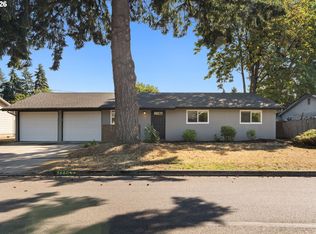 MLS ID #235499702, Katie Juth, Windermere RE Lane County. RMLS (OR)
 - $395,8003 bd2 ba1.3k sqft75 Hayden Bridge Way, Springfield, OR 97477ActiveMLS ID #448536918, Karen Church, Pacific Roots Realty LLC. RMLS (OR)
- $400,0004 bd2 ba1.7k sqft4470 Royal Ave, Eugene, OR 97402ActiveMLS ID #467172591, Aisha McDonough, eXp Realty LLC. RMLS (OR)
- $410,0003 bd2 ba1.7k sqft3003 River Rd, Eugene, OR 97404ActiveMLS ID #607679220, Jamilyn San Jose, MORE Realty. RMLS (OR)
- $409,0003 bd2 ba1.2k sqft4559 Souza St, Eugene, OR 97402ActiveMLS ID #740195291, Arica Mitchell, Song Real Estate. RMLS (OR)
- $415,0003 bd1 ba1k sqft2078 Dewey St, Eugene, OR 97402ActiveMLS ID #491206163, Matthew Buck, Hybrid Real Estate. RMLS (OR)
- $525,0003 bd2 ba1.7k sqft3046 Bailey Ln, Eugene, OR 97401ActiveMLS ID #707749520, Teresa Moshofsky, Better Homes and Gardens Real Estate Equinox. RMLS (OR)
- $395,0003 bd2 ba1.2k sqft3843 Souza St, Eugene, OR 97402ActiveMLS ID #477312591, Shae Donnelly, Frankly Real Estate. RMLS (OR)
- $425,0003 bd2 ba1.4k sqft1990 W 18th Ave, Eugene, OR 97402ActiveMLS ID #309991103, Karen Fine, Hybrid Real Estate. RMLS (OR)
- $425,0003 bd2 ba1.3k sqft2956 Dahlia Ln, Eugene, OR 97404ActiveMLS ID #229154151, Chuck Wetherald, Worthland Real Estate. RMLS (OR)
- $495,0003 bd2 ba1.5k sqft3457 Mahlon Ave, Eugene, OR 97401ActiveMLS ID #189555706, Austin Barker, Willamette Properties Group. RMLS (OR)
- $459,0004 bd2 ba1.2k sqft2245 Princeton Dr, Eugene, OR 97405ActiveMLS ID #505224523, Lisa Trumbull, RE/MAX Integrity. RMLS (OR)
- $369,9003 bd1 ba1.3k sqft265 Baxter St, Eugene, OR 97402ActiveMLS ID #315079241, Shawn Mogenson, United Real Estate Properties. RMLS (OR)
- $429,0003 bd1 ba1k sqft4432 Hawthorne Ave, Eugene, OR 97402ActiveMLS ID #148484788, Jodie Smith, Jodie Smith Real Estate Co.. RMLS (OR)
- $349,0002 bd1 ba1.1k sqft3462 Royal Ave, Eugene, OR 97402ActiveMLS ID #507945052, Shawn Mogenson, United Real Estate Properties. RMLS (OR)
- $450,0003 bd2 ba1.4k sqft15 Kingsbury Ave, Eugene, OR 97404ActiveMLS ID #102641164, Kendra Lewis, Harcourts West Real Estate. RMLS (OR)
- $525,0004 bd2 ba1.6k sqft1522 Russet Dr, Eugene, OR 97401ActiveMLS ID #797285558, Kim Arscott, Premiere Property Group LLC. RMLS (OR)
