Easy, low-maintenance living in the heart of Ferry Street Bridge. Sitting on a corner lot, this single-level 2-bed, 2-bath home offers a comfortable, functional layout with vaulted ceilings that give the main living space an open, bright feel.The primary suite includes an ensuite bath and generous closet space, while the second bedroom works great for guests or a home office. Practical features like a central vacuum, attached garage, and a manageable yard make day-to-day upkeep simple.Outside, the fully fenced yard features a shaded gazebo and patio—plenty of space for a small garden, pets, or outdoor seating without taking up your entire weekend with yard work. Plus, with an HOA fee of just $400/year, you get the simplicity of a single-level home without high monthly dues.Located just minutes from Oakway Center, Safeway, local parks, river trails, and Sheldon-area schools.Listing agent is related to Successor Trustee.
Active
$430,000
1415 Gilham Rd, Eugene, OR 97401
2beds
1,274sqft
Residential
Built in 1991
5,662 Square Feet Lot
$-- Zestimate®
$338/sqft
$33/mo HOA
What's special
Manageable yardFully fenced yardCentral vacuumShaded gazebo and patioSingle-level homeVaulted ceilingsGenerous closet space
- 13 days
- 949
- 53
Likely to sell faster than
Zillow last checked:
Listing updated:
Listed by:
Tyler Gramson 503-298-1318,
XP Realty LLC
Source: RMLS (OR),MLS#: 584473360
Facts & features
Interior
Bedrooms & bathrooms
- Bedrooms: 2
- Bathrooms: 2
- Full bathrooms: 2
- Main level bathrooms: 2
Rooms
- Room types: Bedroom 2, Dining Room, Family Room, Kitchen, Living Room, Primary Bedroom
Primary bedroom
- Features: Ensuite, Walkin Closet, Walkin Shower
- Level: Main
- Area: 156
- Dimensions: 13 x 12
Bedroom 2
- Features: Closet
- Level: Main
- Area: 132
- Dimensions: 12 x 11
Dining room
- Level: Main
- Area: 90
- Dimensions: 10 x 9
Kitchen
- Features: Dishwasher, Microwave, Convection Oven
- Level: Main
- Area: 154
- Width: 11
Living room
- Features: Fireplace
- Level: Main
- Area: 320
- Dimensions: 20 x 16
Heating
- Forced Air, Heat Pump, Fireplace(s)
Cooling
- Heat Pump
Appliances
- Included: Dishwasher, Disposal, Free-Standing Range, Free-Standing Refrigerator, Gas Appliances, Microwave, Stainless Steel Appliance(s), Convection Oven, Gas Water Heater
Features
- Central Vacuum, High Ceilings, Vaulted Ceiling(s), Closet, Walk-In Closet(s), Walkin Shower, Quartz
- Flooring: Wall to Wall Carpet
- Windows: Double Pane Windows, Vinyl Frames
- Basement: Crawl Space
- Number of fireplaces: 1
- Fireplace features: Gas
Interior area
- Total structure area: 1,274
- Total interior livable area: 1,274 sqft
Property
Parking
- Total spaces: 1
- Parking features: Driveway, Attached
- Attached garage spaces: 1
- Has uncovered spaces: Yes
Accessibility
- Accessibility features: One Level, Walkin Shower, Accessibility
Features
- Levels: One
- Stories: 1
- Patio & porch: Covered Deck, Covered Patio, Deck, Patio
- Exterior features: Garden, Yard
- Fencing: Fenced
Lot
- Size: 5,662 Square Feet
- Features: Commons, Corner Lot, Level, Sprinkler, SqFt 5000 to 6999
Details
- Additional structures: ToolShed
- Parcel number: 1483070
Construction
Type & style
- Home type: SingleFamily
- Property subtype: Residential
- Attached to another structure: Yes
Materials
- Other
- Roof: Composition
Condition
- Approximately
- New construction: No
- Year built: 1991
Utilities & green energy
- Gas: Gas
- Sewer: Public Sewer
- Water: Public
- Utilities for property: Cable Connected
Community & HOA
Community
- Security: Security System
HOA
- Has HOA: Yes
- HOA fee: $400 annually
Location
- Region: Eugene
Financial & listing details
- Price per square foot: $338/sqft
- Tax assessed value: $512,934
- Annual tax amount: $4,915
- Date on market: 9/4/2026
- Listing terms: Cash,Conventional,FHA,VA Loan
- Road surface type: Paved
Estimated market value
Not available
Estimated sales range
Not available
Not available
Price history
| Date | Event | Price |
|---|---|---|
| 9/5/2026 | Listed for sale | $430,000+32.7%$338/sqft |
Source:  RMLS (OR) #584473360 Report a problem RMLS (OR) #584473360 Report a problem | ||
| 10/17/2019 | Sold | $324,000-1.8%$254/sqft |
Source: RMLS (OR) #19506998 Report a problem | ||
| 9/23/2019 | Pending sale | $329,900$259/sqft |
Source: Hybrid Real Estate #19506998 Report a problem | ||
| 9/14/2019 | Listed for sale | $329,900+94.1%$259/sqft |
Source: Hybrid Real Estate #19506998 Report a problem | ||
| 3/13/2014 | Sold | $170,000-2.9%$133/sqft |
Source: RMLS (OR) #14548516 Report a problem | ||
| 2/6/2014 | Pending sale | $175,000$137/sqft |
Source: Windermere Real Estate/Lane County #14548516 Report a problem | ||
| 2/4/2014 | Listed for sale | $175,000$137/sqft |
Source: Windermere Real Estate/Lane County #14548516 Report a problem | ||
Public tax history
| Year | Property taxes | Tax assessment |
|---|---|---|
| 2025 | $4,915 +1.3% | $252,279 +3% |
| 2024 | $4,854 +2.6% | $244,932 +3% |
| 2023 | $4,731 +4% | $237,799 +3% |
| 2022 | $4,548 +6.5% | $230,873 +3% |
| 2021 | $4,271 -0.4% | $224,149 +3% |
| 2020 | $4,286 +3.5% | $217,621 +3% |
| 2019 | $4,140 +8.8% | $211,283 +3% |
| 2018 | $3,804 | $205,130 +3% |
| 2017 | $3,804 +5.1% | $199,155 +3% |
| 2016 | $3,618 +6.2% | $193,354 +3% |
| 2015 | $3,407 +0.1% | $187,722 +3% |
| 2014 | $3,405 +8.4% | $182,254 +3% |
| 2013 | $3,141 +10% | $176,946 +3% |
| 2012 | $2,857 | $171,792 +3% |
| 2011 | -- | $166,788 +3% |
| 2010 | -- | $161,930 +3% |
| 2009 | -- | $157,214 +3% |
| 2008 | -- | $152,635 +3% |
| 2007 | -- | $148,189 +3% |
| 2006 | -- | $143,873 +3% |
| 2005 | -- | $139,683 +3% |
| 2004 | -- | $135,615 +3% |
| 2003 | -- | $131,665 +3% |
| 2002 | -- | $127,830 +3% |
| 2001 | -- | $124,107 +3% |
| 2000 | -- | $120,492 |
Find assessor info on the county website
Monthly payment
Est. payment
Payment breakdown
Explore the cost of this home by adjusting the details. Changes won't be saved.Climate risks
Neighborhood: Cal Young
Nearby schools
Schools provided by the listing agent
- Elementary: Willagillespie
- Middle: Monroe
- High: Sheldon
Source: RMLS (OR). This data may not be complete. We recommend contacting the local school district to confirm school assignments for this home.
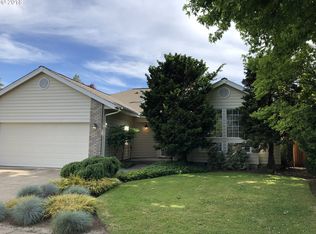
Similar homes
- $510,0003 bd2 ba1.5k sqft1985 Myers Rd, Eugene, OR 97401Active
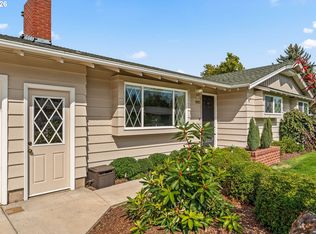
 MLS ID #119224653, Jodi Cvar, Cascade Hasson Sotheby's International Realty. RMLS (OR)
 - $495,0003 bd2 ba1.7k sqft1470 Queens Way, Eugene, OR 97401Active
 MLS ID #415963783, Craig Kerr, Craig Kerr Real Estate. RMLS (OR)
 - $425,0003 bd1 ba1.2k sqft2545 Elysium Ave, Eugene, OR 97401Active
 MLS ID #754054667, Jared Hicks, Next Phase Realty. RMLS (OR)
 - $399,0002 bd1 ba1.2k sqft1099 Arcadia Dr, Eugene, OR 97401Active
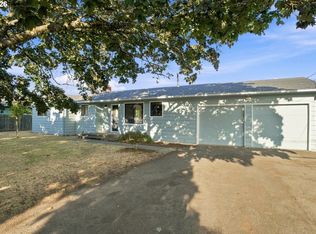 MLS ID #562107313, Jonathan Locke, ICON Real Estate Group. RMLS (OR)
 - $465,0003 bd2 ba1.3k sqft2916 Elysium Ave, Eugene, OR 97401ActiveMLS ID #708423009, Liz Churchill, Hybrid Real Estate. RMLS (OR)
- $474,9003 bd2 ba1.3k sqft1163 Fir Acres Dr, Eugene, OR 97401ActiveMLS ID #293633018, Kendra Pennington, eXp Realty, LLC. RMLS (OR)
- $400,0002 bd2 ba1.4k sqft690 Wimbledon Ct, Eugene, OR 97401ActiveMLS ID #169218252, Jeremy Starr, Berkshire Hathaway HomeServices Real Estate Professionals. RMLS (OR)
- $450,0003 bd2 ba1.2k sqft2788 Chad Dr, Eugene, OR 97408ActiveMLS ID #413760048, Wendy Thomas, Triple Oaks Realty LLC. RMLS (OR)
- $475,0003 bd2 ba1.4k sqft3660 Mahlon Ave, Eugene, OR 97401ActiveMLS ID #235499702, Katie Juth, Windermere RE Lane County. RMLS (OR)
- $495,0003 bd2 ba1.5k sqft3457 Mahlon Ave, Eugene, OR 97401ActiveMLS ID #189555706, Austin Barker, Willamette Properties Group. RMLS (OR)
- $399,9003 bd2 ba1.3k sqft2625 Elysium Ave, Eugene, OR 97401ActiveMLS ID #261282597, Hiep Huynh, United Real Estate Properties. RMLS (OR)
- $529,0003 bd2 ba1.5k sqft2466 Erin Way, Eugene, OR 97408ActiveMLS ID #655199713, Luke Puskedra, Triple Oaks Realty LLC. RMLS (OR)
- $435,0002 bd3 ba1.3k sqft367 Rustic Pl APT 45, Eugene, OR 97401ActiveMLS ID #795844911, Jon Eschrich, Triple Oaks Realty LLC. RMLS (OR)
- $420,0003 bd2 ba1.2k sqft2410 Gilham Rd, Eugene, OR 97408ActiveMLS ID #450031706, Katherine Gerlach, Better Homes and Gardens Real Estate Equinox. RMLS (OR)
- $550,0004 bd2 ba1.8k sqft2110 Birchwood Ave, Eugene, OR 97401ActiveMLS ID #171839336, Jane Murphy, Signature Realty Group. RMLS (OR)
- $445,0003 bd2 ba1.4k sqft1504 Green Acres Rd, Eugene, OR 97408ActiveMLS ID #211933868, Nick Nelson, Keller Williams Realty Eugene and Springfield. RMLS (OR)
- $530,0003 bd2 ba1.7k sqft3046 Bailey Ln, Eugene, OR 97401ActiveMLS ID #707749520, Teresa Moshofsky, Better Homes and Gardens Real Estate Equinox. RMLS (OR)
- $379,9993 bd2 ba1k sqft28 Lawrence St, Eugene, OR 97401ActiveMLS ID #778391830, Laura Hansen, RE/MAX Integrity. RMLS (OR)
- $385,0003 bd2 ba1.2k sqft40 Briarcliff Dr, Eugene, OR 97404ActiveMLS ID #607092299, Katherine Dean, Bennett & Dean Real Estate. RMLS (OR)
- $395,8003 bd2 ba1.3k sqft75 Hayden Bridge Way, Springfield, OR 97477ActiveMLS ID #448536918, Karen Church, Pacific Roots Realty LLC. RMLS (OR)
