Beautiful townhome in the heart of Eugene just steps to Oakway Mall, restaurants, Autzen Stadium and two of our areas best golf courses! In this generously sized two bedroom, two and a half bathroom home you will find vaulted ceilings, granite, hardwood floors, fireplace, eating bar, french doors to a lovely backyard area. The kitchen has custom cabinetry and unique counter tops, gas range and stainless steel appliances. There is an interior laundry room with full size appliances. Full two car garage, lots of storage and a thoughtful low maintenance landscape with a deck. HOA dues $515 month. Gorgeous easy living!
Active
Price cut: $34K (6/27)
$565,000
2036 Eastwood Ln, Eugene, OR 97401
2beds
1,907sqft
:
Get pre-qualified$4,383/mo
Residential, Townhouse
Built in 1981
2,613 Square Feet Lot
$-- Zestimate®
$296/sqft
$515/mo HOA
What's special
Gas rangeFull two car garageVaulted ceilingsHardwood floorsStainless steel appliancesUnique counter topsEating bar
- 177 days |
- 470 |
- 9 |
Zillow last checked:
Listing updated:
Listed by:
Jessica Lay 541-520-9161,
Windermere RE Lane County
Source: RMLS (OR),MLS#: 534836742
Facts & features
Interior
Bedrooms & bathrooms
- Bedrooms: 2
- Bathrooms: 3
- Full bathrooms: 2
- Partial bathrooms: 1
- Main level bathrooms: 1
Rooms
- Room types: Laundry, Bedroom 2, Dining Room, Family Room, Kitchen, Living Room, Primary Bedroom
Primary bedroom
- Features: Patio, Suite, Walkin Closet, Wood Floors
- Level: Upper
- Area: 272
- Dimensions: 17 x 16
Bedroom 2
- Features: Wood Floors
- Level: Upper
- Area: 196
- Dimensions: 14 x 14
Dining room
- Features: French Doors, Wood Floors
- Level: Main
- Area: 143
- Dimensions: 11 x 13
Kitchen
- Features: Wood Floors
- Level: Main
- Area: 132
- Width: 11
Living room
- Features: Fireplace, French Doors, Vaulted Ceiling, Wood Floors
- Level: Main
- Area: 195
- Dimensions: 15 x 13
Heating
- Forced Air, Fireplace(s)
Cooling
- Central Air
Appliances
- Included: Built In Oven, Built-In Range, Dishwasher, Disposal, Free-Standing Refrigerator, Gas Appliances, Microwave, Plumbed For Ice Maker, Stainless Steel Appliance(s), Washer/Dryer, Electric Water Heater
- Laundry: Laundry Room
Features
- Granite, High Ceilings, Vaulted Ceiling(s), Suite, Walk-In Closet(s), Marble, Pantry
- Flooring: Hardwood, Tile, Wall to Wall Carpet, Wood
- Doors: French Doors
- Windows: Double Pane Windows, Wood Frames
- Basement: Crawl Space
- Number of fireplaces: 1
- Fireplace features: Gas
Interior area
- Total structure area: 1,907
- Total interior livable area: 1,907 sqft
Video & virtual tour
Property
Parking
- Total spaces: 2
- Parking features: Driveway, Garage Door Opener, Attached
- Attached garage spaces: 2
- Has uncovered spaces: Yes
Features
- Stories: 2
- Patio & porch: Deck, Patio
- Exterior features: Garden, Raised Beds, Yard
Lot
- Size: 2,613 Square Feet
- Features: Level, Sprinkler, SqFt 0K to 2999
Details
- Parcel number: 1375540
- Zoning: R2
Construction
Type & style
- Home type: Townhouse
- Property subtype: Residential, Townhouse
- Attached to another structure: Yes
Materials
- Wood Siding
- Foundation: Concrete Perimeter
- Roof: Composition
Condition
- Resale
- New construction: No
- Year built: 1981
Utilities & green energy
- Gas: Gas
- Sewer: Public Sewer
- Water: Public
- Utilities for property: Cable Connected
Community & HOA
HOA
- Has HOA: Yes
- Amenities included: Exterior Maintenance, Front Yard Landscaping
- HOA fee: $515 monthly
Location
- Region: Eugene
Financial & listing details
- Price per square foot: $296/sqft
- Tax assessed value: $513,716
- Annual tax amount: $6,851
- Date on market: 2/1/2026
- Listing terms: Cash,Conventional,FHA,VA Loan
- Road surface type: Paved
Estimated market value
Not available
Estimated sales range
Not available
Not available
Price history
| Date | Event | Price |
|---|---|---|
| 6/27/2026 | Price change | $565,000-5.7%$296/sqft |
Source:  RMLS (OR) #534836742 Report a problem RMLS (OR) #534836742 Report a problem | ||
| 5/9/2026 | Price change | $599,000-3.4%$314/sqft |
Source: RMLS (OR) #534836742 Report a problem | ||
| 3/24/2026 | Price change | $620,000-4.6%$325/sqft |
Source: RMLS (OR) #534836742 Report a problem | ||
| 2/1/2026 | Listed for sale | $650,000+13%$341/sqft |
Source: RMLS (OR) #534836742 Report a problem | ||
| 9/8/2022 | Sold | $575,000-3.4%$302/sqft |
Source: RMLS (OR) #22355786 Report a problem | ||
| 8/27/2022 | Pending sale | $595,000$312/sqft |
Source: RMLS (OR) #22355786 Report a problem | ||
| 8/18/2022 | Listed for sale | $595,000$312/sqft |
Source: RMLS (OR) #22355786 Report a problem | ||
| 8/16/2022 | Pending sale | $595,000$312/sqft |
Source: RMLS (OR) #22355786 Report a problem | ||
| 7/16/2022 | Listed for sale | $595,000+25.3%$312/sqft |
Source: RMLS (OR) #22355786 Report a problem | ||
| 5/17/2021 | Sold | $475,000+5.6%$249/sqft |
Source: RMLS (OR) #21457378 Report a problem | ||
| 4/7/2021 | Pending sale | $450,000$236/sqft |
Source:  RE/MAX International #21457378 Report a problem RE/MAX International #21457378 Report a problem | ||
| 4/6/2021 | Listed for sale | $450,000$236/sqft |
Source: RMLS (OR) #21457378 Report a problem | ||
| 4/6/2021 | Pending sale | $450,000$236/sqft |
Source: RMLS (OR) #21457378 Report a problem | ||
| 4/5/2021 | Listed for sale | $450,000$236/sqft |
Source: RMLS (OR) #21457378 Report a problem | ||
Public tax history
| Year | Property taxes | Tax assessment |
|---|---|---|
| 2025 | $6,852 +1.3% | $351,651 +3% |
| 2024 | $6,766 +2.6% | $341,409 +3% |
| 2023 | $6,594 +4% | $331,466 +3% |
| 2022 | $6,339 +7.1% | $321,812 +3% |
| 2021 | $5,919 +2.2% | $312,439 +3% |
| 2020 | $5,791 +5.1% | $303,339 +3% |
| 2019 | $5,512 +8.7% | $294,504 +3% |
| 2018 | $5,072 | $285,927 +3% |
| 2017 | $5,072 +8.1% | $277,599 +4.8% |
| 2016 | $4,692 +5.4% | $264,899 -1.7% |
| 2015 | $4,454 -1.7% | $269,514 +1.2% |
| 2014 | $4,530 +10.3% | $266,281 +10.3% |
| 2013 | $4,108 +10.5% | $241,360 +3.9% |
| 2012 | $3,719 | $232,313 -10.8% |
| 2011 | -- | $260,297 +3% |
| 2010 | -- | $252,716 +3% |
| 2009 | -- | $245,355 +3% |
| 2008 | -- | $238,209 +3% |
| 2007 | -- | $231,271 +3% |
| 2006 | -- | $224,535 +3% |
| 2005 | -- | $217,995 +3% |
| 2004 | -- | $211,646 +3% |
| 2003 | -- | $205,482 +3% |
| 2002 | -- | $199,497 +2.6% |
| 2001 | -- | $194,508 +3% |
| 2000 | -- | $188,843 |
Find assessor info on the county website
Monthly payment
Est. payment
Payment breakdown
Explore the cost of this home by adjusting the details. Changes won't be saved.Climate risks
Neighborhood: Cal Young
Nearby schools
GreatSchools rating
- 5/10Willagillespie Elementary SchoolGrades: K-5Distance: 1 mi
- 3/10Monroe Middle SchoolGrades: 6-8Distance: 1.1 mi
- 6/10Sheldon High SchoolGrades: 9-12Distance: 1.3 mi
Schools provided by the listing agent
- Elementary: Willagillespie
- Middle: Monroe
- High: Sheldon
Source: RMLS (OR). This data may not be complete. We recommend contacting the local school district to confirm school assignments for this home.
- $495,4002 bd2 ba1.9k sqft2032 Eastwood Ln, Eugene, OR 97401Off Market
- $490,5002 bd2 ba1.7k sqft2044 Eastwood Ln, Eugene, OR 97401Off Market
- $466,0002 bd2 ba935 sqft2028 Eastwood Ln, Eugene, OR 97401Off Market
- $480,6002 bd2 ba1.7k sqft2048 Eastwood Ln, Eugene, OR 97401Off Market
- $536,3002 bd3 ba1.9k sqft2024 Eastwood Ln, Eugene, OR 97401Off Market
- $488,5002 bd2 ba1.7k sqft2016 Eastwood Ln, Eugene, OR 97401Off Market
- $561,6002 bd2 ba1.7k sqft2012 Eastwood Ln, Eugene, OR 97401Off Market
- $569,0002 bd3 ba1.5k sqft2084 Eastwood Ln, Eugene, OR 97401Sold
A local agent can set up tours, give advice and negotiate with sellers.
A local lender can help you make sure your offer is ready when you are.
Similar homes
- $575,0003 bd3 ba2.2k sqft2746 Harlow Rd, Eugene, OR 97401Active
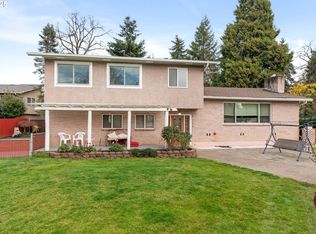
 MLS ID #433771410, Mark Gray, Next Phase Realty. RMLS (OR)
 - $545,0003 bd3 ba2.3k sqft439 Covey Ln, Eugene, OR 97401Active
 MLS ID #437500969, Danielle Philpott, DC Real Estate Inc. RMLS (OR)
 - $599,9003 bd2 ba1.5k sqft1810 Minda Dr, Eugene, OR 97401Active
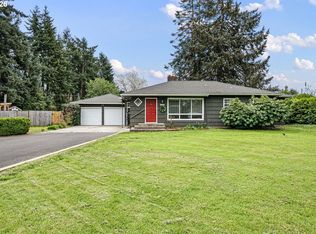 MLS ID #441765640, Rick W Johnson, RE/MAX Integrity. RMLS (OR)
 - $599,5004 bd2 ba1.8k sqft1696 Larkspur Loop, Eugene, OR 97401Active
 MLS ID #767602687, Daniel Gandee, Real Broker. RMLS (OR)
 - $329,0003 bd3 ba1.3k sqft1500 Norkenzie Rd, Eugene, OR 97401ActiveMLS ID #451002575, Pam Haggard, Eugene's Alternative. RMLS (OR)
- $650,0003 bd3 ba1.7k sqft1665 Adkins St, Eugene, OR 97401ActiveMLS ID #665484963, Jo Ann Zebrowski, RE/MAX Integrity. RMLS (OR)
- $585,0003 bd3 ba1.9k sqft2742 Wingate St, Eugene, OR 97408ActiveMLS ID #243484709, Kristi Blain, Triple Oaks Realty LLC. RMLS (OR)
- $575,0003 bd2 ba1.8k sqft106 Hansen Ln, Eugene, OR 97404ActiveMLS ID #571973072, Stephanie Coats, Keller Williams Realty Eugene and Springfield. RMLS (OR)
- $750,0002 bd3 ba2k sqft2050 Friendly St, Eugene, OR 97405ActiveMLS ID #354964481, Nicole Ferrell, Triple Oaks Realty LLC. RMLS (OR)
- $699,0003 bd3 ba2.2k sqft367 Spyglass Dr, Eugene, OR 97401ActiveMLS ID #647834028, Mitchell Morgan, Works Real Estate. RMLS (OR)
- $589,0003 bd2 ba1.4k sqft1633 Holly Ave, Eugene, OR 97408ActiveMLS ID #710686098, Tyler Demers, Berkshire Hathaway HomeServices Real Estate Professionals. RMLS (OR)
- $645,0004 bd2 ba2.1k sqft1271 Arcadia Dr, Eugene, OR 97401ActiveMLS ID #281003851, Kelly Cooley, Windermere RE Lane County. RMLS (OR)
- $529,5004 bd2 ba1.7k sqft2897 Timberline Dr, Eugene, OR 97405ActiveMLS ID #299980992, Mike P Miller, RE/MAX Integrity. RMLS (OR)
- $575,0003 bd3 ba2.5k sqft233 Howard Ave, Eugene, OR 97404ActiveMLS ID #353644830, Wendy Thomas, Triple Oaks Realty LLC. RMLS (OR)
- $550,0003 bd3 ba2.2k sqft2736 Kismet Way, Eugene, OR 97405ActiveMLS ID #384291587, Joe Williams, ICON Real Estate Group. RMLS (OR)
- $499,9002 bd3 ba1.2k sqft2340 Willamette St, Eugene, OR 97405ActiveMLS ID #746318229, Khadija Kiner, Keller Williams Realty Eugene and Springfield. RMLS (OR)
- $699,5003 bd2 ba1.6k sqft880 Spyglass Dr, Eugene, OR 97401ActiveMLS ID #485584030, Teresa Moshofsky, Better Homes and Gardens Real Estate Equinox. RMLS (OR)
- $599,9004 bd3 ba2.7k sqft2264 Blue Heron Ln, Eugene, OR 97402ActiveMLS ID #564213685, Joshua Sayre, eXp Realty LLC. RMLS (OR)
- $425,0003 bd2 ba1.5k sqft2094 Lake Isle Dr, Eugene, OR 97401ActiveMLS ID #666093009, Teresa Moshofsky, Better Homes and Gardens Real Estate Equinox. RMLS (OR)
- $424,0002 bd3 ba1.3k sqft367 Rustic Pl APT 44, Eugene, OR 97401ActiveMLS ID #283876648, Shannon Reilly, Redfin. RMLS (OR)
