Your Private Backyard Retreat Awaits! Escape the summer heat in your own resort-style oasis featuring an installed in-ground pool, expansive patio, and a custom tiki bar—the perfect setting for relaxing, entertaining, and creating lasting memories with family and friends. Situated on a rare .45-acre corner lot in the highly sought-after Ferry Street Bridge neighborhood, this beautifully updated 3-bedroom, 2-bath ranch offers an exceptional combination of privacy, space, and modern comfort. Step inside to discover a thoughtfully updated interior with rich hardwood floors, a spacious kitchen featuring granite countertops, stainless steel appliances, and quality finishes throughout. Two generous living areas centered around a cozy gas fireplace provide flexible spaces for everyday living, gatherings, or quiet evenings at home. The spacious primary suite includes a large walk-in closet and plenty of room to unwind. Outside is where this home truly shines. The fully fenced backyard feels like your own private resort, offering plenty of room to swim, entertain, play, or simply enjoy Oregon's beautiful summer evenings. Extensive RV parking, a storage shed, nicely landscaped, and smart home features complete this one-of-a-kind property. Homes with this much outdoor living space, privacy, and resort-style amenities rarely become available. Don't miss your opportunity to own one of Ferry Street Bridge's premier backyard retreats!
Active
Price cut: $20.1K (7/7)
$599,900
1810 Minda Dr, Eugene, OR 97401
3beds
1,558sqft
:
Get pre-qualified$4,108/mo
Residential, Single Family Residence
Built in 1950
0.45 Acres Lot
$-- Zestimate®
$385/sqft
$-- HOA
What's special
Cozy gas fireplaceFully fenced backyardQuality finishes throughoutStorage shedInstalled in-ground poolNicely landscapedExtensive rv parking
- 117 days |
- 1,442 |
- 71 |
Zillow last checked:
Listing updated:
Listed by:
Rick W Johnson 541-345-8100,
RE/MAX Integrity
Source: RMLS (OR),MLS#: 441765640
Facts & features
Interior
Bedrooms & bathrooms
- Bedrooms: 3
- Bathrooms: 2
- Full bathrooms: 2
- Main level bathrooms: 2
Rooms
- Room types: Bedroom 2, Bedroom 3, Dining Room, Family Room, Kitchen, Living Room, Primary Bedroom
Primary bedroom
- Features: Hardwood Floors, Walkin Closet
- Level: Main
- Area: 130
- Dimensions: 13 x 10
Bedroom 2
- Features: Hardwood Floors, Closet
- Level: Main
- Area: 100
- Dimensions: 10 x 10
Bedroom 3
- Features: Hardwood Floors, Closet
- Level: Main
- Area: 100
- Dimensions: 10 x 10
Dining room
- Features: Hardwood Floors
- Level: Main
- Area: 100
- Dimensions: 10 x 10
Family room
- Features: Ceiling Fan, Sliding Doors, Laminate Flooring, Wood Floors
- Level: Main
- Area: 256
- Dimensions: 16 x 16
Kitchen
- Features: Dishwasher, Disposal, Gas Appliances, Microwave, Free Standing Range, Free Standing Refrigerator, Granite, Vinyl Floor
- Level: Main
- Area: 140
- Width: 10
Living room
- Features: Builtin Features, Fireplace, Hardwood Floors
- Level: Main
- Area: 210
- Dimensions: 15 x 14
Heating
- Ductless, Forced Air, Fireplace(s)
Cooling
- Central Air
Appliances
- Included: Dishwasher, Disposal, Free-Standing Gas Range, Free-Standing Range, Free-Standing Refrigerator, Gas Appliances, Microwave, Stainless Steel Appliance(s), Gas Water Heater
- Laundry: Laundry Room
Features
- Quartz, Closet, Ceiling Fan(s), Granite, Built-in Features, Walk-In Closet(s)
- Flooring: Hardwood, Laminate, Wood, Vinyl
- Doors: Sliding Doors
- Windows: Vinyl Frames
- Basement: Crawl Space
- Number of fireplaces: 1
- Fireplace features: Gas
Interior area
- Total structure area: 1,558
- Total interior livable area: 1,558 sqft
Video & virtual tour
Property
Parking
- Total spaces: 2
- Parking features: Driveway, RV Access/Parking, RV Boat Storage, Garage Door Opener, Attached
- Attached garage spaces: 2
- Has uncovered spaces: Yes
Accessibility
- Accessibility features: One Level, Accessibility
Features
- Levels: One
- Stories: 1
- Patio & porch: Patio
- Exterior features: Yard
- Has private pool: Yes
- Fencing: Fenced
Lot
- Size: 0.45 Acres
- Features: Corner Lot, Level, Private, SqFt 15000 to 19999
Details
- Additional structures: Outbuilding, RVParking, RVBoatStorage
- Parcel number: 0172542
- Zoning: R-1
Construction
Type & style
- Home type: SingleFamily
- Architectural style: Ranch
- Property subtype: Residential, Single Family Residence
Materials
- Cedar, Wood Siding
- Foundation: Concrete Perimeter
- Roof: Composition
Condition
- Resale
- New construction: No
- Year built: 1950
Utilities & green energy
- Gas: Gas
- Sewer: Public Sewer
- Water: Public
Community & HOA
HOA
- Has HOA: No
Location
- Region: Eugene
Financial & listing details
- Price per square foot: $385/sqft
- Tax assessed value: $563,405
- Annual tax amount: $5,328
- Date on market: 4/1/2026
- Listing terms: Cash,Conventional
- Road surface type: Paved
Estimated market value
Not available
Estimated sales range
Not available
Not available
Price history
| Date | Event | Price |
|---|---|---|
| 7/7/2026 | Price change | $599,900-3.2%$385/sqft |
Source:  RMLS (OR) #441765640 Report a problem RMLS (OR) #441765640 Report a problem | ||
| 5/26/2026 | Price change | $620,000-2.4%$398/sqft |
Source: RMLS (OR) #441765640 Report a problem | ||
| 4/20/2026 | Price change | $635,000-2.3%$408/sqft |
Source: RMLS (OR) #441765640 Report a problem | ||
| 4/16/2026 | Pending sale | $650,000$417/sqft |
Source: RMLS (OR) #441765640 Report a problem | ||
| 4/1/2026 | Listed for sale | $650,000+13%$417/sqft |
Source: RMLS (OR) #441765640 Report a problem | ||
| 4/22/2022 | Sold | $575,000+8.5%$369/sqft |
Source: RMLS (OR) #22350951 Report a problem | ||
| 3/22/2022 | Pending sale | $529,900$340/sqft |
Source: RMLS (OR) #22350951 Report a problem | ||
| 3/18/2022 | Listed for sale | $529,900$340/sqft |
Source: RMLS (OR) #22350951 Report a problem | ||
Public tax history
| Year | Property taxes | Tax assessment |
|---|---|---|
| 2025 | $5,329 +1.3% | $273,508 +3% |
| 2024 | $5,263 -0.7% | $265,542 +3% |
| 2023 | $5,298 +32.2% | $257,808 +26.7% |
| 2022 | $4,007 +6.5% | $203,437 +3% |
| 2021 | $3,764 -0.4% | $197,512 +3% |
| 2020 | $3,777 +3.5% | $191,760 +3% |
| 2019 | $3,648 +6.2% | $186,175 +3% |
| 2018 | $3,434 | $180,753 +3% |
| 2017 | $3,434 +4.7% | $175,488 +3% |
| 2016 | $3,280 +4.3% | $170,377 +3% |
| 2015 | $3,144 +4.3% | $165,415 +3% |
| 2014 | $3,016 +9.9% | $160,597 +3% |
| 2013 | $2,744 +0.7% | $155,919 +3% |
| 2012 | $2,724 | $151,378 +3% |
| 2011 | -- | $146,969 +3% |
| 2010 | -- | $142,688 +3% |
| 2009 | -- | $138,532 +3% |
| 2008 | -- | $134,497 +3% |
| 2007 | -- | $130,580 +3% |
| 2006 | -- | $126,777 +3% |
| 2005 | -- | $123,084 +3% |
| 2004 | -- | $119,499 +3% |
| 2003 | -- | $116,018 +3% |
| 2002 | -- | $112,639 +3% |
| 2001 | -- | $109,358 +3% |
| 2000 | -- | $106,173 |
Find assessor info on the county website
Monthly payment
Est. payment
Payment breakdown
Explore the cost of this home by adjusting the details. Changes won't be saved.Climate risks
Neighborhood: Cal Young
Nearby schools
GreatSchools rating
- 5/10Willagillespie Elementary SchoolGrades: K-5Distance: 1.1 mi
- 3/10Monroe Middle SchoolGrades: 6-8Distance: 1.1 mi
- 6/10Sheldon High SchoolGrades: 9-12Distance: 0.5 mi
Schools provided by the listing agent
- Elementary: Willagillespie
- Middle: Monroe
- High: Sheldon
Source: RMLS (OR). This data may not be complete. We recommend contacting the local school district to confirm school assignments for this home.
- $505,7003 bd2 ba1.3k sqft1731 Long Island Dr, Eugene, OR 97401Off Market
- $728,5004 bd3 ba2.6k sqft1762 Minda Dr, Eugene, OR 97401Sold
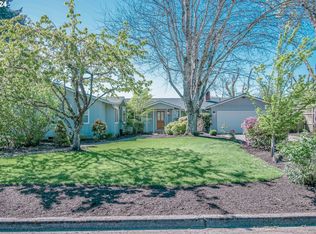
- $536,6003 bd2 ba2k sqft1902 Minda Dr, Eugene, OR 97401Off Market
- $441,5003 bd2 ba1.2k sqft1732 Long Island Dr, Eugene, OR 97401Off Market
- $453,6003 bd2 ba1k sqft1912 Minda Dr, Eugene, OR 97401Off Market
- $760,6004 bd3 ba2.6k sqft1721 Long Island Dr, Eugene, OR 97401Off Market
- $615,2004 bd3 ba2.3k sqft1748 Minda Dr, Eugene, OR 97401Off Market
- $--4 bd3 ba2.3k sqft1748 Minda Dr #1748MINDA, Eugene, OR 97401Off Market
A local agent can set up tours, give advice and negotiate with sellers.
A local lender can help you make sure your offer is ready when you are.
Similar homes
- $599,5004 bd2 ba1.8k sqft1696 Larkspur Loop, Eugene, OR 97401Active

 MLS ID #767602687, Daniel Gandee, Real Broker. RMLS (OR)
 - $650,0003 bd3 ba1.7k sqft1665 Adkins St, Eugene, OR 97401Active
 MLS ID #665484963, Jo Ann Zebrowski, RE/MAX Integrity. RMLS (OR)
 - $589,0003 bd2 ba1.4k sqft1633 Holly Ave, Eugene, OR 97408Active
 MLS ID #710686098, Tyler Demers, Berkshire Hathaway HomeServices Real Estate Professionals. RMLS (OR)
 - $645,0004 bd2 ba2.1k sqft1271 Arcadia Dr, Eugene, OR 97401Active
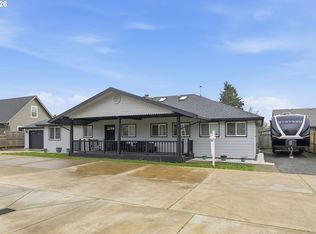 MLS ID #281003851, Kelly Cooley, Windermere RE Lane County. RMLS (OR)
 - $585,0003 bd3 ba1.9k sqft2742 Wingate St, Eugene, OR 97408ActiveMLS ID #243484709, Kristi Blain, Triple Oaks Realty LLC. RMLS (OR)
- $575,0003 bd3 ba2.2k sqft2746 Harlow Rd, Eugene, OR 97401ActiveMLS ID #433771410, Mark Gray, Next Phase Realty. RMLS (OR)
- $435,0003 bd2 ba1.3k sqft2625 Elysium Ave, Eugene, OR 97401ActiveMLS ID #261282597, Hiep Huynh, United Real Estate Properties. RMLS (OR)
- $575,0003 bd2 ba1.8k sqft106 Hansen Ln, Eugene, OR 97404ActiveMLS ID #571973072, Stephanie Coats, Keller Williams Realty Eugene and Springfield. RMLS (OR)
- $699,0003 bd3 ba2.2k sqft367 Spyglass Dr, Eugene, OR 97401ActiveMLS ID #647834028, Mitchell Morgan, Works Real Estate. RMLS (OR)
- $699,5003 bd2 ba1.6k sqft880 Spyglass Dr, Eugene, OR 97401ActiveMLS ID #485584030, Teresa Moshofsky, Better Homes and Gardens Real Estate Equinox. RMLS (OR)
- $665,0004 bd2 ba1.4k sqft2343 Wilbur Ave, Eugene, OR 97402ActiveMLS ID #184485795, Deb Strickland, RE/MAX Integrity. RMLS (OR)
- $595,0004 bd2 ba2.1k sqft389 Maxwell Rd, Eugene, OR 97404ActiveMLS ID #725190924, Daniel Gandee, Real Broker. RMLS (OR)
- $514,0003 bd2 ba1.2k sqft2246 Dale Ave, Eugene, OR 97408ActiveMLS ID #425028939, Dustin Vollstedt, Altura Real Estate. RMLS (OR)
- $525,0003 bd2 ba1.9k sqft975 E 44th Ave, Eugene, OR 97405ActiveMLS ID #370195558, Todd Cranmer, Eugene's Alternative. RMLS (OR)
- $329,0003 bd3 ba1.3k sqft1500 Norkenzie Rd, Eugene, OR 97401ActiveMLS ID #451002575, Pam Haggard, Eugene's Alternative. RMLS (OR)
- $649,9004 bd2 ba1.7k sqft1255 E 24th Ave, Eugene, OR 97403ActiveMLS ID #374489952, George Zakhary, Hybrid Real Estate. RMLS (OR)
- $587,0004 bd3 ba1.6k sqft114 Hayden Bridge Way, Springfield, OR 97477ActiveMLS ID #311654499, Jenna Buckles, National Real Estate. RMLS (OR)
- $420,0003 bd2 ba1.2k sqft2410 Gilham Rd, Eugene, OR 97408ActiveMLS ID #450031706, Katherine Gerlach, Better Homes and Gardens Real Estate Equinox. RMLS (OR)
- $525,0003 bd2 ba1.4k sqft2460 Debra Dr, Springfield, OR 97477ActiveMLS ID #231962651, Jeanette Underwood, Windermere RE Lane County. RMLS (OR)
- $575,0004 bd2 ba1.9k sqft33626 Paiute Ln, Eugene, OR 97408ActiveMLS ID #386251796, Ashley McPherson, Keller Williams Realty Eugene and Springfield. RMLS (OR)
