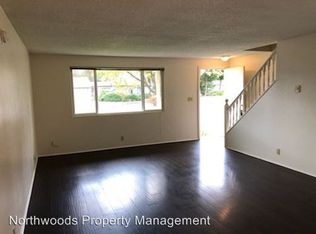
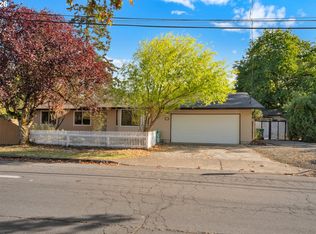
This updated 3-bedroom, 2-bathroom ranch-style home in Eugene’s North Gilham neighborhood offers a wonderful blend of comfort and incredible outdoor space. Recent updates include: fresh paint, new doors, updated trim, and a bright kitchen featuring a brand-new stainless steel refrigerator, dishwasher, and sink. Step outside to find a massive, fully fenced backyard with a patio perfect for sipping morning coffee, with metal garden beds awaiting your green thumb. The expansive, sun-filled lot provides a private retreat, excellent potential for an (ADU) or middle housing development (buyer to verify local zoning and permitting with the city). Conveniently located just minutes from local Eugene shopping, dining, and parks, this charming home is ready for its next chapter—contact your agent today to schedule your private tour!
Active
Price cut: $9.9K (7/9)
$420,000
2410 Gilham Rd, Eugene, OR 97408
3beds
1,272sqft
Residential, Single Family Residence
Built in 1966
0.27 Acres Lot
$-- Zestimate®
$330/sqft
$-- HOA
What's special
Massive fully fenced backyardPrivate retreatExpansive sun-filled lotBright kitchenBrand-new stainless steel refrigeratorMetal garden beds
- 91 days
- 867
- 52
Likely to sell faster than
Zillow last checked:
Listing updated:
Listed by:
Katherine Gerlach 310-405-4060,
Better Homes and Gardens Real Estate Equinox
Source: RMLS (OR),MLS#: 450031706
Facts & features
Interior
Bedrooms & bathrooms
- Bedrooms: 3
- Bathrooms: 2
- Full bathrooms: 2
- Main level bathrooms: 2
Rooms
- Room types: Utility Room, Bedroom 2, Bedroom 3, Dining Room, Family Room, Kitchen, Living Room, Primary Bedroom
Primary bedroom
- Level: Main
- Area: 144
- Dimensions: 12 x 12
Bedroom 2
- Level: Main
- Area: 120
- Dimensions: 12 x 10
Bedroom 3
- Level: Main
Dining room
- Level: Main
- Area: 120
- Dimensions: 12 x 10
Family room
- Level: Main
- Area: 240
- Dimensions: 20 x 12
Kitchen
- Level: Main
- Area: 60
- Width: 6
Living room
- Level: Main
- Area: 150
- Dimensions: 15 x 10
Heating
- Ceiling, Mini Split
Cooling
- Has cooling: Yes
Appliances
- Included: Built In Oven, Dishwasher, Disposal, Free-Standing Refrigerator, Electric Water Heater
Features
- Pantry
- Flooring: Laminate, Luxury Vinyl Plank, Tile
- Windows: Double Pane Windows
- Basement: Crawl Space
- Number of fireplaces: 1
- Fireplace features: Wood Burning
Interior area
- Total structure area: 1,272
- Total interior livable area: 1,272 sqft
Property
Parking
- Total spaces: 2
- Parking features: Driveway, On Street, Garage Door Opener, Attached
- Attached garage spaces: 2
- Has uncovered spaces: Yes
Features
- Levels: One
- Stories: 1
- Patio & porch: Covered Patio, Patio
- Exterior features: Fire Pit, Raised Beds, Yard
- Fencing: Fenced
Lot
- Size: 0.27 Acres
- Dimensions: 11,761
- Features: SqFt 10000 to 14999
Details
- Additional structures: ToolShed
- Parcel number: 0154862
- Zoning: R1
Construction
Type & style
- Home type: SingleFamily
- Architectural style: Ranch
- Property subtype: Residential, Single Family Residence
Materials
- T111 Siding
- Foundation: Pillar/Post/Pier
- Roof: Metal
Condition
- Resale
- New construction: No
- Year built: 1966
Utilities & green energy
- Sewer: Public Sewer
- Water: Public
Community & HOA
HOA
- Has HOA: No
Location
- Region: Eugene
Financial & listing details
- Price per square foot: $330/sqft
- Tax assessed value: $405,655
- Annual tax amount: $4,388
- Date on market: 6/19/2026
- Listing terms: Cash,Conventional,FHA,Rehab
- Road surface type: Paved
Estimated market value
Not available
Estimated sales range
Not available
Not available
Price history
| Date | Event | Price |
|---|---|---|
| 7/9/2026 | Price change | $420,000-2.3%$330/sqft |
Source:  RMLS (OR) #450031706 Report a problem RMLS (OR) #450031706 Report a problem | ||
| 7/4/2026 | Price change | $429,900-4.5%$338/sqft |
Source: RMLS (OR) #450031706 Report a problem | ||
| 6/21/2026 | Price change | $450,000+4.7%$354/sqft |
Source: RMLS (OR) #450031706 Report a problem | ||
| 6/19/2026 | Listed for sale | $429,900+13.1%$338/sqft |
Source: RMLS (OR) #450031706 Report a problem | ||
| 5/23/2022 | Sold | $380,000+1.3%$299/sqft |
Source: RMLS (OR) #22217949 Report a problem | ||
| 4/12/2022 | Pending sale | $375,000$295/sqft |
Source: RMLS (OR) #22217949 Report a problem | ||
| 4/8/2022 | Listed for sale | $375,000+114.3%$295/sqft |
Source: RMLS (OR) #22217949 Report a problem | ||
| 6/24/2015 | Sold | $175,000$138/sqft |
Source: RMLS (OR) #15237370 Report a problem | ||
| 3/26/2015 | Listed for sale | $175,000-7.8%$138/sqft |
Source: Coldwell Banker Advantage One Properties #15237370 Report a problem | ||
| 10/1/2011 | Listing removed | $189,900$149/sqft |
Source: Coldwell Banker Advantage One Properties #11593671 Report a problem | ||
| 6/9/2011 | Price change | $189,900-4.3%$149/sqft |
Source: Advantage One Properties #11593671 Report a problem | ||
| 3/22/2011 | Listed for sale | $198,500$156/sqft |
Source: Coldwell Banker Advantage One Properties #11593671 Report a problem | ||
Public tax history
| Year | Property taxes | Tax assessment |
|---|---|---|
| 2025 | $4,388 +1.3% | $225,223 +3% |
| 2024 | $4,334 +2.6% | $218,664 +3% |
| 2023 | $4,223 +4% | $212,296 +3% |
| 2022 | $4,060 +6.5% | $206,113 +3% |
| 2021 | $3,813 -0.4% | $200,110 +3% |
| 2020 | $3,827 +3.5% | $194,282 +3% |
| 2019 | $3,696 +6.2% | $188,624 +3% |
| 2018 | $3,479 | $183,131 +3% |
| 2017 | $3,479 +5.4% | $177,797 +3% |
| 2016 | $3,302 +5.3% | $172,618 +3% |
| 2015 | $3,134 +4.9% | $167,590 +3% |
| 2014 | $2,987 +9% | $162,709 +3% |
| 2013 | $2,740 +5.5% | $157,970 +3% |
| 2012 | $2,598 | $153,369 +3% |
| 2011 | -- | $148,902 +3% |
| 2010 | -- | $144,565 +3% |
| 2009 | -- | $140,354 +3% |
| 2008 | -- | $136,266 +3% |
| 2007 | -- | $132,297 +3% |
| 2006 | -- | $128,444 +3% |
| 2005 | -- | $124,703 +3% |
| 2004 | -- | $121,071 +3% |
| 2003 | -- | $117,545 +3% |
| 2002 | -- | $114,121 +3% |
| 2001 | -- | $110,797 +3% |
| 2000 | -- | $107,570 |
Find assessor info on the county website
Monthly payment
Est. payment
Payment breakdown
Explore the cost of this home by adjusting the details. Changes won't be saved.Climate risks
Neighborhood: Northeast
Nearby schools
Schools provided by the listing agent
- Elementary: Gilham
- Middle: Cal Young
- High: Sheldon
Source: RMLS (OR). This data may not be complete. We recommend contacting the local school district to confirm school assignments for this home.
Similar homes
- $445,0003 bd2 ba1.4k sqft1504 Green Acres Rd, Eugene, OR 97408Active

 MLS ID #211933868, Nick Nelson, Keller Williams Realty Eugene and Springfield. RMLS (OR)
 - $469,9003 bd2 ba1.4k sqft2070 Terresa Ave, Eugene, OR 97408Active
 MLS ID #276445647, Isaac Judd, Hearthstone Real Estate. RMLS (OR)
 - $399,9003 bd2 ba1.3k sqft2625 Elysium Ave, Eugene, OR 97401Active
 MLS ID #261282597, Hiep Huynh, United Real Estate Properties. RMLS (OR)
 - $385,0003 bd2 ba1.2k sqft40 Briarcliff Dr, Eugene, OR 97404Active
 MLS ID #607092299, Katherine Dean, Bennett & Dean Real Estate. RMLS (OR)
 - $420,0003 bd2 ba1.7k sqft3003 River Rd, Eugene, OR 97404ActiveMLS ID #607679220, Jamilyn San Jose, MORE Realty. RMLS (OR)
- $425,0004 bd2 ba1.5k sqft2093 Grove St, Eugene, OR 97404ActiveMLS ID #794529286, David Duncan, Better Homes and Gardens Real Estate Equinox. RMLS (OR)
- $425,0003 bd2 ba1.4k sqft1990 W 18th Ave, Eugene, OR 97402ActiveMLS ID #309991103, Karen Fine, Hybrid Real Estate. RMLS (OR)
- $425,0003 bd1 ba1k sqft2078 Dewey St, Eugene, OR 97402ActiveMLS ID #491206163, Matthew Buck, Hybrid Real Estate. RMLS (OR)
- $399,0002 bd1 ba1.2k sqft1099 Arcadia Dr, Eugene, OR 97401ActiveMLS ID #562107313, Jonathan Locke, ICON Real Estate Group. RMLS (OR)
- $474,9003 bd2 ba1.3k sqft1163 Fir Acres Dr, Eugene, OR 97401ActiveMLS ID #293633018, Kendra Pennington, eXp Realty, LLC. RMLS (OR)
- $435,0004 bd2 ba1.5k sqft2501 Stratford St, Eugene, OR 97404ActiveMLS ID #388424816, Jay Keller, eXp Realty, LLC. RMLS (OR)
- $467,9003 bd2 ba1.5k sqft4024 Kildare St, Eugene, OR 97404ActiveMLS ID #513008494, Tawnya Madsen, Eugene's Alternative. RMLS (OR)
- $429,0003 bd1 ba1k sqft4432 Hawthorne Ave, Eugene, OR 97402ActiveMLS ID #148484788, Jodie Smith, Jodie Smith Real Estate Co.. RMLS (OR)
- $465,0003 bd2 ba1.4k sqft15 Kingsbury Ave, Eugene, OR 97404ActiveMLS ID #102641164, Kendra Lewis, Harcourts West Real Estate. RMLS (OR)
- $395,0003 bd2 ba1.2k sqft3843 Souza St, Eugene, OR 97402ActiveMLS ID #477312591, Shae Donnelly, Frankly Real Estate. RMLS (OR)
- $495,0003 bd2 ba1.5k sqft3457 Mahlon Ave, Eugene, OR 97401ActiveMLS ID #189555706, Austin Barker, Willamette Properties Group. RMLS (OR)
- $439,0003 bd1 ba1.4k sqft520 E 33rd Ave, Eugene, OR 97405ActiveMLS ID #339903061, Rocklan Williams, United Real Estate Properties. RMLS (OR)
- $430,0003 bd1 ba1k sqft130 E 31st Ave, Eugene, OR 97405ActiveMLS ID #508892225, Emily Williamson, Hybrid Real Estate. RMLS (OR)
- $395,9002 bd2 ba1.2k sqft1425 Taney St, Eugene, OR 97402ActiveMLS ID #276300809, Paula Thompson, RE/MAX Integrity. RMLS (OR)
