Charming single-level ranch on a spacious corner lot in North Gilham. This three-bedroom, two-bath home offers a flexible layout with two large living areas, a separate office or 4th bedroom and an ADA friendly features. Numerous substantial improvements have already been completed, including a new roof and updated electrical system in 2022, new windows in 2023, a new heating system and exterior paint in 2024, and major foundation work with replaced support beams plus a new water heater in 2026. Sliding doors lead to a fully fenced backyard complete with a new patio, raised garden beds, and a tool shed, creating a comfortable space to relax, garden, or entertain. An oversized attached two-car garage adds even more flexibility, all in a convenient location near schools, parks, shopping, and everyday amenities. Schedule a tour today!
Active
Price cut: $19.9K (9/18)
$450,000
2070 Terresa Ave, Eugene, OR 97408
3beds
1,406sqft
Residential, Single Family Residence
Built in 1967
7,840 Square Feet Lot
$-- Zestimate®
$320/sqft
$-- HOA
What's special
Fully fenced backyardTool shedCharming single-level ranchNew patioThree-bedroom two-bath homeSpacious corner lotOversized attached two-car garage
- 76 days
- 695
- 37
Zillow last checked:
Listing updated:
Listed by:
Isaac Judd 541-513-3728,
Hearthstone Real Estate
Source: RMLS (OR),MLS#: 276445647
Facts & features
Interior
Bedrooms & bathrooms
- Bedrooms: 3
- Bathrooms: 2
- Full bathrooms: 2
- Main level bathrooms: 2
Rooms
- Room types: Office, Bedroom 2, Bedroom 3, Dining Room, Family Room, Kitchen, Living Room, Primary Bedroom
Primary bedroom
- Features: Bathtub With Shower, Double Closet, Ensuite, Tile Floor, Vinyl Floor
- Level: Main
- Area: 156
- Dimensions: 13 x 12
Bedroom 2
- Features: Closet, Vinyl Floor
- Level: Main
- Area: 120
- Dimensions: 10 x 12
Bedroom 3
- Features: Closet, Vinyl Floor
- Level: Main
- Area: 135
- Dimensions: 9 x 15
Dining room
- Features: Formal, Vinyl Floor
- Level: Main
- Area: 144
- Dimensions: 12 x 12
Family room
- Features: Fireplace, Sliding Doors, Closet, Vinyl Floor, Washer Dryer
- Level: Main
- Area: 252
- Dimensions: 18 x 14
Kitchen
- Features: Dishwasher, Free Standing Range, Free Standing Refrigerator
- Level: Main
- Area: 96
- Width: 12
Living room
- Features: Daylight, Vinyl Floor
- Level: Main
- Area: 252
- Dimensions: 21 x 12
Office
- Level: Main
- Area: 81
- Dimensions: 9 x 9
Heating
- Forced Air, Heat Pump, Fireplace(s)
Cooling
- Heat Pump
Appliances
- Included: Dishwasher, Disposal, Free-Standing Range, Free-Standing Refrigerator, Plumbed For Ice Maker, Range Hood, Stainless Steel Appliance(s), Washer/Dryer, Electric Water Heater
- Laundry: Laundry Room
Features
- Closet, Formal, Bathtub With Shower, Double Closet
- Flooring: Luxury Vinyl Plank, Tile, Vinyl
- Doors: Sliding Doors
- Windows: Double Pane Windows, Vinyl Frames, Daylight
- Basement: Crawl Space
- Number of fireplaces: 1
- Fireplace features: Wood Burning
Interior area
- Total structure area: 1,406
- Total interior livable area: 1,406 sqft
Video & virtual tour
Property
Parking
- Total spaces: 2
- Parking features: Driveway, Garage Door Opener, Attached, Oversized, Garage Partially Converted to Living Space
- Attached garage spaces: 2
- Has uncovered spaces: Yes
Accessibility
- Accessibility features: Accessible Approachwith Ramp, Ground Level, Main Floor Bedroom Bath, Minimal Steps, One Level, Utility Room On Main, Accessibility
Features
- Levels: One
- Stories: 1
- Patio & porch: Porch
- Exterior features: Garden, Raised Beds, Yard
- Fencing: Fenced
Lot
- Size: 7,840 Square Feet
- Features: Corner Lot, Level, On Busline, Sprinkler, SqFt 7000 to 9999
Details
- Additional structures: ToolShed
- Parcel number: 0154763
- Zoning: R1
Construction
Type & style
- Home type: SingleFamily
- Architectural style: Ranch
- Property subtype: Residential, Single Family Residence
Materials
- T111 Siding
- Foundation: Concrete Perimeter
- Roof: Composition,Shingle
Condition
- Resale
- New construction: No
- Year built: 1967
Utilities & green energy
- Sewer: Public Sewer
- Water: Public
- Utilities for property: Cable Connected, Satellite Internet Service
Community & HOA
Community
- Security: None
- Subdivision: Northeast Neighbors
HOA
- Has HOA: No
Location
- Region: Eugene
Financial & listing details
- Price per square foot: $320/sqft
- Tax assessed value: $448,601
- Annual tax amount: $4,632
- Date on market: 8/5/2026
- Listing terms: Cash,Conventional,FHA,VA Loan
- Road surface type: Concrete, Paved
Estimated market value
Not available
Estimated sales range
Not available
Not available
Price history
| Date | Event | Price |
|---|---|---|
| 9/18/2026 | Price change | $450,000-4.2%$320/sqft |
Source:  RMLS (OR) #276445647 Report a problem RMLS (OR) #276445647 Report a problem | ||
| 9/4/2026 | Price change | $469,900-2.1%$334/sqft |
Source: RMLS (OR) #276445647 Report a problem | ||
| 8/20/2026 | Price change | $479,900-3.1%$341/sqft |
Source: RMLS (OR) #276445647 Report a problem | ||
| 8/5/2026 | Listed for sale | $495,000+23.8%$352/sqft |
Source: RMLS (OR) #276445647 Report a problem | ||
| 5/27/2022 | Sold | $400,000-4.7%$284/sqft |
Source: RMLS (OR) #22259912 Report a problem | ||
| 4/26/2022 | Pending sale | $419,900$299/sqft |
Source: RMLS (OR) #22259912 Report a problem | ||
| 4/20/2022 | Listed for sale | $419,900$299/sqft |
Source: RMLS (OR) #22259912 Report a problem | ||
Public tax history
| Year | Property taxes | Tax assessment |
|---|---|---|
| 2025 | $4,633 +1.3% | $237,765 +3% |
| 2024 | $4,575 +2.6% | $230,840 +3% |
| 2023 | $4,458 +4% | $224,117 +3% |
| 2022 | $4,286 +6.5% | $217,590 +3% |
| 2021 | $4,026 -0.4% | $211,253 +3% |
| 2020 | $4,040 +3.5% | $205,100 +3% |
| 2019 | $3,902 +6.2% | $199,127 +3% |
| 2018 | $3,673 | $193,328 +3% |
| 2017 | $3,673 +7.3% | $187,697 +3% |
| 2016 | $3,423 +4.9% | $182,230 +3% |
| 2015 | $3,262 +3.9% | $176,922 +3% |
| 2014 | $3,139 +5.7% | $171,769 +3% |
| 2013 | $2,970 +8.1% | $166,766 +3% |
| 2012 | $2,748 | $161,909 +3% |
| 2011 | -- | $157,193 +3% |
| 2010 | -- | $152,615 +3% |
| 2009 | -- | $148,170 +3% |
| 2008 | -- | $143,854 +3% |
| 2007 | -- | $139,664 +3% |
| 2006 | -- | $135,596 +3% |
| 2005 | -- | $131,647 +3% |
| 2004 | -- | $127,813 +3% |
| 2003 | -- | $124,090 +3% |
| 2002 | -- | $120,476 +3% |
| 2001 | -- | $116,967 +3% |
| 2000 | -- | $113,560 |
Find assessor info on the county website
Monthly payment
Est. payment
Payment breakdown
Explore the cost of this home by adjusting the details. Changes won't be saved.Climate risks
Neighborhood: Northeast
Nearby schools
Schools provided by the listing agent
- Elementary: Gilham
- Middle: Cal Young
- High: Sheldon
Source: RMLS (OR). This data may not be complete. We recommend contacting the local school district to confirm school assignments for this home.
Similar homes
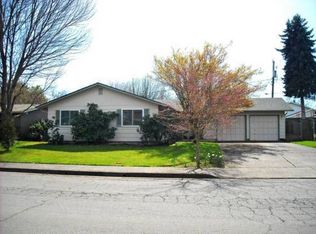
- $445,0003 bd2 ba1.4k sqft1504 Green Acres Rd, Eugene, OR 97408Active

 MLS ID #211933868, Nick Nelson, Keller Williams Realty Eugene and Springfield. RMLS (OR)
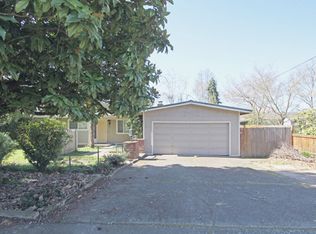
 - $429,9003 bd2 ba1k sqft2337 Willona Park, Eugene, OR 97408Active
 MLS ID #356040256, Kim Heddinger, Golden Realty. RMLS (OR)
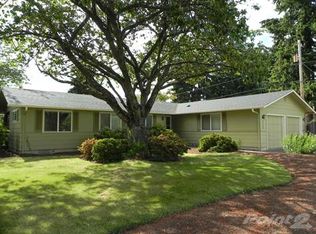
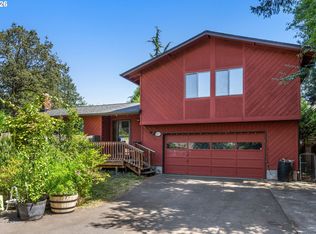
 - $474,9003 bd2 ba1.3k sqft1163 Fir Acres Dr, Eugene, OR 97401Active
 MLS ID #293633018, Kendra Pennington, eXp Realty, LLC. RMLS (OR)
 - $399,9003 bd1 ba1.2k sqft2545 Elysium Ave, Eugene, OR 97401Active
 MLS ID #754054667, Jared Hicks, Next Phase Realty. RMLS (OR)
 - $465,0003 bd2 ba1.4k sqft3660 Mahlon Ave, Eugene, OR 97401ActiveMLS ID #235499702, Katie Juth, Windermere RE Lane County. RMLS (OR)
- $439,9003 bd2 ba1.5k sqft992 Travis Ave, Eugene, OR 97404ActiveMLS ID #574751573, Heidi Kitt, Hybrid Real Estate. RMLS (OR)
- $430,0002 bd2 ba1.2k sqft1415 Gilham Rd, Eugene, OR 97401ActiveMLS ID #584473360, Tyler Gramson, XP Realty LLC. RMLS (OR)
- $455,0004 bd2 ba1.8k sqft4700 Thunderbird St, Eugene, OR 97404ActiveMLS ID #781286381, Cheryl Chambers, Hybrid Real Estate. RMLS (OR)
- $425,0003 bd2 ba1.4k sqft1990 W 18th Ave, Eugene, OR 97402ActiveMLS ID #309991103, Karen Fine, Hybrid Real Estate. RMLS (OR)
- $495,0003 bd2 ba1.5k sqft3457 Mahlon Ave, Eugene, OR 97401ActiveMLS ID #189555706, Austin Barker, Willamette Properties Group. RMLS (OR)
- $459,0004 bd2 ba1.2k sqft2245 Princeton Dr, Eugene, OR 97405ActiveMLS ID #505224523, Lisa Trumbull, RE/MAX Integrity. RMLS (OR)
- $499,0004 bd3 ba1.5k sqft1765 Santa Rosa St, Eugene, OR 97404ActiveMLS ID #263305889, Debbie Nelson, Hybrid Real Estate. RMLS (OR)
- $495,0004 bd2 ba1.2k sqft91177 N Coleman St, Coburg, OR 97408ActiveMLS ID #647765449, Hiep Huynh, United Real Estate Properties. RMLS (OR)
- $410,0003 bd2 ba1.7k sqft3003 River Rd, Eugene, OR 97404ActiveMLS ID #607679220, Jamilyn San Jose, MORE Realty. RMLS (OR)
- $425,0003 bd2 ba1.3k sqft2956 Dahlia Ln, Eugene, OR 97404ActiveMLS ID #229154151, Chuck Wetherald, Worthland Real Estate. RMLS (OR)
- $425,0004 bd2 ba1.8k sqft1805 Hemlock St, Eugene, OR 97404ActiveMLS ID #799428742, Karen Fine, Hybrid Real Estate. RMLS (OR)
- $525,0004 bd2 ba1.6k sqft1522 Russet Dr, Eugene, OR 97401ActiveMLS ID #797285558, Kim Arscott, Premiere Property Group LLC. RMLS (OR)
- $415,0003 bd1 ba1k sqft2078 Dewey St, Eugene, OR 97402ActiveMLS ID #491206163, Matthew Buck, Hybrid Real Estate. RMLS (OR)
- $439,9003 bd3 ba1.5k sqft3616 Wilshire Ln, Eugene, OR 97405ActiveMLS ID #355073406, Monique Sonnenfeld, Hybrid Real Estate. RMLS (OR)
- $464,0003 bd3 ba1.9k sqft715 Rossmore St, Eugene, OR 97404ActiveMLS ID #795812673, Sarah Gonzalez, Bell Real Estate. RMLS (OR)
