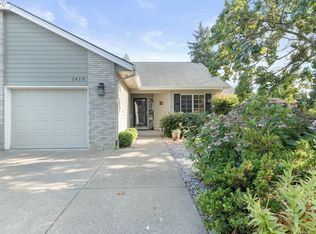
Welcome home to this warm and beautiful 3-bedroom, 1.1-bath gem offering 1,332 sqft of inviting living space, perfectly situated in a prime location just minutes from local shops and restaurants. Step inside to discover a bright layout bathed in wonderful natural lighting, featuring hard surface flooring throughout and a spacious kitchen anchored by a big center island perfect for gathering. The incredible features extend outdoors to a beautifully landscaped 0.24-acre lot, boasting a large, flat backyard with a great-sized gazebo made for seamless entertaining. Complete with an irrigation system for effortless, low-maintenance yard care and a 12.5ftx29ftx7.5ft shed offering endless storage or workshop potential, this captivating home truly has it all!
Pending
Price cut: $25.1K (9/6)
$399,900
2625 Elysium Ave, Eugene, OR 97401
3beds
1,332sqft
Residential, Single Family Residence
Built in 1964
10,454 Square Feet Lot
$-- Zestimate®
$300/sqft
$-- HOA
What's special
Large flat backyardHard surface flooring throughout
- 108 days
- 970
- 60
Likely to sell faster than
Zillow last checked:
Listing updated:
Listed by:
Hiep Huynh simon@urepro.com,
United Real Estate Properties
Source: RMLS (OR),MLS#: 261282597
Facts & features
Interior
Bedrooms & bathrooms
- Bedrooms: 3
- Bathrooms: 2
- Full bathrooms: 1
- Partial bathrooms: 1
- Main level bathrooms: 2
Rooms
- Room types: Bedroom 2, Bedroom 3, Dining Room, Family Room, Kitchen, Living Room, Primary Bedroom
Primary bedroom
- Features: Hardwood Floors, Closet
- Level: Main
- Area: 60
- Dimensions: 10 x 6
Bedroom 2
- Features: Hardwood Floors, Closet
- Level: Main
- Area: 100
- Dimensions: 10 x 10
Bedroom 3
- Features: Hardwood Floors, Closet
- Level: Main
- Area: 90
- Dimensions: 9 x 10
Dining room
- Features: Tile Floor
- Level: Main
- Area: 60
- Dimensions: 10 x 6
Family room
- Level: Main
- Area: 143
- Dimensions: 13 x 11
Kitchen
- Features: Disposal, Island, Skylight, Free Standing Range, Free Standing Refrigerator, Tile Floor
- Level: Main
- Area: 100
- Width: 10
Living room
- Features: High Ceilings, Laminate Flooring, Sunken
- Level: Main
- Area: 273
- Dimensions: 13 x 21
Heating
- Ceiling
Appliances
- Included: Dishwasher, Disposal, Free-Standing Range, Free-Standing Refrigerator, Stainless Steel Appliance(s), Washer/Dryer, Electric Water Heater
- Laundry: Laundry Room
Features
- Closet, Kitchen Island, High Ceilings, Sunken, Tile
- Flooring: Hardwood, Laminate, Tile
- Windows: Aluminum Frames, Skylight(s)
- Basement: Crawl Space
Interior area
- Total structure area: 1,332
- Total interior livable area: 1,332 sqft
Property
Parking
- Total spaces: 2
- Parking features: Driveway, Garage Door Opener, Attached
- Attached garage spaces: 2
- Has uncovered spaces: Yes
Accessibility
- Accessibility features: Garage On Main, Ground Level, Main Floor Bedroom Bath, One Level, Parking, Utility Room On Main, Accessibility
Features
- Levels: One
- Stories: 1
- Exterior features: Yard
Lot
- Size: 10,454 Square Feet
- Features: Level, Sprinkler, SqFt 10000 to 14999
Details
- Additional structures: Gazebo, ToolShed
- Parcel number: 0160539
Construction
Type & style
- Home type: SingleFamily
- Architectural style: Ranch
- Property subtype: Residential, Single Family Residence
Materials
- T111 Siding
- Foundation: Concrete Perimeter
- Roof: Composition
Condition
- Resale
- New construction: No
- Year built: 1964
Utilities & green energy
- Sewer: Public Sewer
- Water: Public
Community & HOA
HOA
- Has HOA: No
Location
- Region: Eugene
Financial & listing details
- Price per square foot: $300/sqft
- Tax assessed value: $464,892
- Annual tax amount: $4,569
- Date on market: 6/25/2026
- Cumulative days on market: 108 days
- Listing terms: Call Listing Agent,Cash,Conventional,FHA,VA Loan
- Road surface type: Concrete, Paved
Estimated market value
Not available
Estimated sales range
Not available
Not available
Price history
| Date | Event | Price |
|---|---|---|
| 9/18/2026 | Pending sale | $399,900$300/sqft |
Source:  RMLS (OR) #261282597 Report a problem RMLS (OR) #261282597 Report a problem | ||
| 9/6/2026 | Price change | $399,900-5.9%$300/sqft |
Source: RMLS (OR) #261282597 Report a problem | ||
| 8/13/2026 | Price change | $425,000-2.3%$319/sqft |
Source: RMLS (OR) #261282597 Report a problem | ||
| 7/17/2026 | Price change | $435,000-2.2%$327/sqft |
Source: RMLS (OR) #261282597 Report a problem | ||
| 6/25/2026 | Listed for sale | $445,000+15244.8%$334/sqft |
Source: RMLS (OR) #261282597 Report a problem | ||
| 10/15/2008 | Sold | $2,900$2/sqft |
Source: Public Record Report a problem | ||
Public tax history
| Year | Property taxes | Tax assessment |
|---|---|---|
| 2025 | $4,570 +1.3% | $234,534 +3% |
| 2024 | $4,513 +2.6% | $227,703 +3% |
| 2023 | $4,398 +4% | $221,071 +3% |
| 2022 | $4,228 +6.5% | $214,633 +3% |
| 2021 | $3,971 -0.4% | $208,382 +3% |
| 2020 | $3,985 +3.5% | $202,313 +3% |
| 2019 | $3,849 +6.2% | $196,421 +3% |
| 2018 | $3,623 | $190,700 +3% |
| 2017 | $3,623 +4.7% | $185,146 +3% |
| 2016 | $3,459 +4.9% | $179,753 +3% |
| 2015 | $3,296 +4.5% | $174,517 +3% |
| 2014 | $3,154 +9% | $169,434 +3% |
| 2013 | $2,893 +7.6% | $164,499 +3% |
| 2012 | $2,689 | $159,708 +3% |
| 2011 | -- | $155,056 +3% |
| 2010 | -- | $150,540 +3% |
| 2009 | -- | $146,155 +4.7% |
| 2008 | -- | $139,532 +3% |
| 2007 | -- | $135,468 +3% |
| 2006 | -- | $131,522 +3% |
| 2005 | -- | $127,691 +3% |
| 2004 | -- | $123,972 +3% |
| 2003 | -- | $120,361 +3% |
| 2002 | -- | $116,855 +3% |
| 2001 | -- | $113,451 +3% |
| 2000 | -- | $110,147 |
Find assessor info on the county website
Monthly payment
Est. payment
Payment breakdown
Explore the cost of this home by adjusting the details. Changes won't be saved.Climate risks
Neighborhood: Cal Young
Nearby schools
Schools provided by the listing agent
- Elementary: Willagillespie
- Middle: Monroe
- High: Sheldon
Source: RMLS (OR). This data may not be complete. We recommend contacting the local school district to confirm school assignments for this home.
Similar homes
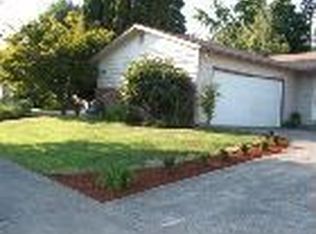
- $399,9003 bd1 ba1.2k sqft2545 Elysium Ave, Eugene, OR 97401Active

 MLS ID #754054667, Jared Hicks, Next Phase Realty. RMLS (OR)

 - $445,0003 bd2 ba1.4k sqft1504 Green Acres Rd, Eugene, OR 97408Active
 MLS ID #211933868, Nick Nelson, Keller Williams Realty Eugene and Springfield. RMLS (OR)
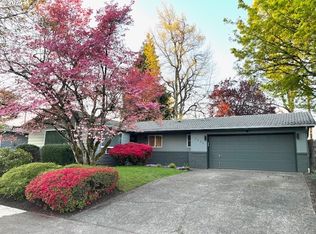
 - $450,0003 bd2 ba1.4k sqft2070 Terresa Ave, Eugene, OR 97408Active
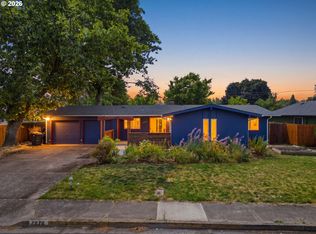 MLS ID #276445647, Isaac Judd, Hearthstone Real Estate. RMLS (OR)
 - $430,0002 bd2 ba1.2k sqft1415 Gilham Rd, Eugene, OR 97401Active
 MLS ID #584473360, Tyler Gramson, XP Realty LLC. RMLS (OR)
 - $474,9003 bd2 ba1.3k sqft1163 Fir Acres Dr, Eugene, OR 97401ActiveMLS ID #293633018, Kendra Pennington, eXp Realty, LLC. RMLS (OR)
- $385,0003 bd2 ba1.2k sqft40 Briarcliff Dr, Eugene, OR 97404ActiveMLS ID #607092299, Katherine Dean, Bennett & Dean Real Estate. RMLS (OR)
- $325,0002 bd1 ba1.1k sqft3775 Harlow Rd, Eugene, OR 97401ActiveMLS ID #415933590, David Baslaw, Windermere RE Lane County. RMLS (OR)
- $385,0002 bd2 ba1.4k sqft2295 Ridgeway Dr, Eugene, OR 97401ActiveMLS ID #560155076, Melissa McGuire, Berkshire Hathaway HomeServices Real Estate Professionals. RMLS (OR)
- $410,0003 bd2 ba1.7k sqft3003 River Rd, Eugene, OR 97404ActiveMLS ID #607679220, Jamilyn San Jose, MORE Realty. RMLS (OR)
- $395,8003 bd2 ba1.3k sqft75 Hayden Bridge Way, Springfield, OR 97477ActiveMLS ID #448536918, Karen Church, Pacific Roots Realty LLC. RMLS (OR)
- $529,0003 bd2 ba1.5k sqft2466 Erin Way, Eugene, OR 97408ActiveMLS ID #655199713, Luke Puskedra, Triple Oaks Realty LLC. RMLS (OR)
- $409,0003 bd2 ba1.2k sqft4559 Souza St, Eugene, OR 97402ActiveMLS ID #740195291, Arica Mitchell, Song Real Estate. RMLS (OR)
- $415,0003 bd1 ba1k sqft2078 Dewey St, Eugene, OR 97402ActiveMLS ID #491206163, Matthew Buck, Hybrid Real Estate. RMLS (OR)
- $525,0003 bd2 ba1.7k sqft3046 Bailey Ln, Eugene, OR 97401ActiveMLS ID #707749520, Teresa Moshofsky, Better Homes and Gardens Real Estate Equinox. RMLS (OR)
- $399,0003 bd1 ba1k sqft4432 Hawthorne Ave, Eugene, OR 97402ActiveMLS ID #148484788, Jodie Smith, Jodie Smith Real Estate Co.. RMLS (OR)
- $425,0003 bd2 ba1.4k sqft1990 W 18th Ave, Eugene, OR 97402ActiveMLS ID #309991103, Karen Fine, Hybrid Real Estate. RMLS (OR)
- $439,9003 bd2 ba1.5k sqft992 Travis Ave, Eugene, OR 97404ActiveMLS ID #574751573, Heidi Kitt, Hybrid Real Estate. RMLS (OR)
- $395,0003 bd2 ba1.2k sqft3843 Souza St, Eugene, OR 97402ActiveMLS ID #477312591, Shae Donnelly, Frankly Real Estate. RMLS (OR)
- $495,0003 bd2 ba1.5k sqft3457 Mahlon Ave, Eugene, OR 97401ActiveMLS ID #189555706, Austin Barker, Willamette Properties Group. RMLS (OR)
- $379,0002 bd3 ba1.3k sqft283 Country Club Rd, Eugene, OR 97401ActiveMLS ID #255844471, Brooke Hamby, Triple Oaks Realty LLC. RMLS (OR)
