Sellers have freshly updated this property & are ready for offers! Opportunity knocks for buyers wanting elbow room, to right size or downsize, move in quickly, or pick up a deluxe investment! This beautiful single story is welcoming & impeccably homey both indoors & around the near 1/4 acre lot offering superb RV parking. It's a hidden gem in a fabulous & convenient location with wide streets. Treat yourself to a tour & find all new flooring, custom built cabinets, all new kitchen components, doors, trim & paint, gorgeous bathroom features, comfortable ductless heat and A/C, plus a carpeted 13 x 10 flexible use loft built into the garage which would make a perfect space to integrate for even more living area in the future. Beyond that this is an ideal property for a person to explore options to build a custom garage/shop, separate studio, etc. in the well fenced back yard! Serious buyers will find this property offers immediate quality of life with modern touches blending in with the wood burning fireplace topped with a custom hickory mantle for a touch of PNW romance & warmth. Sleek lights brighten the home indoors, outdoors & over the bonus loft sure which is to make a special extra hang out or storage nook. The large covered patio is great for entertaining, sheltered play & outdoors relaxation with a view of the impressive shade tree. All sorts of possibilities come to mind for buyers wanting to investigate options to build an ADU or space to build a large garage / shop, play structures, huge garden with a compost area.
Active
Price cut: $20K (9/13)
$429,000
4432 Hawthorne Ave, Eugene, OR 97402
3beds
1,008sqft
Residential, Single Family Residence
Built in 1960
10,018 Square Feet Lot
$-- Zestimate®
$426/sqft
$-- HOA
What's special
Superb rv parkingAll new flooringBeautiful single storyAll new kitchen componentsDoors trim and paintGorgeous bathroom featuresWide streets
- 46 days
- 487
- 44
Zillow last checked:
Listing updated:
Listed by:
Jodie Smith 541-729-3801,
Jodie Smith Real Estate Co.
Source: RMLS (OR),MLS#: 148484788
Facts & features
Interior
Bedrooms & bathrooms
- Bedrooms: 3
- Bathrooms: 1
- Full bathrooms: 1
- Main level bathrooms: 1
Rooms
- Room types: Bedroom 2, Bedroom 3, Dining Room, Family Room, Kitchen, Living Room, Primary Bedroom
Primary bedroom
- Features: Vinyl Floor
- Level: Main
- Area: 121
- Dimensions: 11 x 11
Bedroom 2
- Features: Vinyl Floor
- Level: Main
- Area: 90
- Dimensions: 10 x 9
Bedroom 3
- Features: Vinyl Floor
- Level: Main
- Area: 81
- Dimensions: 9 x 9
Dining room
- Features: Sliding Doors, Vinyl Floor
- Level: Main
- Area: 63
- Dimensions: 9 x 7
Kitchen
- Features: Granite, Vinyl Floor
- Level: Main
- Area: 117
- Width: 9
Living room
- Features: Fireplace, Vinyl Floor
- Level: Main
- Area: 182
- Dimensions: 14 x 13
Heating
- Ceiling, Ductless, Fireplace(s)
Cooling
- Has cooling: Yes
Appliances
- Included: Free-Standing Range, Free-Standing Refrigerator, Stainless Steel Appliance(s), Electric Water Heater
Features
- Quartz, Walkin Shower, Granite, Tile
- Flooring: Luxury Vinyl Plank, Vinyl
- Doors: Sliding Doors
- Windows: Double Pane Windows, Vinyl Frames
- Basement: Crawl Space
- Number of fireplaces: 1
- Fireplace features: Wood Burning
Interior area
- Total structure area: 1,008
- Total interior livable area: 1,008 sqft
Property
Parking
- Total spaces: 1
- Parking features: Driveway, RV Access/Parking, Attached
- Attached garage spaces: 1
- Has uncovered spaces: Yes
Accessibility
- Accessibility features: Minimal Steps, Walkin Shower, Accessibility
Features
- Levels: One
- Stories: 1
- Patio & porch: Covered Patio
- Exterior features: Yard
- Fencing: Fenced
Lot
- Size: 10,018 Square Feet
- Features: Level, Trees, Sprinkler, SqFt 10000 to 14999
Details
- Additional structures: RVParking
- Parcel number: 0408516
Construction
Type & style
- Home type: SingleFamily
- Architectural style: Ranch
- Property subtype: Residential, Single Family Residence
Materials
- Lap Siding, Wood Siding
- Foundation: Concrete Perimeter
- Roof: Composition
Condition
- Updated/Remodeled
- New construction: No
- Year built: 1960
Utilities & green energy
- Sewer: Public Sewer
- Water: Public
Community & HOA
HOA
- Has HOA: No
Location
- Region: Eugene
Financial & listing details
- Price per square foot: $426/sqft
- Tax assessed value: $325,774
- Annual tax amount: $2,597
- Date on market: 8/24/2026
- Listing terms: Cash,Conventional,FHA,VA Loan
- Road surface type: Paved
Estimated market value
Not available
Estimated sales range
Not available
Not available
Price history
| Date | Event | Price |
|---|---|---|
| 9/13/2026 | Price change | $429,000-4.5%$426/sqft |
Source:  RMLS (OR) #148484788 Report a problem RMLS (OR) #148484788 Report a problem | ||
| 8/25/2026 | Listed for sale | $449,000+66.3%$445/sqft |
Source: RMLS (OR) #148484788 Report a problem | ||
| 1/15/2026 | Sold | $270,000-10%$268/sqft |
Source: RMLS (OR) #362858739 Report a problem | ||
| 1/2/2026 | Pending sale | $300,000$298/sqft |
Source: RMLS (OR) #362858739 Report a problem | ||
| 12/26/2025 | Listed for sale | $300,000$298/sqft |
Source: RMLS (OR) #362858739 Report a problem | ||
Public tax history
| Year | Property taxes | Tax assessment |
|---|---|---|
| 2025 | $2,597 +2.6% | $149,323 +3% |
| 2024 | $2,532 +3% | $144,974 +3% |
| 2023 | $2,458 +4.3% | $140,752 +3% |
| 2022 | $2,357 +2.2% | $136,653 +3% |
| 2021 | $2,307 +3% | $132,673 +3% |
| 2020 | $2,240 +5.2% | $128,809 +3% |
| 2019 | $2,130 +2.9% | $125,058 +3% |
| 2018 | $2,070 | $121,416 +3% |
| 2017 | $2,070 +4.6% | $117,880 +3% |
| 2016 | $1,978 +2.6% | $114,447 +3% |
| 2015 | $1,928 +2% | $111,114 +3% |
| 2014 | $1,890 +4.8% | $107,878 +3% |
| 2013 | $1,803 +5.8% | $104,736 +3% |
| 2012 | $1,704 | $101,685 +3% |
| 2011 | -- | $98,723 +3% |
| 2010 | -- | $95,848 +3% |
| 2009 | -- | $93,056 +3% |
| 2008 | -- | $90,346 +3% |
| 2007 | -- | $87,715 +3% |
| 2006 | -- | $85,160 +3% |
| 2005 | -- | $82,680 +3% |
| 2004 | -- | $80,272 +3% |
| 2003 | -- | $77,934 +3% |
| 2002 | -- | $75,664 +3% |
| 2001 | -- | $73,460 +3% |
| 2000 | -- | $71,320 |
Find assessor info on the county website
Monthly payment
Est. payment
Payment breakdown
Explore the cost of this home by adjusting the details. Changes won't be saved.Climate risks
Neighborhood: Bethel
Nearby schools
Schools provided by the listing agent
- Elementary: Malabon
- Middle: Cascade
- High: Willamette
Source: RMLS (OR). This data may not be complete. We recommend contacting the local school district to confirm school assignments for this home.
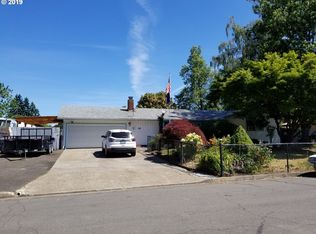
Similar homes
- $415,0003 bd1 ba1k sqft2078 Dewey St, Eugene, OR 97402Active

 MLS ID #491206163, Matthew Buck, Hybrid Real Estate. RMLS (OR)
 - $409,0003 bd2 ba1.2k sqft4559 Souza St, Eugene, OR 97402Active
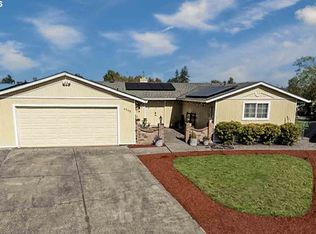 MLS ID #740195291, Arica Mitchell, Song Real Estate. RMLS (OR)
 - $459,0004 bd2 ba1.2k sqft2245 Princeton Dr, Eugene, OR 97405Active
 MLS ID #505224523, Lisa Trumbull, RE/MAX Integrity. RMLS (OR)
 - $395,0003 bd2 ba1.2k sqft3843 Souza St, Eugene, OR 97402Active
 MLS ID #477312591, Shae Donnelly, Frankly Real Estate. RMLS (OR)
 - $395,9002 bd2 ba1.2k sqft1425 Taney St, Eugene, OR 97402ActiveMLS ID #276300809, Paula Thompson, RE/MAX Integrity. RMLS (OR)
- $425,0003 bd2 ba1.4k sqft1990 W 18th Ave, Eugene, OR 97402ActiveMLS ID #309991103, Karen Fine, Hybrid Real Estate. RMLS (OR)
- $439,9003 bd1 ba1k sqft1682 Larkspur Loop, Eugene, OR 97401ActiveMLS ID #141429673, Kristie Bash, Hybrid Real Estate. RMLS (OR)
- $350,0003 bd1 ba1k sqft1842 Laveta Ln, Eugene, OR 97402ActiveMLS ID #339209868, Amanda Parker, Parker Heights Realty. RMLS (OR)
- $369,9003 bd1 ba1.3k sqft265 Baxter St, Eugene, OR 97402ActiveMLS ID #315079241, Shawn Mogenson, United Real Estate Properties. RMLS (OR)
- $445,0003 bd2 ba1.4k sqft1504 Green Acres Rd, Eugene, OR 97408ActiveMLS ID #211933868, Nick Nelson, Keller Williams Realty Eugene and Springfield. RMLS (OR)
- $362,5003 bd1 ba1k sqft3377 W 16th Ave, Eugene, OR 97402ActiveMLS ID #660060488, Lynne Gately, John L. Scott Eugene. RMLS (OR)
- $459,0004 bd2 ba1.4k sqft875 W 18th Ave, Eugene, OR 97402ActiveMLS ID #392019754, Sherman Terry, Terry Group Realty. RMLS (OR)
- $450,0003 bd2 ba1.4k sqft15 Kingsbury Ave, Eugene, OR 97404ActiveMLS ID #102641164, Kendra Lewis, Harcourts West Real Estate. RMLS (OR)
- $345,0002 bd1 ba1.1k sqft2250 Devos St, Eugene, OR 97402For Sale
 MLS ID #845819, MATT KENDALL, Keller Williams / Eugene & Springfield. WVMLS
 - $425,0003 bd1 ba1.2k sqft1680 W Quinalt St, Springfield, OR 97477ActiveMLS ID #651258905, Vince Casey, Hybrid Real Estate. RMLS (OR)
- $385,0003 bd2 ba1.2k sqft40 Briarcliff Dr, Eugene, OR 97404ActiveMLS ID #607092299, Katherine Dean, Bennett & Dean Real Estate. RMLS (OR)
- $384,9002 bd1 ba682 sqft1510 Wilson St, Eugene, OR 97402ActiveMLS ID #301094560, Arica Mitchell, Song Real Estate. RMLS (OR)
- $399,9003 bd1 ba1.2k sqft2545 Elysium Ave, Eugene, OR 97401ActiveMLS ID #754054667, Jared Hicks, Next Phase Realty. RMLS (OR)
- $450,0003 bd2 ba1.4k sqft2070 Terresa Ave, Eugene, OR 97408ActiveMLS ID #276445647, Isaac Judd, Hearthstone Real Estate. RMLS (OR)
- $490,0003 bd1 ba1.1k sqft1928 Arthur St, Eugene, OR 97405ActiveMLS ID #462997888, Aaron Bloom, Windermere RE Lane County. RMLS (OR)
