Charming 1970's Home on a Corner Lot!Welcome home to this 3-bedroom, 1-bath home situated on a desirable corner lot. Offering 1,012 sq. ft. of comfortable living space, this home features an updated kitchen and bathroom, along with new interior paint, dishwasher, LVP flooring and new carpet throughout. The thoughtful updates provide a fresh, move-in-ready feel while maintaining the character and appeal of this 1970s home. The corner lot offers added space and versatility, making this a wonderful opportunity for a first-time buyer, down-sizer, or investor.Come take a look and see all this home has to offer!
Active
$362,500
3377 W 16th Ave, Eugene, OR 97402
3beds
1,012sqft
Residential, Single Family Residence
Built in 1970
6,969 Square Feet Lot
$-- Zestimate®
$358/sqft
$-- HOA
What's special
Comfortable living spaceUpdated kitchenNew interior paintNew carpet throughoutLvp flooringCorner lot
- 18 days
- 929
- 73
Likely to sell faster than
Zillow last checked:
Listing updated:
Listed by:
Lynne Gately 541-510-6674,
John L. Scott Eugene
Source: RMLS (OR),MLS#: 660060488
Facts & features
Interior
Bedrooms & bathrooms
- Bedrooms: 3
- Bathrooms: 1
- Full bathrooms: 1
- Main level bathrooms: 1
Rooms
- Room types: Bedroom 2, Bedroom 3, Dining Room, Family Room, Kitchen, Living Room, Primary Bedroom
Primary bedroom
- Features: Wallto Wall Carpet
- Level: Main
Bedroom 2
- Features: Wallto Wall Carpet
- Level: Main
Bedroom 3
- Features: Wallto Wall Carpet
- Level: Main
Dining room
- Features: Sliding Doors
- Level: Main
Kitchen
- Features: Dishwasher, Free Standing Range
- Level: Main
Living room
- Features: Fireplace, Wallto Wall Carpet
- Level: Main
Heating
- Ceiling, Fireplace(s)
Appliances
- Included: Dishwasher, Disposal, Free-Standing Range, Electric Water Heater
Features
- Tile
- Flooring: Luxury Vinyl Plank, Wall to Wall Carpet
- Doors: Sliding Doors
- Windows: Aluminum Frames, Storm Window(s)
- Basement: Crawl Space
- Number of fireplaces: 1
- Fireplace features: Wood Burning
Interior area
- Total structure area: 1,012
- Total interior livable area: 1,012 sqft
Property
Parking
- Total spaces: 2
- Parking features: Driveway, On Street, Attached
- Attached garage spaces: 2
- Has uncovered spaces: Yes
Features
- Levels: One
- Stories: 1
- Patio & porch: Patio
- Exterior features: Yard
- Fencing: Fenced
- Has view: Yes
- View description: Seasonal
Lot
- Size: 6,969 Square Feet
- Features: Corner Lot, Level, Seasonal, Trees, SqFt 7000 to 9999
Details
- Parcel number: 0469096
Construction
Type & style
- Home type: SingleFamily
- Property subtype: Residential, Single Family Residence
Materials
- Lap Siding
- Foundation: Concrete Perimeter
- Roof: Composition
Condition
- Approximately
- New construction: No
- Year built: 1970
Utilities & green energy
- Sewer: Public Sewer
- Water: Public
Community & HOA
HOA
- Has HOA: No
Location
- Region: Eugene
Financial & listing details
- Price per square foot: $358/sqft
- Tax assessed value: $361,135
- Annual tax amount: $3,478
- Date on market: 9/17/2026
- Listing terms: Cash,Conventional,FHA,VA Loan
- Road surface type: Paved
Estimated market value
Not available
Estimated sales range
Not available
Not available
Price history
| Date | Event | Price |
|---|---|---|
| 9/17/2026 | Listed for sale | $362,500$358/sqft |
Source:  RMLS (OR) #660060488 Report a problem RMLS (OR) #660060488 Report a problem | ||
Public tax history
| Year | Property taxes | Tax assessment |
|---|---|---|
| 2025 | $3,479 +1.3% | $178,542 +3% |
| 2024 | $3,435 +2.6% | $173,342 +3% |
| 2023 | $3,348 +4% | $168,294 +3% |
| 2022 | $3,218 +6.5% | $163,393 +3% |
| 2021 | $3,023 -0.4% | $158,634 +3% |
| 2020 | $3,034 +3.5% | $154,014 +3% |
| 2019 | $2,930 +6.2% | $149,529 +3% |
| 2018 | $2,758 | $145,174 +3% |
| 2017 | $2,758 +6.4% | $140,946 +3% |
| 2016 | $2,592 +5.3% | $136,841 +3% |
| 2015 | $2,463 +4.7% | $132,855 +3% |
| 2014 | $2,352 +6.4% | $128,985 +3% |
| 2013 | $2,211 +8.3% | $125,228 +3% |
| 2012 | $2,041 | $121,581 +3% |
| 2011 | -- | $118,040 +3% |
| 2010 | -- | $114,602 +3% |
| 2009 | -- | $111,264 +3% |
| 2008 | -- | $108,023 +3% |
| 2007 | -- | $104,877 +3% |
| 2006 | -- | $101,822 +3% |
| 2005 | -- | $98,856 +3% |
| 2004 | -- | $95,977 +3% |
| 2003 | -- | $93,182 +3% |
| 2002 | -- | $90,468 +3% |
| 2001 | -- | $87,833 +3% |
| 2000 | -- | $85,275 |
Find assessor info on the county website
Monthly payment
Est. payment
Payment breakdown
Explore the cost of this home by adjusting the details. Changes won't be saved.Climate risks
Neighborhood: Churchill
Nearby schools
Schools provided by the listing agent
- Elementary: Mccornack
- Middle: Kennedy
- High: Churchill
Source: RMLS (OR). This data may not be complete. We recommend contacting the local school district to confirm school assignments for this home.

Similar homes
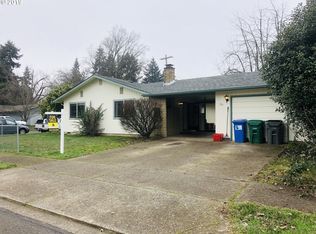
- $350,0003 bd1 ba1k sqft1842 Laveta Ln, Eugene, OR 97402Active

 MLS ID #339209868, Amanda Parker, Parker Heights Realty. RMLS (OR)
 - $329,0002 bd1 ba1k sqft3315 W 18th Ave, Eugene, OR 97402Active
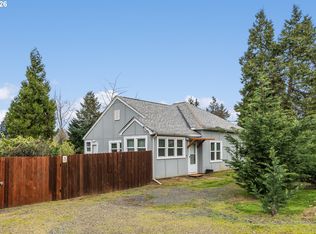 MLS ID #587852738, Tina Jackson-Berger, Evimero Realty Southern Oregon LLC. RMLS (OR)
 - $369,0002 bd1 ba1k sqft3437 Storey Blvd, Eugene, OR 97405Active
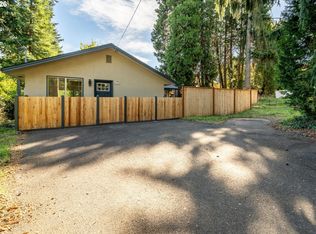 MLS ID #326271873, Tanara Greywolf, Better Homes and Gardens Real Estate Equinox. RMLS (OR)
 - $369,9003 bd1 ba1.3k sqft265 Baxter St, Eugene, OR 97402Active
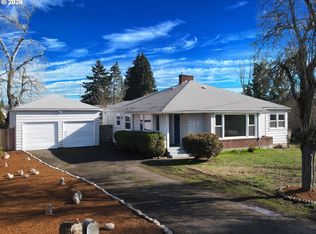 MLS ID #315079241, Shawn Mogenson, United Real Estate Properties. RMLS (OR)
 - $385,0003 bd2 ba1.2k sqft40 Briarcliff Dr, Eugene, OR 97404ActiveMLS ID #607092299, Katherine Dean, Bennett & Dean Real Estate. RMLS (OR)
- $425,0003 bd2 ba1.4k sqft1990 W 18th Ave, Eugene, OR 97402ActiveMLS ID #309991103, Karen Fine, Hybrid Real Estate. RMLS (OR)
- $305,0003 bd2 ba1.2k sqft1498 Quaker St, Eugene, OR 97402ActiveMLS ID #509471757, Aricha Smith, Jodie Smith Real Estate Co.. RMLS (OR)
- $329,9753 bd1 ba920 sqft3260 Admiral St, Eugene, OR 97404ActiveMLS ID #622545691, A.D. Smith, Keller Williams Realty Eugene and Springfield. RMLS (OR)
- $345,0002 bd1 ba1.1k sqft2250 Devos St, Eugene, OR 97402For Sale
 MLS ID #845819, MATT KENDALL, Keller Williams / Eugene & Springfield. WVMLS
 - $255,0003 bd2 ba1.4k sqft757 Berntzen Rd, Eugene, OR 97402ActiveMLS ID #765303611, Erik Umenhofer, RE/MAX Integrity. RMLS (OR)
- $395,9002 bd2 ba1.2k sqft1425 Taney St, Eugene, OR 97402ActiveMLS ID #276300809, Paula Thompson, RE/MAX Integrity. RMLS (OR)
- $395,0003 bd2 ba1.2k sqft3843 Souza St, Eugene, OR 97402ActiveMLS ID #477312591, Shae Donnelly, Frankly Real Estate. RMLS (OR)
- $415,0003 bd2 ba1.2k sqft4559 Souza St, Eugene, OR 97402ActiveMLS ID #740195291, Arica Mitchell, Song Real Estate. RMLS (OR)
- $429,0003 bd1 ba1k sqft4432 Hawthorne Ave, Eugene, OR 97402ActiveMLS ID #148484788, Jodie Smith, Jodie Smith Real Estate Co.. RMLS (OR)
- $338,5002 bd1 ba792 sqft1572 W Broadway, Eugene, OR 97402ActiveMLS ID #161332670, Daniel Gandee, Real Broker. RMLS (OR)
- $325,0002 bd1 ba1.1k sqft3775 Harlow Rd, Eugene, OR 97401ActiveMLS ID #415933590, David Baslaw, Windermere RE Lane County. RMLS (OR)
- $400,0003 bd2 ba1.3k sqft4577 Liberty St, Eugene, OR 97402ActiveMLS ID #631579719, Shae Donnelly, Frankly Real Estate. RMLS (OR)
- $439,9003 bd1 ba1k sqft1682 Larkspur Loop, Eugene, OR 97401ActiveMLS ID #141429673, Kristie Bash, Hybrid Real Estate. RMLS (OR)
- $415,0003 bd1 ba1k sqft2078 Dewey St, Eugene, OR 97402ActiveMLS ID #491206163, Matthew Buck, Hybrid Real Estate. RMLS (OR)
- $349,0003 bd1 ba1.1k sqft335 Kourt Dr, Eugene, OR 97404ActiveMLS ID #619244267, Jodie Smith, Jodie Smith Real Estate Co.. RMLS (OR)
