Just Listed! Wonderful Single Level Home at the end of Cul de Sac in Highly Sought After Santa Clara Location. Interior Features Spacious Living Room w/ Classic Hardwoods, Large Kitchen w/Pantry, & Updated Bathroom. Also Don't Miss Forced Air Heating & Cooling. Exterior Features Park Like Back Yard, Large Back Patio, Oversized Driveway, & Gorgeous Natural Views. Fantastic Setting, Wonderfully Kept Inside & Out, a Must See! ** Super Low County Taxes **
Pending
$329,975
3260 Admiral St, Eugene, OR 97404
3beds
920sqft
Residential, Single Family Residence
Built in 1965
7,840 Square Feet Lot
$-- Zestimate®
$359/sqft
$-- HOA
What's special
Large back patioUpdated bathroomGorgeous natural viewsOversized drivewayClassic hardwoods
- 30 days
- 541
- 56
Likely to sell faster than
Zillow last checked:
Listing updated:
Listed by:
A.D. Smith 541-653-7407,
Keller Williams Realty Eugene and Springfield
Source: RMLS (OR),MLS#: 622545691
Facts & features
Interior
Bedrooms & bathrooms
- Bedrooms: 3
- Bathrooms: 1
- Full bathrooms: 1
- Main level bathrooms: 1
Rooms
- Room types: Bedroom 2, Bedroom 3, Dining Room, Family Room, Kitchen, Living Room, Primary Bedroom
Primary bedroom
- Features: Hardwood Floors, Closet
- Level: Main
Bedroom 2
- Features: Hardwood Floors, Closet
- Level: Main
Bedroom 3
- Features: Hardwood Floors, Closet
- Level: Main
Dining room
- Level: Main
Kitchen
- Features: Pantry, Free Standing Range
- Level: Main
Living room
- Features: Hardwood Floors
- Level: Main
Heating
- Forced Air
Cooling
- Central Air
Appliances
- Included: Dishwasher, Free-Standing Range, Gas Water Heater
Features
- Closet, Pantry
- Flooring: Hardwood, Vinyl, Wood
- Windows: Aluminum Frames, Double Pane Windows, Storm Window(s)
- Basement: Crawl Space
Interior area
- Total structure area: 920
- Total interior livable area: 920 sqft
Video & virtual tour
Property
Parking
- Total spaces: 1
- Parking features: Driveway, Attached
- Attached garage spaces: 1
- Has uncovered spaces: Yes
Accessibility
- Accessibility features: Garage On Main, Main Floor Bedroom Bath, Minimal Steps, One Level, Accessibility
Features
- Levels: One
- Stories: 1
- Patio & porch: Patio
- Exterior features: Garden, Yard
- Fencing: Fenced
- Has view: Yes
- View description: Park/Greenbelt, Trees/Woods
Lot
- Size: 7,840 Square Feet
- Features: Cul-De-Sac, Level, SqFt 7000 to 9999
Details
- Additional structures: Outbuilding, ToolShed
- Parcel number: 0372217
Construction
Type & style
- Home type: SingleFamily
- Property subtype: Residential, Single Family Residence
Materials
- T111 Siding
- Roof: Composition
Condition
- Approximately
- New construction: No
- Year built: 1965
Utilities & green energy
- Gas: Gas
- Sewer: Public Sewer
- Water: Public
Community & HOA
HOA
- Has HOA: No
Location
- Region: Eugene
Financial & listing details
- Price per square foot: $359/sqft
- Tax assessed value: $323,173
- Annual tax amount: $2,109
- Date on market: 10/2/2026
- Cumulative days on market: 30 days
- Listing terms: Cash,Conventional,FHA,VA Loan
- Road surface type: Paved
Estimated market value
Not available
Estimated sales range
Not available
Not available
Price history
| Date | Event | Price |
|---|---|---|
| 10/7/2026 | Pending sale | $329,975$359/sqft |
Source:  RMLS (OR) #622545691 Report a problem | ||
| 10/2/2026 | Listed for sale | $329,975+680.1%$359/sqft |
Source: RMLS (OR) #622545691 Report a problem | ||
| 9/20/1978 | Sold | $42,300$46/sqft |
Source: Agent Provided Report a problem | ||
Public tax history
| Year | Property taxes | Tax assessment |
|---|---|---|
| 2025 | $2,110 +0.5% | $164,850 +3% |
| 2024 | $2,099 +2.2% | $160,049 +3% |
| 2023 | $2,053 +4.1% | $155,388 +3% |
| 2022 | $1,973 +9% | $150,863 +3% |
| 2021 | $1,810 -1.8% | $146,469 +3% |
| 2020 | $1,844 +3.9% | $142,203 +3% |
| 2019 | $1,776 +8.6% | $138,062 +3% |
| 2018 | $1,635 | $134,041 +3% |
| 2017 | $1,635 +7.6% | $130,137 +3% |
| 2016 | $1,519 +7.8% | $126,347 +3% |
| 2015 | $1,410 +4.1% | $122,667 +3% |
| 2014 | $1,354 +8.6% | $119,094 +3% |
| 2013 | $1,246 +12.2% | $115,625 +3% |
| 2012 | $1,111 | $112,257 +3% |
| 2011 | -- | $108,987 +3% |
| 2010 | -- | $105,813 +3% |
| 2009 | -- | $102,731 +3% |
| 2008 | -- | $99,739 +3% |
| 2007 | -- | $96,834 +3% |
| 2006 | -- | $94,014 +3% |
| 2005 | -- | $91,276 +3% |
| 2004 | -- | $88,617 +3% |
| 2003 | -- | $86,036 +3% |
| 2002 | -- | $83,530 +3% |
| 2001 | -- | $81,097 +3% |
| 2000 | -- | $78,735 |
Find assessor info on the county website
Monthly payment
Est. payment
Payment breakdown
Explore the cost of this home by adjusting the details. Changes won't be saved.Climate risks
Neighborhood: Santa Clara
Nearby schools
Schools provided by the listing agent
- Elementary: Awbrey Park
- Middle: Madison
- High: North Eugene
Source: RMLS (OR). This data may not be complete. We recommend contacting the local school district to confirm school assignments for this home.


Similar homes
- $350,0003 bd2 ba1.1k sqft2617 Mimi St, Eugene, OR 97404Active
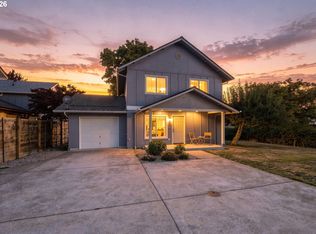
 MLS ID #424470151, Ashley Jorgenson, Windermere RE Lane County. RMLS (OR)
- $375,0003 bd2 ba1.3k sqft535 River Loop 2, Eugene, OR 97404Active
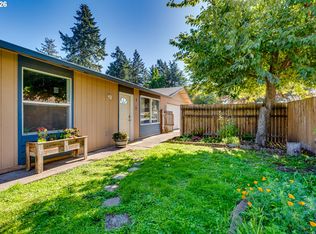 MLS ID #639734012, Carolyn Stepp, SmartLiving Real Estate. RMLS (OR)
- $339,9992 bd1 ba990 sqft1753 Elkay Dr, Eugene, OR 97404Active
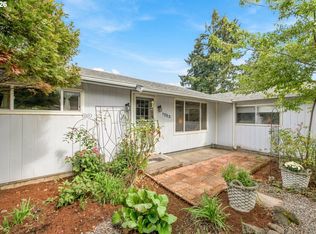 MLS ID #610001959, Kyla Egge, Triple Oaks Realty LLC. RMLS (OR)
- $309,0003 bd1 ba939 sqft4130 Marshall Ave, Eugene, OR 97402Active
 MLS ID #324774916, Celeste Schmorde, Hybrid Real Estate. RMLS (OR)
- $479,0003 bd2 ba1.3k sqft3088 Dalewood St, Eugene, OR 97404ActiveMLS ID #328732214, Seth Long, Coldwell Banker Professional Group. RMLS (OR)
- $385,0003 bd2 ba1.2k sqft40 Briarcliff Dr, Eugene, OR 97404ActiveMLS ID #607092299, Katherine Dean, Bennett & Dean Real Estate. RMLS (OR)
- $349,0002 bd1 ba1.1k sqft3462 Royal Ave, Eugene, OR 97402ActiveMLS ID #507945052, Shawn Mogenson, United Real Estate Properties. RMLS (OR)
- $350,0003 bd1 ba1k sqft1842 Laveta Ln, Eugene, OR 97402ActiveMLS ID #339209868, Amanda Parker, Parker Heights Realty. RMLS (OR)
- $342,5003 bd1 ba1k sqft3377 W 16th Ave, Eugene, OR 97402ActiveMLS ID #660060488, Lynne Gately, John L. Scott Eugene. RMLS (OR)
- $400,0003 bd2 ba1.1k sqft4264 Dove Ln, Eugene, OR 97402ActiveMLS ID #383983872, Erin Ralston, Windermere RE Lane County. RMLS (OR)
- $425,0003 bd2 ba1.3k sqft2956 Dahlia Ln, Eugene, OR 97404ActiveMLS ID #229154151, Chuck Wetherald, Worthland Real Estate. RMLS (OR)
- $345,0002 bd1 ba1.1k sqft2250 Devos St, Eugene, OR 97402For Sale
 MLS ID #845819, MATT KENDALL, Keller Williams / Eugene & Springfield. WVMLS
- $399,9003 bd2 ba1.2k sqft4559 Souza St, Eugene, OR 97402ActiveMLS ID #743145996, Arica Mitchell, Hybrid Real Estate. RMLS (OR)
- $325,0003 bd1 ba960 sqft5229 F St, Springfield, OR 97478ActiveMLS ID #791334033, Katie DeWitt, eXp Realty, LLC. RMLS (OR)
- $419,9003 bd2 ba1k sqft2337 Willona Park, Eugene, OR 97408ActiveMLS ID #356040256, Kim Heddinger, Golden Realty. RMLS (OR)
- $369,9003 bd1 ba1.3k sqft265 Baxter St, Eugene, OR 97402ActiveMLS ID #315079241, Shawn Mogenson, United Real Estate Properties. RMLS (OR)
- $335,0002 bd1 ba792 sqft1572 W Broadway, Eugene, OR 97402ActiveMLS ID #161332670, Daniel Gandee, Real Broker. RMLS (OR)
- $399,9003 bd1 ba1.2k sqft2545 Elysium Ave, Eugene, OR 97401ActiveMLS ID #754054667, Jared Hicks, Next Phase Realty. RMLS (OR)
- $455,0003 bd2 ba1.1k sqft2560 Snelling Dr, Eugene, OR 97408ActiveMLS ID #786191914, Jon Eschrich, Triple Oaks Realty LLC. RMLS (OR)
