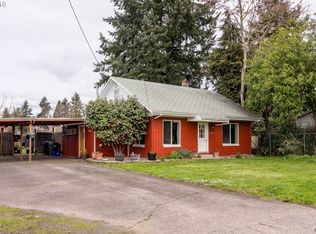
This property offers 990 sq. ft. of thoughtfully designed living space, plus 376 sq. ft. of enclosed utility, storage, and workshop space. A detached, insulated 8' x 12' shed with power adds even more flexibility.A gardener’s dream! Enjoy established raspberries, apples, plums, grapes, blueberries, an herb garden, and three raised garden beds.The primary bedroom opens to a newly built private deck. An oversized single-car garage, two carports, and additional off-street parking provide ample room for vehicles, hobbies, and storage.Exceptionally low county property taxes and utility costs add to the appeal of this charming, functional, and affordable property! Join us for open houses October 10-11 or contact your Realtor for a private showing.
Active
$339,999
1753 Elkay Dr, Eugene, OR 97404
2beds
990sqft
Residential, Single Family Residence
Built in 1962
8,276 Square Feet Lot
$336,200 Zestimate®
$343/sqft
$-- HOA
What's special
Oversized single-car garageAdditional off-street parkingTwo carports
- 1 day
- 159
- 12
Zillow last checked:
Listing updated:
Listed by:
Kyla Egge 541-913-0072,
Triple Oaks Realty LLC
Source: RMLS (OR),MLS#: 610001959
Facts & features
Interior
Bedrooms & bathrooms
- Bedrooms: 2
- Bathrooms: 1
- Full bathrooms: 1
- Main level bathrooms: 1
Rooms
- Room types: Laundry, Storage, Bedroom 2, Dining Room, Family Room, Kitchen, Living Room, Primary Bedroom
Primary bedroom
- Features: Sliding Doors, Closet, Wallto Wall Carpet
- Level: Main
- Area: 132
- Dimensions: 12 x 11
Bedroom 2
- Features: Closet, Wallto Wall Carpet
- Level: Main
- Area: 100
- Dimensions: 10 x 10
Family room
- Features: Ceiling Fan, Sliding Doors, Tile Floor
- Level: Main
- Area: 156
- Dimensions: 12 x 13
Kitchen
- Features: Dishwasher, Free Standing Range, Free Standing Refrigerator, Vinyl Floor
- Level: Main
- Area: 120
- Width: 10
Living room
- Features: Vinyl Floor
- Level: Main
- Area: 187
- Dimensions: 17 x 11
Heating
- Ductless
Cooling
- Heat Pump
Appliances
- Included: Dishwasher, Free-Standing Range, Free-Standing Refrigerator, Washer/Dryer, Electric Water Heater
- Laundry: Laundry Room
Features
- Ceiling Fan(s), Closet
- Flooring: Tile, Vinyl, Wall to Wall Carpet
- Doors: Sliding Doors
- Windows: Double Pane Windows, Vinyl Frames
- Basement: Crawl Space
Interior area
- Total structure area: 990
- Total interior livable area: 990 sqft
Video & virtual tour
Property
Parking
- Total spaces: 1
- Parking features: Carport, Driveway, Attached
- Attached garage spaces: 1
- Has carport: Yes
- Has uncovered spaces: Yes
Accessibility
- Accessibility features: Garage On Main, Ground Level, Minimal Steps, One Level, Parking, Accessibility
Features
- Levels: One
- Stories: 1
- Patio & porch: Deck, Patio
- Exterior features: Garden, Yard
- Fencing: Fenced
Lot
- Size: 8,276 Square Feet
- Features: Level, SqFt 7000 to 9999
Details
- Additional structures: Outbuilding, ToolShed
- Parcel number: 0423978
- Zoning: R-1
Construction
Type & style
- Home type: SingleFamily
- Property subtype: Residential, Single Family Residence
Materials
- T111 Siding, Wood Siding
- Roof: Composition
Condition
- Resale
- New construction: No
- Year built: 1962
Utilities & green energy
- Sewer: Public Sewer
- Water: Public
Community & HOA
HOA
- Has HOA: No
Location
- Region: Eugene
Financial & listing details
- Price per square foot: $343/sqft
- Tax assessed value: $334,368
- Annual tax amount: $2,389
- Date on market: 10/8/2026
- Listing terms: Cash,Conventional,VA Loan
- Road surface type: Gravel, Paved
Estimated market value
$336,200
$319,000 - $353,000
$1,879/mo
Price history
| Date | Event | Price |
|---|---|---|
| 10/8/2026 | Listed for sale | $339,999+80.9%$343/sqft |
Source:  RMLS (OR) #610001959 Report a problem RMLS (OR) #610001959 Report a problem | ||
| 8/25/2017 | Sold | $188,000+0.1%$190/sqft |
Source: RMLS (OR) #17664578 Report a problem | ||
| 7/12/2017 | Pending sale | $187,900$190/sqft |
Source: Bell Real Estate #17664578 Report a problem | ||
| 7/7/2017 | Listed for sale | $187,900$190/sqft |
Source: Bell Real Estate #17664578 Report a problem | ||
Public tax history
| Year | Property taxes | Tax assessment |
|---|---|---|
| 2025 | $2,390 +1.1% | $142,259 +3% |
| 2024 | $2,364 +2.4% | $138,116 +3% |
| 2023 | $2,308 +3.8% | $134,094 +3% |
| 2022 | $2,223 +7.5% | $130,189 +3% |
| 2021 | $2,068 -0.7% | $126,398 +3% |
| 2020 | $2,082 +3.7% | $122,717 +3% |
| 2019 | $2,009 +7.2% | $119,143 +3% |
| 2018 | $1,874 | $115,673 +3% |
| 2017 | $1,874 +3.8% | $112,304 +3% |
| 2016 | $1,805 +2.8% | $109,033 +3% |
| 2015 | $1,755 +3.2% | $105,857 +3% |
| 2014 | $1,700 +7.9% | $102,774 +3% |
| 2013 | $1,576 +10% | $99,781 +3% |
| 2012 | $1,433 | $96,875 +3% |
| 2011 | -- | $94,053 +3% |
| 2010 | -- | $91,314 +3% |
| 2009 | -- | $88,654 +3% |
| 2008 | -- | $86,072 +3% |
| 2007 | -- | $83,565 +3% |
| 2006 | -- | $81,131 +3% |
| 2005 | -- | $78,768 +3% |
| 2004 | -- | $76,474 +3% |
| 2003 | -- | $74,247 +3% |
| 2002 | -- | $72,084 +3% |
| 2001 | -- | $69,984 +3% |
| 2000 | -- | $67,946 |
Find assessor info on the county website
Monthly payment
Est. payment
Payment breakdown
Explore the cost of this home by adjusting the details. Changes won't be saved.Climate risks
Neighborhood: River Road
Nearby schools
Schools provided by the listing agent
- Elementary: River Road
- Middle: Kelly
- High: North Eugene
Source: RMLS (OR). This data may not be complete. We recommend contacting the local school district to confirm school assignments for this home.
Similar homes
- $350,0003 bd1 ba912 sqft3970.5 Marshall Ave, Eugene, OR 97402Active
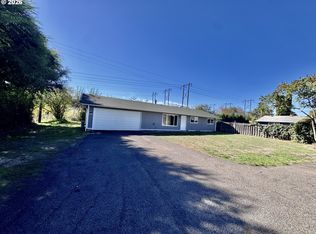
 MLS ID #676618068, Heather Tipler, Hybrid Real Estate. RMLS (OR)
 - $349,0003 bd1 ba976 sqft840 Barrett Ave, Eugene, OR 97404Active
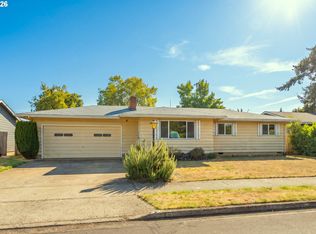 MLS ID #351736000, Kelly Gustafson, Berkshire Hathaway HomeServices Real Estate Professionals. RMLS (OR)
 - $--3 bd1 ba1k sqft719 Nebraska St, Eugene, OR 97402Active
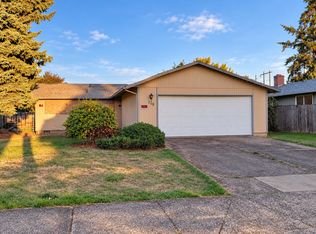 MLS ID #235634309, Kanndice McLean, Keller Williams The Cooley Real Estate Group. RMLS (OR)
 - $349,0002 bd1 ba1.1k sqft3462 Royal Ave, Eugene, OR 97402Active
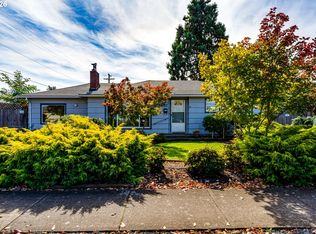 MLS ID #507945052, Shawn Mogenson, United Real Estate Properties. RMLS (OR)
 - $399,5003 bd1 ba1k sqft987 Baxter St, Eugene, OR 97402ActiveMLS ID #460706614, Jim Gibbons, RE/MAX Integrity. RMLS (OR)
- $335,0002 bd1 ba576 sqft109 McClure Ln, Eugene, OR 97404ActiveMLS ID #427849902, Jane Murphy, Signature Realty Group. RMLS (OR)
- $375,0003 bd1 ba1k sqft1796 Grove St, Eugene, OR 97404ActiveMLS ID #678972165, Corbin Duncan, Heart and Home Real Estate. RMLS (OR)
- $330,0003 bd2 ba1.3k sqft2155 Berwin Ln, Eugene, OR 97404ActiveMLS ID #338187960, Lynn Hunter, Valley Real Estate. RMLS (OR)
- $349,0003 bd1 ba1.1k sqft335 Kourt Dr, Eugene, OR 97404ActiveMLS ID #619244267, Jodie Smith, Jodie Smith Real Estate Co.. RMLS (OR)
- $375,0004 bd1 ba1.3k sqft3160 Elmira Rd, Eugene, OR 97402ActiveMLS ID #449771908, Bess Blacquiere, Better Homes and Gardens Real Estate Equinox. RMLS (OR)
- $499,0003 bd2 ba1.3k sqft3088 Dalewood St, Eugene, OR 97404ActiveMLS ID #328732214, Seth Long, Coldwell Banker Professional Group. RMLS (OR)
- $378,0003 bd2 ba1.2k sqft1766 Berwin Ln, Eugene, OR 97404ActiveMLS ID #473578465, Jeanna Witt, Keller Williams Realty Eugene and Springfield. RMLS (OR)
- $385,0003 bd2 ba1.2k sqft40 Briarcliff Dr, Eugene, OR 97404ActiveMLS ID #607092299, Katherine Dean, Bennett & Dean Real Estate. RMLS (OR)
- $389,0004 bd3 ba1.3k sqft1354 Skipper Ave, Eugene, OR 97404ActiveMLS ID #672945958, Julie Sonam, Hearthstone Real Estate. RMLS (OR)
- $345,0002 bd1 ba1.1k sqft2250 Devos St, Eugene, OR 97402For Sale
 MLS ID #845819, MATT KENDALL, Keller Williams / Eugene & Springfield. WVMLS
 - $399,0003 bd1 ba950 sqft367 Limerick Ave, Eugene, OR 97404ActiveMLS ID #555423804, Rachel Ball, Triple Oaks Realty LLC. RMLS (OR)
- $395,0002 bd1 ba1.1k sqft3849 Roosevelt Blvd, Eugene, OR 97402ActiveMLS ID #388396412, Darren Stone, Jennings Group Inc. RMLS (OR)
- $374,9002 bd1 ba900 sqft4641 Royal Ave, Eugene, OR 97402ActiveMLS ID #654307066, Bonnie Bailey, Premiere Property Group LLC. RMLS (OR)
