Turnkey, "like-new" masterpiece in West Eugene! Every square inch of this stunning 2-bedroom, 1-bathroom home has been comprehensively updated with absolute precision and fully permitted craftsmanship. Enjoy peace of mind with a completely brand-new infrastructure, including all-new plumbing, new windows, a high-efficiency furnace, a new water heater, a new sump pump, and a fully updated crawl space featuring a new vapor barrier and insulation.Step inside to a bright, open floor plan boasting a gorgeous, brand-new custom kitchen, a fully remodeled modern bathroom, a convenient dedicated indoor laundry room, and fresh designer paint inside and out. The exterior shines with premium new Hardi siding, brand-new gutters, and downspouts.Situated on a generous, fully fenced 0.18-acre lot, the property features a large, detached 2+ car garage—perfect for a workshop, hobbyists, or extensive storage. Need more space? Take advantage of the 273 square feet of bonus finished attic space accessible via a pull-down ladder, ideal for a private office, studio, or extra storage. Offering the perfect blend of structural integrity, modern luxury, and functional space, this West Eugene gem is entirely move-in ready!
Active
Price cut: $10.1K (10/8)
$374,900
4641 Royal Ave, Eugene, OR 97402
2beds
900sqft
Residential, Single Family Residence
Built in 1948
7,840 Square Feet Lot
$-- Zestimate®
$417/sqft
$-- HOA
What's special
Fully remodeled modern bathroomHigh-efficiency furnacePremium new hardi sidingBright open floor planNew windowsGorgeous brand-new custom kitchen
- 17 days
- 847
- 74
Zillow last checked:
Listing updated:
Listed by:
Bonnie Bailey 541-760-2666,
Premiere Property Group LLC,
Wendy Leibelt 541-602-9308,
Premiere Property Group LLC
Source: RMLS (OR),MLS#: 654307066
Facts & features
Interior
Bedrooms & bathrooms
- Bedrooms: 2
- Bathrooms: 1
- Full bathrooms: 1
- Main level bathrooms: 1
Rooms
- Room types: Bedroom 2, Dining Room, Family Room, Kitchen, Living Room, Primary Bedroom
Primary bedroom
- Level: Main
- Area: 168
- Dimensions: 12 x 14
Bedroom 2
- Level: Main
- Area: 110
- Dimensions: 10 x 11
Dining room
- Level: Main
- Area: 72
- Dimensions: 8 x 9
Kitchen
- Level: Main
- Area: 100
- Width: 10
Living room
- Level: Main
- Area: 192
- Dimensions: 12 x 16
Heating
- Forced Air 90
Cooling
- Air Conditioning Ready
Appliances
- Included: Built-In Range, Dishwasher, Disposal, Microwave, Stainless Steel Appliance(s), Electric Water Heater
- Laundry: Laundry Room
Features
- Tile
- Flooring: Vinyl
- Windows: Double Pane Windows, Vinyl Frames
- Basement: Crawl Space
Interior area
- Total structure area: 900
- Total interior livable area: 900 sqft
Property
Parking
- Total spaces: 2
- Parking features: Driveway, Detached, Oversized
- Garage spaces: 2
- Has uncovered spaces: Yes
Accessibility
- Accessibility features: Natural Lighting, One Level, Parking, Utility Room On Main, Accessibility
Features
- Levels: One
- Stories: 1
- Patio & porch: Patio
- Exterior features: Yard
- Fencing: Fenced
- Has view: Yes
- View description: City
Lot
- Size: 7,840 Square Feet
- Features: SqFt 7000 to 9999
Details
- Parcel number: 0409340
Construction
Type & style
- Home type: SingleFamily
- Architectural style: Traditional
- Property subtype: Residential, Single Family Residence
Materials
- Cement Siding, Lap Siding
- Foundation: Concrete Perimeter
- Roof: Composition
Condition
- Updated/Remodeled
- New construction: No
- Year built: 1948
Utilities & green energy
- Sewer: Public Sewer
- Water: Public
Community & HOA
Community
- Security: Security Lights, Sidewalk
HOA
- Has HOA: No
Location
- Region: Eugene
Financial & listing details
- Price per square foot: $417/sqft
- Tax assessed value: $272,871
- Annual tax amount: $1,989
- Date on market: 9/25/2026
- Listing terms: Cash,Conventional
- Road surface type: Paved
Estimated market value
Not available
Estimated sales range
Not available
Not available
Price history
| Date | Event | Price |
|---|---|---|
| 10/8/2026 | Price change | $374,900-2.6%$417/sqft |
Source:  RMLS (OR) #654307066 Report a problem RMLS (OR) #654307066 Report a problem | ||
| 9/25/2026 | Listed for sale | $385,000+102.6%$428/sqft |
Source: RMLS (OR) #654307066 Report a problem | ||
| 5/6/2026 | Sold | $190,000-9.5%$211/sqft |
Source: RMLS (OR) #785525142 Report a problem | ||
| 4/18/2026 | Pending sale | $210,000$233/sqft |
Source: RMLS (OR) #785525142 Report a problem | ||
| 4/14/2026 | Listed for sale | $210,000+125.8%$233/sqft |
Source: RMLS (OR) #785525142 Report a problem | ||
| 5/16/2002 | Sold | $93,000+10.8%$103/sqft |
Source: Public Record Report a problem | ||
| 4/30/1998 | Sold | $83,900$93/sqft |
Source: Public Record Report a problem | ||
Public tax history
| Year | Property taxes | Tax assessment |
|---|---|---|
| 2025 | $1,990 +2.6% | $114,389 +3% |
| 2024 | $1,940 +3% | $111,058 +3% |
| 2023 | $1,883 +4.3% | $107,824 +3% |
| 2022 | $1,806 +2.2% | $104,684 +3% |
| 2021 | $1,767 +3% | $101,635 +3% |
| 2020 | $1,716 +5.2% | $98,675 +3% |
| 2019 | $1,631 +2.9% | $95,801 +3% |
| 2018 | $1,586 | $93,011 +3% |
| 2017 | $1,586 +4.6% | $90,302 +3% |
| 2016 | $1,516 +2.6% | $87,672 +3% |
| 2015 | $1,477 +2% | $85,118 +3% |
| 2014 | $1,448 +4.8% | $82,639 +3% |
| 2013 | $1,381 +5.8% | $80,232 +3% |
| 2012 | $1,305 | $77,895 +3% |
| 2011 | -- | $75,626 +3% |
| 2010 | -- | $73,423 +3% |
| 2009 | -- | $71,284 +3% |
| 2008 | -- | $69,208 +3% |
| 2007 | -- | $67,192 +3% |
| 2006 | -- | $65,235 +3% |
| 2005 | -- | $63,335 +3% |
| 2004 | -- | $61,490 +3% |
| 2003 | -- | $59,699 +3% |
| 2002 | -- | $57,960 +3% |
| 2001 | -- | $56,272 +3% |
| 2000 | -- | $54,633 |
Find assessor info on the county website
Monthly payment
Est. payment
Payment breakdown
Explore the cost of this home by adjusting the details. Changes won't be saved.Climate risks
Neighborhood: Bethel
Nearby schools
Schools provided by the listing agent
- Elementary: Danebo
- Middle: Prairie Mtn
- High: Willamette
Source: RMLS (OR). This data may not be complete. We recommend contacting the local school district to confirm school assignments for this home.
Similar homes
- $345,0002 bd1 ba1.1k sqft2250 Devos St, Eugene, OR 97402For Sale
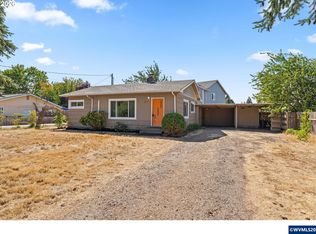
 MLS ID #845819, MATT KENDALL, Keller Williams / Eugene & Springfield. WVMLS
 - $369,9003 bd1 ba1.3k sqft265 Baxter St, Eugene, OR 97402Active
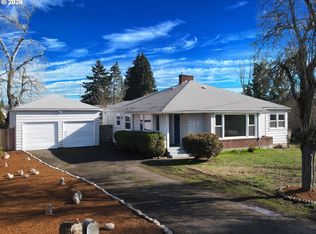
 MLS ID #315079241, Shawn Mogenson, United Real Estate Properties. RMLS (OR)
 - $359,0003 bd2 ba1.2k sqft920 Echo Hollow Rd, Eugene, OR 97402For Sale
 MLS ID #843957, BECKI TROWBRIDGE, Exp Realty, Llc. WVMLS
 - $350,0003 bd1 ba1k sqft1842 Laveta Ln, Eugene, OR 97402Active
 MLS ID #339209868, Amanda Parker, Parker Heights Realty. RMLS (OR)
 - $409,0003 bd2 ba1.2k sqft4559 Souza St, Eugene, OR 97402ActiveMLS ID #740195291, Arica Mitchell, Song Real Estate. RMLS (OR)
- $395,9002 bd2 ba1.2k sqft1425 Taney St, Eugene, OR 97402ActiveMLS ID #276300809, Paula Thompson, RE/MAX Integrity. RMLS (OR)
- $415,0003 bd1 ba1k sqft2078 Dewey St, Eugene, OR 97402ActiveMLS ID #491206163, Matthew Buck, Hybrid Real Estate. RMLS (OR)
- $350,0003 bd1 ba996 sqft1675 N Danebo Ave, Eugene, OR 97402For SaleMLS ID #843965, BECKI TROWBRIDGE, Exp Realty, Llc. WVMLS
- $299,0002 bd1 ba816 sqft1235 Jay St, Eugene, OR 97402ActiveMLS ID #204238848, Joshua Cooley, Keller Williams The Cooley Real Estate Group. RMLS (OR)
- $362,5003 bd1 ba1k sqft3377 W 16th Ave, Eugene, OR 97402ActiveMLS ID #660060488, Lynne Gately, John L. Scott Eugene. RMLS (OR)
- $349,0002 bd1 ba900 sqft1875 W 18th Ave, Eugene, OR 97402ActiveMLS ID #253196459, Anne Bridget Geertsen, ICON Real Estate Group. RMLS (OR)
- $405,0003 bd2 ba1.3k sqft374 Nursery Ct, Eugene, OR 97402ActiveMLS ID #548455927, Donnie Offet, Keller Williams Realty Eugene and Springfield. RMLS (OR)
- $378,0003 bd2 ba1.2k sqft1766 Berwin Ln, Eugene, OR 97404ActiveMLS ID #473578465, Jeanna Witt, Keller Williams Realty Eugene and Springfield. RMLS (OR)
- $329,9003 bd2 ba1k sqft3801 Dove Ln, Eugene, OR 97402ActiveMLS ID #172963435, David Smid, RE/MAX Integrity. RMLS (OR)
- $335,0002 bd1 ba792 sqft1572 W Broadway, Eugene, OR 97402ActiveMLS ID #161332670, Daniel Gandee, Real Broker. RMLS (OR)
- $415,0003 bd2 ba1.3k sqft6087 Geyser Peak Pl, Eugene, OR 97402ActiveMLS ID #327690448, Brian Kester, Bell Real Estate. RMLS (OR)
- $270,0002 bd1 ba780 sqft593 Hanover St, Eugene, OR 97402ActiveMLS ID #483007393, James Sisneroz, Harcourts West Real Estate. RMLS (OR)
- $385,0003 bd2 ba1.2k sqft40 Briarcliff Dr, Eugene, OR 97404ActiveMLS ID #607092299, Katherine Dean, Bennett & Dean Real Estate. RMLS (OR)
