Vaulted ceilings, gas appliances, and a great outdoor space waiting for your personal touch! This home is move-in ready with fresh interior paint. This home features gas appliances such as a gas fireplace, gas range, and gas hot water heater. Primary suite has a walk-in closet and private bathroom. There is a newer deck accessed from the dining room. The back yard is a great size while still being very manageable allowing for all kinds of options including gardening and entertaining spaces. There is also an irrigation system. A small shed is on one side of the home and a two car garage with a drop down ladder to the attic with more storage space. Sales price is "as-is". If a new roof is requested or required by buyers to be installed prior to close at seller's cost, sales price will increase to reflect that cost.
Active
Price cut: $30K (9/25)
$415,000
6087 Geyser Peak Pl, Eugene, OR 97402
3beds
1,334sqft
Residential, Single Family Residence
Built in 2001
6,098 Square Feet Lot
$414,700 Zestimate®
$311/sqft
$-- HOA
What's special
Gas fireplaceGas hot water heaterGas rangeVaulted ceilingsSmall shedIrrigation system
- 37 days
- 896
- 47
Likely to sell faster than
Zillow last checked:
Listing updated:
Listed by:
Brian Kester 541-501-3505,
Bell Real Estate
Source: RMLS (OR),MLS#: 327690448
Facts & features
Interior
Bedrooms & bathrooms
- Bedrooms: 3
- Bathrooms: 2
- Full bathrooms: 2
- Main level bathrooms: 2
Rooms
- Room types: Laundry, Bedroom 2, Bedroom 3, Dining Room, Family Room, Kitchen, Living Room, Primary Bedroom
Primary bedroom
- Features: Bathroom, Hardwood Floors, Walkin Closet
- Level: Main
- Area: 169
- Dimensions: 13 x 13
Bedroom 2
- Features: Wallto Wall Carpet
- Level: Main
- Area: 120
- Dimensions: 12 x 10
Bedroom 3
- Features: Wallto Wall Carpet
- Level: Main
- Area: 110
- Dimensions: 10 x 11
Dining room
- Features: Exterior Entry, Vaulted Ceiling, Vinyl Floor
- Level: Main
- Area: 110
- Dimensions: 10 x 11
Kitchen
- Features: Dishwasher, Gas Appliances, Free Standing Range, Free Standing Refrigerator, Vaulted Ceiling, Vinyl Floor
- Level: Main
- Area: 121
- Width: 11
Living room
- Features: Fireplace, Hardwood Floors, Vaulted Ceiling
- Level: Main
- Area: 238
- Dimensions: 14 x 17
Heating
- Forced Air, Heat Pump, Fireplace(s)
Cooling
- Heat Pump
Appliances
- Included: Dishwasher, Disposal, Free-Standing Gas Range, Free-Standing Refrigerator, Range Hood, Gas Appliances, Free-Standing Range, Gas Water Heater
- Laundry: Laundry Room
Features
- Vaulted Ceiling(s), Bathroom, Walk-In Closet(s)
- Flooring: Engineered Hardwood, Vinyl, Hardwood, Wall to Wall Carpet
- Windows: Double Pane Windows, Vinyl Frames
- Basement: Crawl Space
- Number of fireplaces: 1
- Fireplace features: Gas
Interior area
- Total structure area: 1,334
- Total interior livable area: 1,334 sqft
Property
Parking
- Total spaces: 2
- Parking features: Driveway, Garage Door Opener, Attached
- Attached garage spaces: 2
- Has uncovered spaces: Yes
Accessibility
- Accessibility features: One Level, Accessibility
Features
- Levels: One
- Stories: 1
- Patio & porch: Deck, Porch
- Exterior features: Exterior Entry
- Fencing: Fenced
Lot
- Size: 6,098 Square Feet
- Features: Level, Sprinkler, SqFt 5000 to 6999
Details
- Additional structures: ToolShed
- Parcel number: 1658259
- Zoning: R-1
Construction
Type & style
- Home type: SingleFamily
- Architectural style: Contemporary
- Property subtype: Residential, Single Family Residence
Materials
- Board & Batten Siding, Cement Siding
- Foundation: Concrete Perimeter
- Roof: Composition
Condition
- Resale
- New construction: No
- Year built: 2001
Utilities & green energy
- Sewer: Public Sewer
- Water: Public
Community & HOA
HOA
- Has HOA: No
Location
- Region: Eugene
Financial & listing details
- Price per square foot: $311/sqft
- Tax assessed value: $386,004
- Annual tax amount: $3,822
- Date on market: 9/8/2026
- Listing terms: Cash,Conventional,FHA,VA Loan
- Road surface type: Paved
Estimated market value
$414,700
$394,000 - $435,000
$2,283/mo
Price history
| Date | Event | Price |
|---|---|---|
| 9/25/2026 | Price change | $415,000-6.7%$311/sqft |
Source:  RMLS (OR) #327690448 Report a problem RMLS (OR) #327690448 Report a problem | ||
| 9/8/2026 | Listed for sale | $445,000+161.9%$334/sqft |
Source: RMLS (OR) #327690448 Report a problem | ||
| 8/12/2015 | Listing removed | $1,290$1/sqft |
Source: Bell Real Estate Inc Report a problem | ||
| 8/4/2015 | Listed for rent | $1,290+3.2%$1/sqft |
Source: Bell Real Estate Inc Report a problem | ||
| 5/7/2014 | Listing removed | $1,250$1/sqft |
Source: Bell Real Estate Inc Report a problem | ||
| 4/18/2014 | Listed for rent | $1,250$1/sqft |
Source: Bell Real Estate Inc Report a problem | ||
| 8/13/2004 | Sold | $169,900+21.4%$127/sqft |
Source: Public Record Report a problem | ||
| 2/28/2001 | Sold | $139,900+305.5%$105/sqft |
Source: Public Record Report a problem | ||
| 11/30/2000 | Sold | $34,500$26/sqft |
Source: Public Record Report a problem | ||
Public tax history
| Year | Property taxes | Tax assessment |
|---|---|---|
| 2025 | $3,822 +2.6% | $219,738 +3% |
| 2024 | $3,726 +3% | $213,338 +3% |
| 2023 | $3,617 +4.3% | $207,125 +3% |
| 2022 | $3,468 +2.2% | $201,093 +3% |
| 2021 | $3,395 +3% | $195,236 +3% |
| 2020 | $3,296 +5.2% | $189,550 +3% |
| 2019 | $3,134 +2.9% | $184,030 +3% |
| 2018 | $3,046 | $178,670 +3% |
| 2017 | $3,046 +4.6% | $173,466 +3% |
| 2016 | $2,911 +2.6% | $168,414 +3% |
| 2015 | $2,837 +2% | $163,509 +3% |
| 2014 | $2,781 +4.8% | $158,747 +3% |
| 2013 | $2,653 +5.8% | $154,123 +3% |
| 2012 | $2,507 | $149,634 +3% |
| 2011 | -- | $145,276 +3% |
| 2010 | -- | $141,045 +3% |
| 2009 | -- | $136,937 +3% |
| 2008 | -- | $132,949 +3% |
| 2007 | -- | $129,077 +3% |
| 2006 | -- | $125,317 +3% |
| 2005 | -- | $121,667 +3% |
| 2004 | -- | $118,123 +3% |
| 2003 | -- | $114,683 +3% |
| 2002 | -- | $111,343 +295% |
| 2001 | -- | $28,187 |
Find assessor info on the county website
Monthly payment
Est. payment
Payment breakdown
Explore the cost of this home by adjusting the details. Changes won't be saved.Climate risks
Neighborhood: Bethel
Nearby schools
Schools provided by the listing agent
- Elementary: Meadow View
- Middle: Meadow View
- High: Willamette
Source: RMLS (OR). This data may not be complete. We recommend contacting the local school district to confirm school assignments for this home.


Similar homes
- $415,0003 bd2 ba1.6k sqft5244 Donohoe Ave, Eugene, OR 97402Active
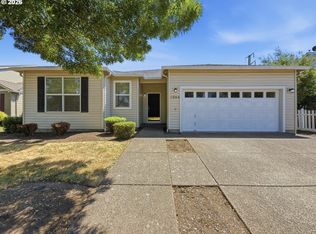
 MLS ID #754947346, Tiffany Harness, DC Real Estate Inc. RMLS (OR)
 - $384,9003 bd3 ba1.5k sqft5268 Wales Dr, Eugene, OR 97402Active
 MLS ID #304702376, Daniel Gandee, Real Broker. RMLS (OR)
 - $489,0004 bd2 ba1.7k sqft90640 Link Rd, Eugene, OR 97402Active
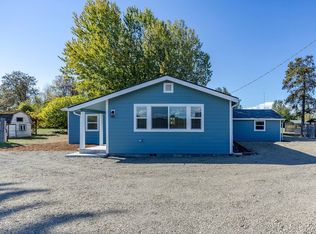 MLS ID #147226008, Christopher Solares, Triple Oaks Realty LLC. RMLS (OR)
 - $423,0003 bd2 ba1.4k sqft4475 Cascade Dr, Eugene, OR 97402Active
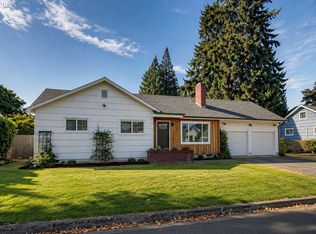 MLS ID #560412733, Joli Parker, Covenant Realty LLC. RMLS (OR)
 - $400,0004 bd2 ba1.7k sqft4470 Royal Ave, Eugene, OR 97402ActiveMLS ID #467172591, Aisha McDonough, eXp Realty LLC. RMLS (OR)
- $439,9003 bd2 ba1.6k sqft465 Davis St, Eugene, OR 97402ActiveMLS ID #483023099, Michael Sims, RE/MAX Integrity. RMLS (OR)
- $405,0003 bd2 ba1.3k sqft374 Nursery Ct, Eugene, OR 97402ActiveMLS ID #548455927, Donnie Offet, Keller Williams Realty Eugene and Springfield. RMLS (OR)
- $350,0003 bd1 ba1k sqft1842 Laveta Ln, Eugene, OR 97402ActiveMLS ID #339209868, Amanda Parker, Parker Heights Realty. RMLS (OR)
- $425,0003 bd2 ba1.3k sqft2956 Dahlia Ln, Eugene, OR 97404ActiveMLS ID #229154151, Chuck Wetherald, Worthland Real Estate. RMLS (OR)
- $378,0003 bd2 ba1.2k sqft1766 Berwin Ln, Eugene, OR 97404ActiveMLS ID #473578465, Jeanna Witt, Keller Williams Realty Eugene and Springfield. RMLS (OR)
- $350,0003 bd1 ba912 sqft3970.5 Marshall Ave, Eugene, OR 97402ActiveMLS ID #676618068, Heather Tipler, Hybrid Real Estate. RMLS (OR)
- $369,9003 bd1 ba1.3k sqft265 Baxter St, Eugene, OR 97402ActiveMLS ID #315079241, Shawn Mogenson, United Real Estate Properties. RMLS (OR)
- $445,0003 bd2 ba1.1k sqft2233 Ironwood St, Eugene, OR 97401ActiveMLS ID #465952596, Donnie Offet, Keller Williams Realty Eugene and Springfield. RMLS (OR)
- $455,0003 bd2 ba1.3k sqft2916 Elysium Ave, Eugene, OR 97401ActiveMLS ID #708423009, Liz Churchill, Hybrid Real Estate. RMLS (OR)
- $389,0004 bd2 ba1.8k sqft3810 Elmira Rd, Eugene, OR 97402ActiveMLS ID #467911611, Joshua Glaspie, ICON Real Estate Group. RMLS (OR)
- $345,0002 bd1 ba1.1k sqft2250 Devos St, Eugene, OR 97402For Sale
 MLS ID #845819, MATT KENDALL, Keller Williams / Eugene & Springfield. WVMLS
 - $459,0004 bd2 ba1.4k sqft875 W 18th Ave, Eugene, OR 97402ActiveMLS ID #392019754, Sherman Terry, Terry Group Realty. RMLS (OR)
- $385,0003 bd2 ba1.2k sqft40 Briarcliff Dr, Eugene, OR 97404ActiveMLS ID #607092299, Katherine Dean, Bennett & Dean Real Estate. RMLS (OR)
- $416,0003 bd3 ba1.6k sqft3641 Kendra St, Eugene, OR 97404ActiveMLS ID #582998927, George Zakhary, Hybrid Real Estate. RMLS (OR)
- $329,9003 bd2 ba1k sqft3801 Dove Ln, Eugene, OR 97402ActiveMLS ID #172963435, David Smid, RE/MAX Integrity. RMLS (OR)
