Welcome home! This beautifully maintained 3 bedroom, 2 bathroom house offers 1,329 sq. ft. of comfortable living space on about a fifth of an acre in a quiet cul-de-sac. Inside, you’ll find two inviting living spaces with high vaulted ceilings, beautiful Pergo flooring throughout the living areas, and a darling bay window in the front room. The kitchen flows seamlessly into the family room, featuring a certified wood stove insert and direct access to the private, fully fenced backyard — perfect for relaxing or entertaining. The backyard features two decks accessible from the family room and primary bedroom, plus a paver area between the decks that’s ideal for a hot tub. Enjoy a new storage shed with a concrete floor, a covered side area, built-in sprinklers, and space to create your dream outdoor retreat. A charming birdhouse adds the perfect finishing touch. The spacious primary suite features a private en-suite bathroom with a walk-in shower, two closets, and its own backyard access. All three bedrooms have new carpet, while both bathrooms feature matching vinyl flooring, solid surface countertops, and beautiful tile backsplash details that coordinate with the kitchen. Even the central heat and air vents feature custom registers! Numerous updates have been completed within the last 5 years, including interior paint, new doors with built-in blinds, rear windows, water heater, furnace rebuild, A/C unit, appliances, wood stove, storage shed, and more. A 2 car garage with pull-down attic storage access, plus a large driveway offering extra parking or room for a small trailer, camper, or boat, adds convenience and versatility. Located in a highly desirable area within walking distance to sought-after public and private schools, with easy freeway access and an abundance of great shopping and restaurants nearby. This home has been lovingly maintained and thoughtfully updated — come see all it has to offer!!
Active
Price cut: $10K (10/10)
$455,000
2916 Elysium Ave, Eugene, OR 97401
3beds
1,329sqft
Residential, Single Family Residence
Built in 1980
6,098 Square Feet Lot
$452,000 Zestimate®
$342/sqft
$-- HOA
What's special
Charming birdhouseCovered side areaQuiet cul-de-sacCertified wood stove insertWalk-in showerBuilt-in sprinklersSolid surface countertops
- 40 days
- 856
- 36
Zillow last checked:
Listing updated:
Listed by:
Liz Churchill 541-514-3524,
Hybrid Real Estate
Source: RMLS (OR),MLS#: 708423009
Facts & features
Interior
Bedrooms & bathrooms
- Bedrooms: 3
- Bathrooms: 2
- Full bathrooms: 2
- Main level bathrooms: 2
Rooms
- Room types: Bedroom 2, Bedroom 3, Dining Room, Family Room, Kitchen, Living Room, Primary Bedroom
Primary bedroom
- Features: Exterior Entry, Double Closet, Ensuite, Shower, Vinyl Floor, Wallto Wall Carpet
- Level: Main
Bedroom 2
- Features: Closet, Wallto Wall Carpet
- Level: Main
Bedroom 3
- Features: Closet, Wallto Wall Carpet
- Level: Main
Dining room
- Features: Living Room Dining Room Combo, Laminate Flooring, Vaulted Ceiling
- Level: Main
Family room
- Features: Ceiling Fan, Exterior Entry, Family Room Kitchen Combo, Fireplace Insert, Laminate Flooring, Vaulted Ceiling
- Level: Main
Kitchen
- Features: Dishwasher, Disposal, Eat Bar, Family Room Kitchen Combo, Double Sinks, Free Standing Range, Free Standing Refrigerator, Laminate Flooring
- Level: Main
Living room
- Features: Bay Window, Living Room Dining Room Combo, Laminate Flooring, Vaulted Ceiling
- Level: Main
Heating
- Forced Air, Wood Stove
Cooling
- Central Air
Appliances
- Included: Dishwasher, Disposal, ENERGY STAR Qualified Appliances, Free-Standing Range, Free-Standing Refrigerator, Range Hood, Stainless Steel Appliance(s), Electric Water Heater, Tank Water Heater
- Laundry: Laundry Room
Features
- Ceiling Fan(s), High Speed Internet, Vaulted Ceiling(s), Closet, Living Room Dining Room Combo, Family Room Kitchen Combo, Eat Bar, Double Vanity, Double Closet, Shower
- Flooring: Laminate, Vinyl, Wall to Wall Carpet
- Windows: Double Pane Windows, Vinyl Frames, Wood Frames, Bay Window(s)
- Basement: Crawl Space
- Number of fireplaces: 1
- Fireplace features: Insert
Interior area
- Total structure area: 1,329
- Total interior livable area: 1,329 sqft
Property
Parking
- Total spaces: 2
- Parking features: Driveway, RV Access/Parking, RV Boat Storage, Garage Door Opener, Attached
- Attached garage spaces: 2
- Has uncovered spaces: Yes
Accessibility
- Accessibility features: Garage On Main, Ground Level, Main Floor Bedroom Bath, Minimal Steps, Natural Lighting, One Level, Parking, Utility Room On Main, Walkin Shower, Accessibility
Features
- Levels: One
- Stories: 1
- Patio & porch: Covered Patio, Deck
- Exterior features: Yard, Exterior Entry
- Fencing: Fenced
Lot
- Size: 6,098 Square Feet
- Features: Cul-De-Sac, Level, Sprinkler, SqFt 5000 to 6999
Details
- Additional structures: RVParking, RVBoatStorage, ToolShed
- Parcel number: 1283470
- Zoning: R-1
Construction
Type & style
- Home type: SingleFamily
- Architectural style: Contemporary
- Property subtype: Residential, Single Family Residence
Materials
- Wood Siding
- Roof: Composition
Condition
- Updated/Remodeled
- New construction: No
- Year built: 1980
Utilities & green energy
- Sewer: Public Sewer
- Water: Public
- Utilities for property: Cable Connected, DSL
Community & HOA
Community
- Security: Sidewalk
- Subdivision: Harlow Neighbors
HOA
- Has HOA: No
Location
- Region: Eugene
Financial & listing details
- Price per square foot: $342/sqft
- Tax assessed value: $434,654
- Annual tax amount: $5,010
- Date on market: 9/2/2026
- Listing terms: Cash,Conventional,FHA,VA Loan
- Road surface type: Paved
Estimated market value
$452,000
$429,000 - $475,000
$2,348/mo
Price history
| Date | Event | Price |
|---|---|---|
| 10/10/2026 | Price change | $455,000-2.2%$342/sqft |
Source:  RMLS (OR) #708423009 Report a problem RMLS (OR) #708423009 Report a problem | ||
| 9/2/2026 | Listed for sale | $465,000+250.9%$350/sqft |
Source: RMLS (OR) #708423009 Report a problem | ||
| 8/31/2009 | Sold | $132,500$100/sqft |
Source: Public Record Report a problem | ||
Public tax history
| Year | Property taxes | Tax assessment |
|---|---|---|
| 2025 | $5,011 +1.3% | $257,182 +3% |
| 2024 | $4,949 +2.6% | $249,692 +3% |
| 2023 | $4,822 +4% | $242,420 +3% |
| 2022 | $4,636 +6.5% | $235,360 +3% |
| 2021 | $4,354 +0.5% | $228,505 +3% |
| 2020 | $4,332 +4.7% | $221,850 +3% |
| 2019 | $4,138 +8.3% | $215,389 +3% |
| 2018 | $3,820 | $209,116 +3% |
| 2017 | $3,820 +6.6% | $203,025 +3% |
| 2016 | $3,584 +4.9% | $197,112 +3% |
| 2015 | $3,416 +3.7% | $191,371 +3% |
| 2014 | $3,295 +6% | $185,797 +3% |
| 2013 | $3,110 +9.7% | $180,385 +3% |
| 2012 | $2,835 | $175,131 +3% |
| 2011 | -- | $170,030 +3% |
| 2010 | -- | $165,078 +3% |
| 2009 | -- | $160,270 +3% |
| 2008 | -- | $155,602 +3% |
| 2007 | -- | $151,070 +3% |
| 2006 | -- | $146,670 +3% |
| 2005 | -- | $142,398 +3% |
| 2004 | -- | $138,250 +3% |
| 2003 | -- | $134,223 +3% |
| 2002 | -- | $130,314 +3% |
| 2001 | -- | $126,518 +3% |
| 2000 | -- | $122,833 |
Find assessor info on the county website
Monthly payment
Est. payment
Payment breakdown
Explore the cost of this home by adjusting the details. Changes won't be saved.Climate risks
Neighborhood: Harlow
Nearby schools
Schools provided by the listing agent
- Elementary: Bertha Holt
- Middle: Monroe
- High: Sheldon
Source: RMLS (OR). This data may not be complete. We recommend contacting the local school district to confirm school assignments for this home.


Similar homes
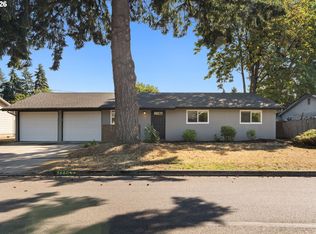
- $475,0003 bd2 ba1.4k sqft3660 Mahlon Ave, Eugene, OR 97401Active
 MLS ID #235499702, Katie Juth, Windermere RE Lane County. RMLS (OR)
 - $495,0003 bd2 ba1.7k sqft1470 Queens Way, Eugene, OR 97401Active
 MLS ID #415963783, Craig Kerr, Craig Kerr Real Estate. RMLS (OR)
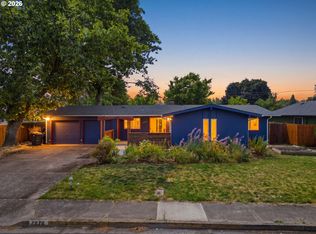
 - $450,0003 bd2 ba1.4k sqft2070 Terresa Ave, Eugene, OR 97408Active
 MLS ID #276445647, Isaac Judd, Hearthstone Real Estate. RMLS (OR)
 - $399,9003 bd1 ba1.2k sqft2545 Elysium Ave, Eugene, OR 97401Active
 MLS ID #754054667, Jared Hicks, Next Phase Realty. RMLS (OR)
 - $495,0003 bd2 ba1.5k sqft3457 Mahlon Ave, Eugene, OR 97401ActiveMLS ID #189555706, Austin Barker, Willamette Properties Group. RMLS (OR)
- $459,0004 bd2 ba1.2k sqft2245 Princeton Dr, Eugene, OR 97405ActiveMLS ID #505224523, Lisa Trumbull, RE/MAX Integrity. RMLS (OR)
- $450,0003 bd2 ba1.4k sqft15 Kingsbury Ave, Eugene, OR 97404ActiveMLS ID #102641164, Kendra Lewis, Harcourts West Real Estate. RMLS (OR)
- $439,9003 bd2 ba1.5k sqft992 Travis Ave, Eugene, OR 97404ActiveMLS ID #574751573, Heidi Kitt, Hybrid Real Estate. RMLS (OR)
- $469,9003 bd2 ba1.9k sqft2047 Orr Ln, Eugene, OR 97405ActiveMLS ID #207417481, Nancy Sato, Coldwell Banker Professional Group. RMLS (OR)
- $550,0004 bd2 ba1.8k sqft2110 Birchwood Ave, Eugene, OR 97401ActiveMLS ID #171839336, Jane Murphy, Signature Realty Group. RMLS (OR)
- $439,9003 bd2 ba1.6k sqft465 Davis St, Eugene, OR 97402ActiveMLS ID #483023099, Michael Sims, RE/MAX Integrity. RMLS (OR)
- $455,0004 bd2 ba1.8k sqft4700 Thunderbird St, Eugene, OR 97404ActiveMLS ID #781286381, Cheryl Chambers, Hybrid Real Estate. RMLS (OR)
- $385,0003 bd2 ba1.2k sqft40 Briarcliff Dr, Eugene, OR 97404ActiveMLS ID #607092299, Katherine Dean, Bennett & Dean Real Estate. RMLS (OR)
- $425,0003 bd2 ba1.3k sqft2956 Dahlia Ln, Eugene, OR 97404ActiveMLS ID #229154151, Chuck Wetherald, Worthland Real Estate. RMLS (OR)
- $415,0003 bd2 ba1.3k sqft6087 Geyser Peak Pl, Eugene, OR 97402ActiveMLS ID #327690448, Brian Kester, Bell Real Estate. RMLS (OR)
- $446,5003 bd2 ba1.5k sqft2219 19th St, Springfield, OR 97477ActiveMLS ID #641595414, Christopher Solares, Triple Oaks Realty LLC. RMLS (OR)
- $378,0003 bd2 ba1.2k sqft1766 Berwin Ln, Eugene, OR 97404ActiveMLS ID #473578465, Jeanna Witt, Keller Williams Realty Eugene and Springfield. RMLS (OR)
- $429,9003 bd2 ba1.4k sqft4475 Cascade Dr, Eugene, OR 97402ActiveMLS ID #560412733, Joli Parker, Covenant Realty LLC. RMLS (OR)
- $490,0003 bd1 ba1.1k sqft1928 Arthur St, Eugene, OR 97405ActiveMLS ID #462997888, Aaron Bloom, Windermere RE Lane County. RMLS (OR)
- $385,0002 bd2 ba1.4k sqft2295 Ridgeway Dr, Eugene, OR 97401ActiveMLS ID #560155076, Melissa McGuire, Berkshire Hathaway HomeServices Real Estate Professionals. RMLS (OR)
