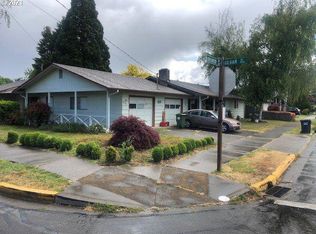
OPEN HOUSE - BIRCHWOOD SIDE - SATURDAY (10/24) FROM 1-3pm. You won't be disappointed! Gorgeous bamboo floors throughout Birchwood and in Gilham's bedrooms. 2110 Birchwood has mini split ductless.Gilham has granite counters. Each side has a storage room in the garage. Garages separate the units for privacy. Interior washer/dryer hookups. Fenced backyards. The owner has upgraded both units since purchasing. Don't miss this Ferry Street Bridge gem! Perfect for an owner occupant.
Active
Price cut: $10.5K (10/20)
$539,500
2110 Birchwood Ave, Eugene, OR 97401
4beds
1,800sqft
Multi Family
Built in 1971
-- sqft lot
$-- Zestimate®
$300/sqft
$-- HOA
What's special
Fenced backyards
- 38 days
- 431
- 18
Zillow last checked:
Listing updated:
Listed by:
Jane Murphy 541-953-3699,
Signature Realty Group
Source: RMLS (OR),MLS#: 171839336
Facts & features
Interior
Bedrooms & bathrooms
- Bedrooms: 4
- Bathrooms: 2
- Full bathrooms: 2
Heating
- Ductless, Mini Split
Cooling
- Air Conditioning
Appliances
- Included: Refrigerator, Electric Water Heater
- Laundry: Washer Dryer Hookup
Features
- Flooring: Wood
- Windows: Window Coverings
- Basement: Crawl Space
Interior area
- Total structure area: 1,800
- Total interior livable area: 1,800 sqft
Property
Parking
- Total spaces: 2
- Parking features: Driveway, Garage
- Garage spaces: 2
- Has uncovered spaces: Yes
Features
- Stories: 1
Lot
- Size: 7,840 Square Feet
- Dimensions: 88 x 90
- Features: Corner Lot, Level, SqFt 7000 to 9999
Details
- Parcel number: 0158103
- Zoning: R-1
Construction
Type & style
- Home type: MultiFamily
- Property subtype: Multi Family
Materials
- Plywood
- Foundation: Concrete Perimeter
- Roof: Composition
Condition
- Updated/Remodeled
- Year built: 1971
Utilities & green energy
- Sewer: Public Sewer
- Water: Public
Community & HOA
Location
- Region: Eugene
Financial & listing details
- Price per square foot: $300/sqft
- Tax assessed value: $503,750
- Annual tax amount: $5,274
- Date on market: 9/15/2026
- Listing terms: Cash,Conventional
- Total actual rent: 1675
- Road surface type: Paved
Estimated market value
Not available
Estimated sales range
Not available
Not available
Price history
| Date | Event | Price |
|---|---|---|
| 10/20/2026 | Price change | $539,500-1.9%$300/sqft |
Source:  RMLS (OR) #171839336 Report a problem RMLS (OR) #171839336 Report a problem | ||
| 10/8/2026 | Listed for sale | $550,000$306/sqft |
Source: RMLS (OR) #171839336 Report a problem | ||
| 9/27/2026 | Pending sale | $550,000$306/sqft |
Source: RMLS (OR) #171839336 Report a problem | ||
| 9/16/2026 | Listed for sale | $550,000+134%$306/sqft |
Source: RMLS (OR) #171839336 Report a problem | ||
| 10/25/2019 | Listing removed | $1,275$1/sqft |
Source: Zillow Rental Manager Report a problem | ||
| 10/23/2019 | Listed for rent | $1,275$1/sqft |
Source: Zillow Rental Manager Report a problem | ||
| 5/25/2010 | Sold | $235,000-9.3%$131/sqft |
Source: Public Record Report a problem | ||
| 12/17/2009 | Price change | $259,000+5.8%$144/sqft |
Source: RE/MAX Integrity #9051492 Report a problem | ||
| 12/4/2009 | Price change | $244,900-0.4%$136/sqft |
Source: Remax Integrity #9051492 Report a problem | ||
| 11/25/2009 | Price change | $245,900-1.2%$137/sqft |
Source: Remax Integrity #9051492 Report a problem | ||
| 9/4/2009 | Price change | $249,000-12.6%$138/sqft |
Source: Remax Integrity #9051492 Report a problem | ||
| 7/18/2009 | Price change | $285,000+10%$158/sqft |
Source: Barnhart Associates #9018938 Report a problem | ||
| 7/6/2009 | Price change | $259,000-9.1%$144/sqft |
Source: Barnhart Associates #9018938 Report a problem | ||
| 4/18/2009 | Listed for sale | $285,000+58.4%$158/sqft |
Source: Barnhart Associates #9018938 Report a problem | ||
| 4/19/2002 | Sold | $179,900$100/sqft |
Source: Public Record Report a problem | ||
Public tax history
| Year | Property taxes | Tax assessment |
|---|---|---|
| 2025 | $5,275 +1.3% | $270,732 +3% |
| 2024 | $5,209 +2.6% | $262,847 +3% |
| 2023 | $5,077 +4% | $255,192 +3% |
| 2022 | $4,880 +6.5% | $247,760 +3% |
| 2021 | $4,584 -0.3% | $240,544 +3% |
| 2020 | $4,598 +4.4% | $233,538 +3% |
| 2019 | $4,406 +11.4% | $226,736 +3% |
| 2018 | $3,956 | $220,133 +3% |
| 2017 | $3,956 +5.4% | $213,721 +3% |
| 2016 | $3,752 +5.8% | $207,496 +3% |
| 2015 | $3,548 +0.1% | $201,452 +3% |
| 2014 | $3,544 +6.9% | $195,584 +3% |
| 2013 | $3,316 +10.4% | $189,887 +3% |
| 2012 | $3,005 | $184,356 +3% |
| 2011 | -- | $178,986 +3% |
| 2010 | -- | $173,773 +3% |
| 2009 | -- | $168,712 +3% |
| 2008 | -- | $163,798 +3% |
| 2007 | -- | $159,027 +3% |
| 2006 | -- | $154,395 +3% |
| 2005 | -- | $149,898 +3% |
| 2004 | -- | $145,532 +3% |
| 2003 | -- | $141,293 +3% |
| 2002 | -- | $137,178 +3% |
| 2001 | -- | $133,183 +3% |
| 2000 | -- | $129,304 |
Find assessor info on the county website
Monthly payment
Est. payment
Payment breakdown
Explore the cost of this home by adjusting the details. Changes won't be saved.Climate risks
Neighborhood: Cal Young
Nearby schools
Schools provided by the listing agent
- Elementary: Willagillespie
- Middle: Monroe
- High: Sheldon
Source: RMLS (OR). This data may not be complete. We recommend contacting the local school district to confirm school assignments for this home.
Similar homes
- $525,0004 bd2 ba1.6k sqft1522 Russet Dr, Eugene, OR 97401Active
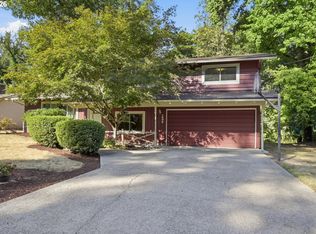
 MLS ID #797285558, Kim Arscott, Premiere Property Group LLC. RMLS (OR)
 - $525,0003 bd2 ba1.7k sqft3046 Bailey Ln, Eugene, OR 97401Active
 MLS ID #707749520, Teresa Moshofsky, Better Homes and Gardens Real Estate Equinox. RMLS (OR)
 - $559,0004 bd2 ba2.2k sqft1880 Lake Cove Ave, Eugene, OR 97408Active
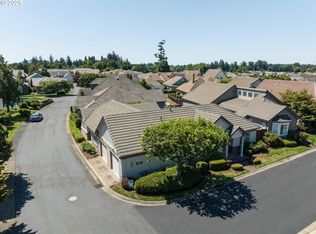 MLS ID #189946520, Kristin Clark, John L. Scott Portland Central. RMLS (OR)
 - $535,0004 bd2 ba1.8k sqft3005 Mill St, Eugene, OR 97405Active
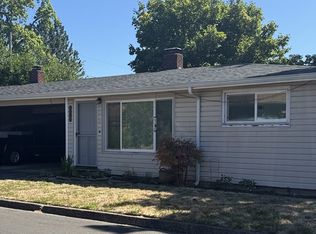 MLS ID #588774451, Bess Blacquiere, Better Homes and Gardens Real Estate Equinox. RMLS (OR)
 - $495,0003 bd2 ba1.5k sqft3457 Mahlon Ave, Eugene, OR 97401ActiveMLS ID #189555706, Austin Barker, Willamette Properties Group. RMLS (OR)
- $499,0004 bd2 ba2.1k sqft389 Maxwell Rd, Eugene, OR 97404For Sale
 MLS ID #846624, THERESA MONTOYA, Vantage Point Brokers, Llc. WVMLS
 - $455,0003 bd2 ba1.3k sqft2916 Elysium Ave, Eugene, OR 97401ActiveMLS ID #708423009, Liz Churchill, Hybrid Real Estate. RMLS (OR)
- $589,0004 bd2 ba1.9k sqft1155 Madison St, Eugene, OR 97402ActiveMLS ID #262081193, Rhett Ortmann, Rhettro Real Estate LLC. RMLS (OR)
- $429,9003 bd2 ba1k sqft2337 Willona Park, Eugene, OR 97408ActiveMLS ID #356040256, Kim Heddinger, Golden Realty. RMLS (OR)
- $399,9003 bd1 ba1.2k sqft2545 Elysium Ave, Eugene, OR 97401ActiveMLS ID #754054667, Jared Hicks, Next Phase Realty. RMLS (OR)
- $425,0003 bd2 ba1.4k sqft2070 Terresa Ave, Eugene, OR 97408ActiveMLS ID #276445647, Isaac Judd, Hearthstone Real Estate. RMLS (OR)
- $445,0003 bd2 ba1.4k sqft1504 Green Acres Rd, Eugene, OR 97408ActiveMLS ID #211933868, Nick Nelson, Keller Williams Realty Eugene and Springfield. RMLS (OR)
- $515,0003 bd3 ba1.8k sqft2867 Timberline Dr, Eugene, OR 97405ActiveMLS ID #603063265, Kurt Katsura, Windermere RE Lane County. RMLS (OR)
- $529,9004 bd3 ba2.3k sqft667 Kamapheema Pl, Eugene, OR 97405ActiveMLS ID #138963050, George Zakhary, Hybrid Real Estate. RMLS (OR)
- $530,0006 bd4 ba2.5k sqft2281 Blackburn St, Eugene, OR 97405ActiveMLS ID #573809692, Katherine Williams, Willamette Homes Real Estate. RMLS (OR)
- $499,0003 bd2 ba1.2k sqft1161 W 18th Ave, Eugene, OR 97402ActiveMLS ID #182709044, Linda Reed, Keller Williams Realty Eugene and Springfield. RMLS (OR)
- $365,0002 bd2 ba1.4k sqft2295 Ridgeway Dr, Eugene, OR 97401ActiveMLS ID #560155076, Melissa McGuire, Berkshire Hathaway HomeServices Real Estate Professionals. RMLS (OR)
- $569,0004 bd3 ba2.2k sqft4198 Lancaster Dr, Eugene, OR 97404ActiveMLS ID #266375628, Stacy Moeller, Oregon Empire Real Estate & Property Management. RMLS (OR)
- $484,0002 bd2 ba1.6k sqft1875 Lake Cove Ave, Eugene, OR 97408ActiveMLS ID #436319095, Heather Tipler, Hybrid Real Estate. RMLS (OR)
- $495,0004 bd2 ba1.2k sqft91177 N Coleman St, Coburg, OR 97408ActiveMLS ID #647765449, Hiep Huynh, United Real Estate Properties. RMLS (OR)
