Skip main navigation
Sold
  • $450,485

    2115 Birchwood Ave, Eugene, OR 97401

    3beds
    1,462sqft
    Residential, Single Family Residence
    Built in 1969
    7,405 Square Feet Lot
    $457,400 Zestimate®
    $308/sqft
    $2,604 Estimated rent

    Home value

    $457,400

    $416,000 - $503,000

    $2,604/mo

    Zestimate® history
    Loading
    Loading...

    Owner options

    List your home for rent

    $2,604/mo

    Rent Zestimate®

    Find your next renter with Zillow Rental Manager. Plus, with online applications, you can quickly screen prospective tenants – for free.

    Learn more

    $2,604/mo

    Rent Zestimate®

    Refinance and save

    $2,745/mo

    Est. payment

    Refinancing to a lower rate could help reduce your monthly payments and save thousands over the life of the loan.

    See today's rates

    $2,745/mo

    Est. payment

    Explore your selling options

    Work with a Zillow partner agent

    Leverage their expertise and Zillow's premium Showcase listings to get your home seen by more buyers.

    Get started

    List with your own agent

    Get your home in front of millions of buyers by listing it on Zillow.

    Learn how to do it

    Sell it yourself

    Take full control of how buyers see your home on Zillow by listing For Sale by Owner (FSBO).

    List your home

    What's special

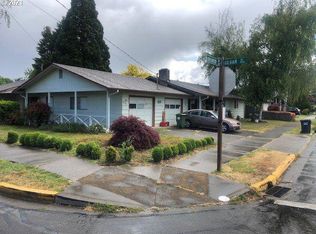
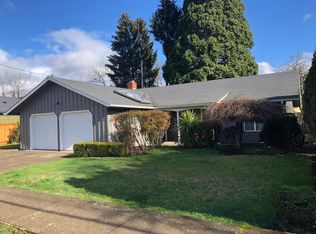
    Welcome to this delightful single-story ranch home in the heart of Eugene. With its easy access and thoughtful design, this well-kept residence offers the perfect balance of comfort and functionality.As you step inside, you’ll be greeted by a spacious and inviting kitchen, featuring ample cabinet space to meet all your storage needs. The warm wood cabinetry creates a cozy and welcoming atmosphere, ideal for both everyday cooking and entertaining. Whether you’re whipping up a quick meal or preparing for a family gathering, this kitchen is sure to be a favorite. Additionally, two charming fireplaces provide cozy warmth and ambiance in both the living and family rooms.This home also boasts a two car garage, offering plenty of room for parking, storage, or hobbies. Out back, a covered patio invites you to relax and enjoy Eugene’s mild weather year-round. A handy tool shed provides extra storage space for your gardening tools or outdoor equipment.The backyard offers ample room for outdoor fun, gardening, or simply unwinding in your own private oasis. Located in the desirable Ferry Street Bridge area, this home provides a perfect mix of privacy and convenience, with easy access to all the amenities the neighborhood has to offer. Come take a look at this wonderful home – a perfect place to embrace the best of Eugene living!

    Zillow last checked:

    Listing updated:

    Listed by:

    Corbin Duncan 541-253-4090,

    Heart and Home Real Estate,

    John Romito 541-253-4090,

    Heart and Home Real Estate

    Bought with:

    Danielle Philpott, 201207218

    DC Real Estate Inc

    Source: RMLS (OR),MLS#: 24349364MLS Logo

    Facts & features

    Interior

    Bedrooms & bathrooms
    • Bedrooms: 3
    • Bathrooms: 2
    • Full bathrooms: 2
    • Main level bathrooms: 2
    Rooms
    • Room types: Utility Room, Bedroom 2, Bedroom 3, Dining Room, Family Room, Kitchen, Living Room, Primary Bedroom
    Primary bedroom
    • Level: Main
    Bedroom 2
    • Level: Main
    Bedroom 3
    • Level: Main
    Family room
    • Level: Main
    Kitchen
    • Level: Main
    Living room
    • Features: Fireplace
    • Level: Main
    Heating
    • Forced Air, Fireplace(s)
    Cooling
    • Central Air
    Appliances
    • Included: Free-Standing Range, Free-Standing Refrigerator, Microwave, Gas Water Heater, Tankless Water Heater
    • Laundry: Laundry Room
    Features
    • High Speed Internet, Sink, Tile
    • Flooring: Laminate, Wall to Wall Carpet
    • Windows: Vinyl Frames
    • Basement: Crawl Space
    • Number of fireplaces: 2
    • Fireplace features: Gas, Insert, Stove
    Interior area
    • Total structure area: 1,462
    • Total interior livable area: 1,462 sqft

    Property

    Parking
    • Total spaces: 2
    • Parking features: Driveway, Attached
    • Attached garage spaces: 2
    • Has uncovered spaces: Yes
    Accessibility
    • Accessibility features: One Level, Accessibility
    Features
    • Levels: One
    • Stories: 1
    • Patio & porch: Covered Patio
    • Exterior features: Yard
    • Fencing: Fenced
    Lot
    • Size: 7,405 Square Feet
    • Features: Level, SqFt 7000 to 9999
    Details
    • Additional structures: ToolShed
    • Parcel number: 0158087

    Construction

    Type & style
    • Home type: SingleFamily
    • Architectural style: Ranch
    • Property subtype: Residential, Single Family Residence
    Materials
    • Wood Siding
    • Roof: Composition
    Condition
    • Resale
    • New construction: No
    • Year built: 1969

    Utilities & green energy

    • Gas: Gas
    • Sewer: Public Sewer
    • Water: Public

    Community & HOA

    HOA
    • Has HOA: No
    Location
    • Region: Eugene

    Financial & listing details

    • Price per square foot: $308/sqft
    • Tax assessed value: $472,712
    • Annual tax amount: $4,468
    • Date on market: 2/13/2025
    • Cumulative days on market: 3 days
    • Listing terms: Cash,Conventional,FHA,VA Loan
    • Road surface type: Paved

    Price history

    DateEventPrice
    3/7/2025Sold$450,485+2.4%$308/sqft
    Source: RMLS (OR) #24349364 Report a problem
    2/17/2025Pending sale$440,000$301/sqft
    Source: RMLS (OR) #24349364 Report a problem
    2/13/2025Listed for sale$440,000+83.3%$301/sqft
    Source: RMLS (OR) #24349364 Report a problem
    10/14/2021Listing removed--
    Source: Zillow Rental Network Premium Report a problem
    10/7/2021Listed for rent$1,995+17.7%$1/sqft
    Source: Zillow Rental Network Premium Report a problem
    8/20/2020Listing removed$1,695$1/sqft
    Source: Trio Property Management Inc. Report a problem
    8/13/2020Listed for rent$1,695$1/sqft
    Source: Trio Property Management Inc. Report a problem
    6/15/2007Sold$240,000$164/sqft
    Source: Public Record Report a problem

    Public tax history

    YearProperty taxesTax assessment
    2025$4,780 +7%$245,338 -2.3%
    2024$4,469 +2.6%$251,031 +3%
    2023$4,355 +4%$243,720 +3%
    2022$4,187 +6.5%$236,622 +3%
    2021$3,932 -0.4%$229,731 +3%
    2020$3,946 +3.5%$223,040 +3%
    2019$3,811 +6.2%$216,544 +3%
    2018$3,588 $210,237 +3%
    2017$3,588 +5.5%$204,114 +3%
    2016$3,401 +5.2%$198,169 +3%
    2015$3,233 +3.5%$192,397 +3%
    2014$3,124 +7.6%$186,793 +3%
    2013$2,904 +11.9%$181,352 +3%
    2012$2,596 $176,070 +3%
    2011-- $170,942 +3%
    2010-- $165,963 +3%
    2009-- $161,129 +3%
    2008-- $156,436 +3%
    2007-- $151,880 +3%
    2006-- $147,456 +3%
    2005-- $143,161 +3%
    2004-- $138,991 +3%
    2003-- $134,943 +3%
    2002-- $131,013 +3%
    2001-- $127,197 +3%
    2000-- $123,492
    Find assessor info on the county website

    Neighborhood: Cal Young

    Nearby schools

    GreatSchools rating
    Schools provided by the listing agent
    • Elementary: Willagillespie
    • Middle: Monroe
    • High: Sheldon

    Source: RMLS (OR). This data may not be complete. We recommend contacting the local school district to confirm school assignments for this home.

    Get pre-qualified for a loan
    At Zillow Home Loans, we can pre-qualify you in as little as 5 minutes with no impact to your credit score.

    An equal housing lender. NMLS #10287.

    Sell for more on Zillow
    Get a Zillow Showcase℠ listing at no additional cost and you could sell for .
    $457,400
    2% more
    +$9,148
    With Zillow Showcase(estimated)
    $466,548