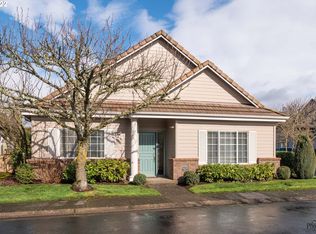
Open House 6/27 from 10am to noon!! Well maintained home in a great location near the freeway, close to major stores, restaurants, and shopping! This single level home in the pristine Lake Shore Estates offers a spacious floor plan, large bedrooms with a primary suite that has a walk in closet, beautiful bathroom with lots of storage and a walk in shower, a bonus third room for an office, storage or flex space. The large kitchen has a pantry, appliance package, and leads to the private patio with a low maintenance yard. Enjoy the insulated and finished two car garage that has a standup attic for additional storage that could be finished for more room! Enjoy the gated community with a walk around the lake, watch beautiful sunsets, and dine at the gazebo on the water!
Active
$499,000
1875 Lake Cove Ave, Eugene, OR 97408
2beds
1,620sqft
Residential, Single Family Residence
Built in 1997
3,049 Square Feet Lot
$-- Zestimate®
$308/sqft
$256/mo HOA
What's special
Gated communitySingle level homeWalk in showerSpacious floor planLarge bedrooms
- 33 days |
- 533 |
- 9 |
Zillow last checked:
Listing updated:
Listed by:
Heather Tipler 541-844-8425,
Hybrid Real Estate
Source: RMLS (OR),MLS#: 436319095
Facts & features
Interior
Bedrooms & bathrooms
- Bedrooms: 2
- Bathrooms: 2
- Full bathrooms: 2
- Main level bathrooms: 2
Rooms
- Room types: Bonus Room, Bedroom 2, Dining Room, Family Room, Kitchen, Living Room, Primary Bedroom
Primary bedroom
- Features: Suite, Walkin Closet, Wallto Wall Carpet
- Level: Main
- Area: 240
- Dimensions: 15 x 16
Bedroom 2
- Features: Wallto Wall Carpet
- Level: Main
- Area: 180
- Dimensions: 12 x 15
Kitchen
- Features: Dishwasher, Microwave, Free Standing Range, Free Standing Refrigerator
- Level: Main
- Area: 154
- Width: 14
Living room
- Features: Wallto Wall Carpet
- Level: Main
- Area: 238
- Dimensions: 17 x 14
Heating
- Heat Pump
Cooling
- Heat Pump
Appliances
- Included: Dishwasher, Disposal, Free-Standing Range, Microwave, Free-Standing Refrigerator, Electric Water Heater
- Laundry: Laundry Room
Features
- Ceiling Fan(s), High Ceilings, Suite, Walk-In Closet(s), Pantry
- Flooring: Vinyl, Wall to Wall Carpet
- Windows: Double Pane Windows
- Basement: Crawl Space
Interior area
- Total structure area: 1,620
- Total interior livable area: 1,620 sqft
Property
Parking
- Total spaces: 2
- Parking features: Driveway, Attached
- Attached garage spaces: 2
- Has uncovered spaces: Yes
Accessibility
- Accessibility features: Main Floor Bedroom Bath, One Level, Utility Room On Main, Accessibility
Features
- Levels: One
- Stories: 1
Lot
- Size: 3,049 Square Feet
- Features: Level, SqFt 3000 to 4999
Details
- Parcel number: 1514015
Construction
Type & style
- Home type: SingleFamily
- Property subtype: Residential, Single Family Residence
Materials
- Wood Siding
- Foundation: Concrete Perimeter
- Roof: Tile
Condition
- Resale
- New construction: No
- Year built: 1997
Utilities & green energy
- Sewer: Public Sewer
- Water: Public
Community & HOA
HOA
- Has HOA: Yes
- Amenities included: Gated, Maintenance Grounds
- HOA fee: $256 monthly
Location
- Region: Eugene
Financial & listing details
- Price per square foot: $308/sqft
- Tax assessed value: $522,699
- Annual tax amount: $6,383
- Date on market: 6/19/2026
- Listing terms: Cash,Conventional,FHA,VA Loan
- Road surface type: Paved
Estimated market value
Not available
Estimated sales range
Not available
Not available
Price history
| Date | Event | Price |
|---|---|---|
| 6/20/2026 | Listed for sale | $499,000+75.1%$308/sqft |
Source:  RMLS (OR) #436319095 Report a problem RMLS (OR) #436319095 Report a problem | ||
| 6/20/2008 | Sold | $285,000-5%$176/sqft |
Source: Public Record Report a problem | ||
| 3/6/2008 | Listed for sale | $299,900+27.6%$185/sqft |
Source: Homes & Land #8020277 Report a problem | ||
| 10/15/2003 | Sold | $235,000+28.4%$145/sqft |
Source: Public Record Report a problem | ||
| 3/20/1998 | Sold | $183,000$113/sqft |
Source: Public Record Report a problem | ||
Public tax history
| Year | Property taxes | Tax assessment |
|---|---|---|
| 2025 | $6,383 +1.3% | $327,624 +3% |
| 2024 | $6,304 +2.6% | $318,082 +3% |
| 2023 | $6,143 +4% | $308,818 +3% |
| 2022 | $5,906 +6.9% | $299,824 +3% |
| 2021 | $5,524 +2.2% | $291,092 +3% |
| 2020 | $5,406 +4.4% | $282,614 +3% |
| 2019 | $5,176 +7.2% | $274,383 +3% |
| 2018 | $4,828 | $266,392 +3% |
| 2017 | $4,828 +5.9% | $258,633 +3% |
| 2016 | $4,559 +4.7% | $251,100 +3% |
| 2015 | $4,353 +3.3% | $243,786 +3% |
| 2014 | $4,214 +8% | $236,685 +3.3% |
| 2013 | $3,900 +10.8% | $229,168 +4.2% |
| 2012 | $3,521 | $219,906 -4.3% |
| 2011 | -- | $229,791 +3% |
| 2010 | -- | $223,098 +3% |
| 2009 | -- | $216,600 +3% |
| 2008 | -- | $210,291 +3% |
| 2007 | -- | $204,166 +3% |
| 2006 | -- | $198,219 +3% |
| 2005 | -- | $192,446 +3% |
| 2004 | -- | $186,841 +3% |
| 2003 | -- | $181,399 +3% |
| 2002 | -- | $176,116 +3% |
| 2001 | -- | $170,986 +3% |
| 2000 | -- | $166,006 |
Find assessor info on the county website
Monthly payment
Est. payment
Payment breakdown
Explore the cost of this home by adjusting the details. Changes won't be saved.Climate risks
Neighborhood: Northeast
Nearby schools
GreatSchools rating
- 7/10Gilham Elementary SchoolGrades: K-5Distance: 0.4 mi
- 6/10Cal Young Middle SchoolGrades: 6-8Distance: 0.8 mi
- 6/10Sheldon High SchoolGrades: 9-12Distance: 1.4 mi
Schools provided by the listing agent
- Elementary: Gilham
- Middle: Cal Young
- High: Sheldon
Source: RMLS (OR). This data may not be complete. We recommend contacting the local school district to confirm school assignments for this home.
- $483,7002 bd2 ba1.3k sqft1855 Lake Cove Ave, Eugene, OR 97408Off Market
- $542,4003 bd2 ba1.7k sqft1895 Lake Cove Ave, Eugene, OR 97408Off Market
- $458,2002 bd2 ba1.3k sqft1844 Lake Creek Ave, Eugene, OR 97408Off Market
- $536,2002 bd2 ba1.8k sqft1835 Lake Cove Ave, Eugene, OR 97408Off Market

- $538,8003 bd2 ba1.6k sqft3368 Lake Glenn Dr, Eugene, OR 97408Off Market
- $483,5002 bd2 ba1.7k sqft1822 Lake Creek Ave, Eugene, OR 97408Off Market
- $609,0004 bd2 ba2.2k sqft1880 Lake Cove Ave, Eugene, OR 97408For Sale
- $563,2002 bd2 ba1.9k sqft1860 Lake Cove Ave, Eugene, OR 97408Off Market
A local agent can set up tours, give advice and negotiate with sellers.
Similar homes
- $514,0003 bd2 ba1.2k sqft2246 Dale Ave, Eugene, OR 97408Active

 MLS ID #425028939, Dustin Vollstedt, Altura Real Estate. RMLS (OR)
 - $420,0003 bd2 ba1.2k sqft2410 Gilham Rd, Eugene, OR 97408Active
 MLS ID #450031706, Katherine Gerlach, Better Homes and Gardens Real Estate Equinox. RMLS (OR)
 - $575,0002 bd3 ba2.2k sqft2872 Sarah Ln, Eugene, OR 97408Active
 MLS ID #404877570, Bess Blacquiere, Better Homes and Gardens Real Estate Equinox. RMLS (OR)
 - $515,0003 bd2 ba1.5k sqft3457 Mahlon Ave, Eugene, OR 97401Active
 MLS ID #251720863, Phil Wood, Better Homes and Gardens Real Estate Equinox. RMLS (OR)
 - $679,9004 bd3 ba2.3k sqft1789 Lake Shore Dr, Eugene, OR 97408ActiveMLS ID #297044474, Tim Duncan, Tim Duncan Real Estate. RMLS (OR)
- $435,0003 bd2 ba1.3k sqft2625 Elysium Ave, Eugene, OR 97401ActiveMLS ID #261282597, Hiep Huynh, United Real Estate Properties. RMLS (OR)
- $499,0004 bd3 ba1.8k sqft4442 Thunderbird St, Eugene, OR 97404ActiveMLS ID #149747025, Karen Keller, Hybrid Real Estate. RMLS (OR)
- $480,0003 bd3 ba1.4k sqft3224 Sorrel Way, Eugene, OR 97401ActiveMLS ID #262258204, Xander Taylor, Taylor Made Real Estate. RMLS (OR)
- $499,9753 bd2 ba1.5k sqft5427 King Arthur Ct, Eugene, OR 97402ActiveMLS ID #575963724, A.D. Smith, Keller Williams Realty Eugene and Springfield. RMLS (OR)
- $474,9954 bd3 ba1.5k sqft987 Pennington Ct, Eugene, OR 97404ActiveMLS ID #654523913, Gloria Edwards, United Real Estate Properties. RMLS (OR)
- $439,0003 bd2 ba1.4k sqft1485 Perdue Loop, Eugene, OR 97401ActiveMLS ID #114325500, Lanbin Ren, Elite Realty Professionals. RMLS (OR)
- $499,0005 bd2 ba1.5k sqft1141 W 24th Ave, Eugene, OR 97405ActiveMLS ID #210274925, John Davis, InEugene Real Estate, LLC. RMLS (OR)
- $485,0003 bd3 ba2k sqft1338 Colton Way, Eugene, OR 97402ActiveMLS ID #112903877, Skyy Pham, Summa Real Estate Group. RMLS (OR)
- $599,9003 bd2 ba1.5k sqft1810 Minda Dr, Eugene, OR 97401ActiveMLS ID #441765640, Rick W Johnson, RE/MAX Integrity. RMLS (OR)
- $469,9003 bd2 ba1.9k sqft2663 E Wilshire Dr, Eugene, OR 97405ActiveMLS ID #783662490, Tim Duncan, Tim Duncan Real Estate. RMLS (OR)
- $485,0003 bd1 ba960 sqft328 Dean Ave, Eugene, OR 97404ActiveMLS ID #453384127, A.D. Smith, Keller Williams Realty Eugene and Springfield. RMLS (OR)
- $419,0002 bd2 ba1.9k sqft1841 Sunset Way, Eugene, OR 97402ActiveMLS ID #487330378, Marti Templeton-Bays, Triple Oaks Realty LLC. RMLS (OR)
- $600,0005 bd3 ba2.3k sqft1798 Gilham Rd, Eugene, OR 97401ActiveMLS ID #471016492, Chuck Wetherald, Worthland Real Estate. RMLS (OR)
- $439,0004 bd2 ba1.7k sqft1880 Manihi Dr, Eugene, OR 97404ActiveMLS ID #637770101, Rich Verdugo, ICON Real Estate Group. RMLS (OR)
- $399,9003 bd2 ba1.2k sqft3843 Souza St, Eugene, OR 97402ActiveMLS ID #477312591, Shae Donnelly, Frankly Real Estate. RMLS (OR)
