Beautiful single-story home featuring a welcoming covered front porch and a spacious, open layout. The vaulted family room flows into the kitchen, offering ample counter space and plenty of room for everyday living and entertaining. The primary suite offers a convenient slider access to the backyard, 2 closet spaces and walk-in shower. Recent upgrades include a new roof (2023), exterior paint (2023), new heat pump/A/C (2023), and a new HVAC system (2025). With its comfortable floor plan, great outdoor spaces, and recent improvements, this home is ready to make it thier own!
Active
$430,000
5255 Donohoe Ave, Eugene, OR 97402
3beds
1,464sqft
Residential, Single Family Residence
Built in 1998
6,098 Square Feet Lot
$-- Zestimate®
$294/sqft
$-- HOA
What's special
Vaulted family roomWalk-in showerPrimary suiteFlows into the kitchenGreat outdoor spacesComfortable floor planSpacious open layout
- 10 days
- 363
- 11
Zillow last checked:
Listing updated:
Listed by:
Katie Wilson 541-556-6239,
Windermere RE Lane County
Source: RMLS (OR),MLS#: 736693156
Facts & features
Interior
Bedrooms & bathrooms
- Bedrooms: 3
- Bathrooms: 2
- Full bathrooms: 2
- Main level bathrooms: 2
Rooms
- Room types: Bedroom 2, Bedroom 3, Dining Room, Family Room, Kitchen, Living Room, Primary Bedroom
Primary bedroom
- Features: Sliding Doors, Double Closet
- Level: Main
- Area: 168
- Dimensions: 14 x 12
Bedroom 2
- Level: Main
- Area: 110
- Dimensions: 11 x 10
Bedroom 3
- Level: Main
- Area: 100
- Dimensions: 10 x 10
Dining room
- Level: Main
- Area: 72
- Dimensions: 9 x 8
Family room
- Level: Main
- Area: 266
- Dimensions: 19 x 14
Kitchen
- Features: Free Standing Refrigerator
- Level: Main
- Area: 154
- Width: 11
Living room
- Level: Main
- Area: 208
- Dimensions: 16 x 13
Heating
- Forced Air
Cooling
- Heat Pump
Appliances
- Included: Dishwasher, Disposal, Free-Standing Range, Free-Standing Refrigerator, Electric Water Heater
- Laundry: Laundry Room
Features
- Double Closet
- Doors: Sliding Doors
- Windows: Vinyl Frames
- Basement: Other
Interior area
- Total structure area: 1,464
- Total interior livable area: 1,464 sqft
Property
Parking
- Total spaces: 2
- Parking features: Driveway, Attached
- Attached garage spaces: 2
- Has uncovered spaces: Yes
Features
- Levels: One
- Stories: 1
- Patio & porch: Patio, Porch
- Fencing: Fenced
Lot
- Size: 6,098 Square Feet
- Features: SqFt 5000 to 6999
Details
- Parcel number: 1576667
Construction
Type & style
- Home type: SingleFamily
- Property subtype: Residential, Single Family Residence
Materials
- T111 Siding
- Foundation: Concrete Perimeter
- Roof: Composition
Condition
- Approximately
- New construction: No
- Year built: 1998
Utilities & green energy
- Sewer: Public Sewer
- Water: Public
Community & HOA
HOA
- Has HOA: No
Location
- Region: Eugene
Financial & listing details
- Price per square foot: $294/sqft
- Tax assessed value: $400,334
- Annual tax amount: $3,854
- Date on market: 9/24/2026
- Listing terms: Cash,Conventional,FHA,VA Loan
Estimated market value
Not available
Estimated sales range
Not available
Not available
Price history
| Date | Event | Price |
|---|---|---|
| 9/24/2026 | Listed for sale | $430,000+225.8%$294/sqft |
Source:  RMLS (OR) #736693156 Report a problem RMLS (OR) #736693156 Report a problem | ||
| 5/25/2001 | Sold | $132,000+16.6%$90/sqft |
Source: Public Record Report a problem | ||
| 7/27/2000 | Sold | $113,200-12.2%$77/sqft |
Source: Public Record Report a problem | ||
| 8/18/1998 | Sold | $129,000+396.2%$88/sqft |
Source: Public Record Report a problem | ||
| 12/15/1997 | Sold | $26,000$18/sqft |
Source: Public Record Report a problem | ||
Public tax history
| Year | Property taxes | Tax assessment |
|---|---|---|
| 2025 | $3,855 +2.6% | $221,604 +3% |
| 2024 | $3,757 +3% | $215,150 +3% |
| 2023 | $3,647 +4.3% | $208,884 +3% |
| 2022 | $3,498 +2.2% | $202,800 +3% |
| 2021 | $3,424 +3% | $196,894 +3% |
| 2020 | $3,324 +5.2% | $191,160 +3% |
| 2019 | $3,161 +2.9% | $185,593 +3% |
| 2018 | $3,072 | $180,188 +3% |
| 2017 | $3,072 +4.6% | $174,940 +3% |
| 2016 | $2,936 +2.6% | $169,845 +3% |
| 2015 | $2,861 +2% | $164,898 +3% |
| 2014 | $2,805 +7.6% | $160,095 +3.6% |
| 2013 | $2,608 +1.5% | $154,512 -0.6% |
| 2012 | $2,568 | $155,432 +3% |
| 2011 | -- | $150,905 +3% |
| 2010 | -- | $146,510 +3% |
| 2009 | -- | $142,243 +3% |
| 2008 | -- | $138,100 +3% |
| 2007 | -- | $134,078 +3% |
| 2006 | -- | $130,173 +3% |
| 2005 | -- | $126,382 +3% |
| 2004 | -- | $122,701 +3% |
| 2003 | -- | $119,127 +3% |
| 2002 | -- | $115,657 +3% |
| 2001 | -- | $112,288 +3% |
| 2000 | -- | $109,017 |
Find assessor info on the county website
Monthly payment
Est. payment
Payment breakdown
Explore the cost of this home by adjusting the details. Changes won't be saved.Climate risks
Neighborhood: Bethel
Nearby schools
Schools provided by the listing agent
- Elementary: Prairie Mtn
- Middle: Prairie Mtn
- High: Willamette
Source: RMLS (OR). This data may not be complete. We recommend contacting the local school district to confirm school assignments for this home.
Similar homes
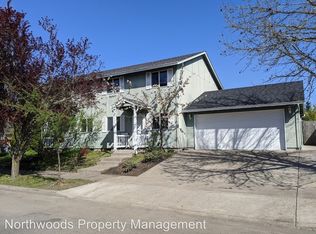
- $449,9753 bd2 ba1.5k sqft5398 Donohoe Ave, Eugene, OR 97402Active
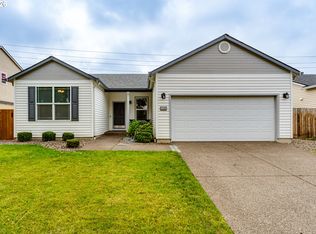
 MLS ID #226628019, A.D. Smith, Keller Williams Realty Eugene and Springfield. RMLS (OR)
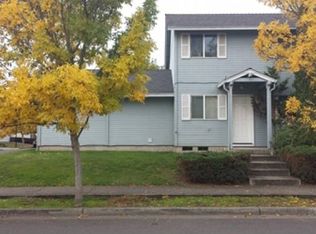
 - $429,9953 bd2 ba1.2k sqft1285 Laurelhurst Dr, Eugene, OR 97402For Sale
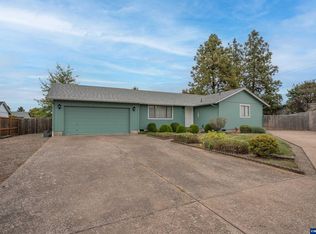
 MLS ID #845893, LAURA GILLOTT, Keller Williams Realty Mid-Willamette - Gillott Team. WVMLS
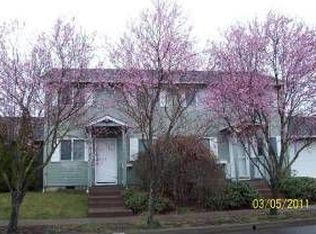
 - $415,0003 bd2 ba1.6k sqft5244 Donohoe Ave, Eugene, OR 97402Active
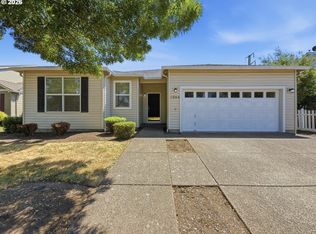 MLS ID #754947346, Tiffany Harness, DC Real Estate Inc. RMLS (OR)
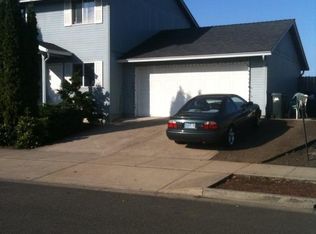
 - $400,0004 bd2 ba1.7k sqft4470 Royal Ave, Eugene, OR 97402Active
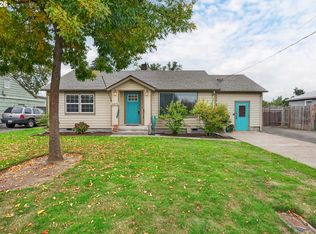 MLS ID #467172591, Aisha McDonough, eXp Realty LLC. RMLS (OR)
 - $460,0004 bd2 ba1.7k sqft4488 Knoop Ave, Eugene, OR 97402ActiveMLS ID #532680704, Tim Kaelin, Coldwell Banker Professional. RMLS (OR)
- $475,0003 bd2 ba1.5k sqft5422 King Arthur Ct, Eugene, OR 97402ActiveMLS ID #700680879, Rick W Johnson, RE/MAX Integrity. RMLS (OR)
- $409,9003 bd3 ba1.5k sqft1680 Riley Ln, Eugene, OR 97402ActiveMLS ID #542161238, Merrill Moore, Better Homes and Gardens Real Estate Equinox. RMLS (OR)
- $449,0003 bd2 ba1.3k sqft5757 Donohoe Ave, Eugene, OR 97402ActiveMLS ID #523261203, George Zakhary, Hybrid Real Estate. RMLS (OR)
- $485,0004 bd2 ba1.7k sqft4687 Leona Ct, Eugene, OR 97402ActiveMLS ID #430976376, Lynne Gately, John L. Scott Eugene. RMLS (OR)
- $384,9003 bd3 ba1.5k sqft5268 Wales Dr, Eugene, OR 97402ActiveMLS ID #304702376, Daniel Gandee, Real Broker. RMLS (OR)
- $415,0003 bd2 ba1.2k sqft4559 Souza St, Eugene, OR 97402ActiveMLS ID #740195291, Arica Mitchell, Song Real Estate. RMLS (OR)
- $429,9003 bd2 ba1.4k sqft4475 Cascade Dr, Eugene, OR 97402ActiveMLS ID #560412733, Joli Parker, Covenant Realty LLC. RMLS (OR)
- $399,0003 bd3 ba1.5k sqft1637 Hamlet Ln, Eugene, OR 97402ActiveMLS ID #532421463, Betty Lou Duncan, Keller Williams The Cooley Real Estate Group. RMLS (OR)
- $415,0003 bd2 ba1.3k sqft6087 Geyser Peak Pl, Eugene, OR 97402ActiveMLS ID #327690448, Brian Kester, Bell Real Estate. RMLS (OR)
- $414,9003 bd3 ba1.6k sqft5546 King Arthur Ct, Eugene, OR 97402ActiveMLS ID #357929997, D. Scott Hartzell, Wonderland Realty LLC. RMLS (OR)
- $475,0004 bd3 ba2k sqft5524 Austin Way, Eugene, OR 97402ActiveMLS ID #163815456, Anna Chapman, Triple Oaks Realty LLC. RMLS (OR)
- $399,5003 bd1 ba1k sqft987 Baxter St, Eugene, OR 97402ActiveMLS ID #460706614, Jim Gibbons, RE/MAX Integrity. RMLS (OR)
- $389,0003 bd2 ba1.3k sqft1107 Echo Hollow Rd, Eugene, OR 97402For SaleMLS ID #845818, MATT KENDALL, Keller Williams / Eugene & Springfield. WVMLS
- $459,0004 bd3 ba1.8k sqft5471 Gould Ave, Eugene, OR 97402ActiveMLS ID #425678112, Ericka Tatum, Redfin. RMLS (OR)
- $429,0003 bd1 ba1k sqft4432 Hawthorne Ave, Eugene, OR 97402ActiveMLS ID #148484788, Jodie Smith, Jodie Smith Real Estate Co.. RMLS (OR)
