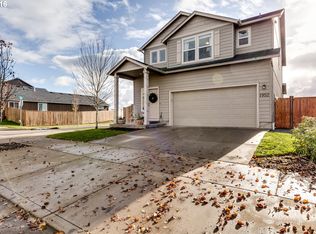
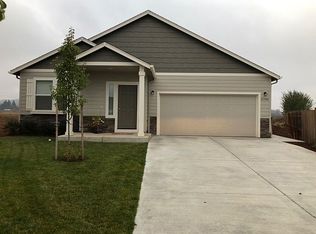
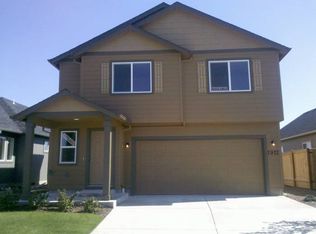
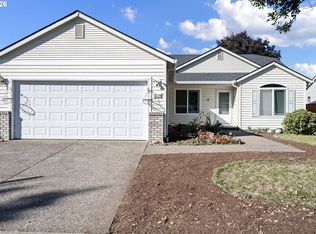
Wonderful Newer Single Level Home on Large Corner Lot in Highly Sought After Barger Neighborhood. Interior Features Spacious/Vaulted Living Room w/ Gas Fireplace; Open Kitchen w/ Eating Bar, Pantry, & SS Appliances; & Large Primary Bedroom w/ Updated Flooring, Full Bath, & Walk-In Closet. Fully Fenced Exterior Features XL Back Patio w/ Beamed Cover, Large Storage Shed, Recent Exterior Paint, & Covered Front Entry. Fantastic Separation of Space/Layout, Short Walking Distance to Meadow View School(K-8) & Local Parks, a True Must See! **Open House Sunday 10/18 11am-1pm **
Active
Price cut: $10K (10/30)
$415,000
1942 Adelman Loop, Eugene, OR 97402
3beds
1,462sqft
Residential, Single Family Residence
Built in 2010
6,098 Square Feet Lot
$-- Zestimate®
$284/sqft
$42/mo HOA
What's special
Gas fireplaceUpdated flooringRecent exterior paintWalk-in closetCovered front entryLarge primary bedroomLarge storage shed
- 31 days
- 709
- 43
Zillow last checked:
Listing updated:
Listed by:
A.D. Smith 541-653-7407,
Keller Williams Realty Eugene and Springfield
Source: RMLS (OR),MLS#: 136331261
Facts & features
Interior
Bedrooms & bathrooms
- Bedrooms: 3
- Bathrooms: 2
- Full bathrooms: 2
- Main level bathrooms: 2
Rooms
- Room types: Utility Room, Bedroom 2, Bedroom 3, Dining Room, Family Room, Kitchen, Living Room, Primary Bedroom
Primary bedroom
- Features: Bathroom, Laminate Flooring, Walkin Closet
- Level: Main
Bedroom 2
- Features: Closet, Wallto Wall Carpet
- Level: Main
Bedroom 3
- Features: Closet, Wallto Wall Carpet
- Level: Main
Dining room
- Level: Main
Kitchen
- Features: Dishwasher, Island, Microwave, Pantry, Free Standing Range
- Level: Main
Living room
- Features: Fireplace, Sliding Doors, Wallto Wall Carpet
- Level: Main
Heating
- Forced Air, Fireplace(s)
Cooling
- Central Air
Appliances
- Included: Dishwasher, Disposal, Free-Standing Range, Microwave, Stainless Steel Appliance(s), Gas Water Heater
- Laundry: Laundry Room
Features
- Vaulted Ceiling(s), Closet, Kitchen Island, Pantry, Bathroom, Walk-In Closet(s)
- Flooring: Laminate, Vinyl, Wall to Wall Carpet
- Doors: Sliding Doors
- Windows: Double Pane Windows
- Basement: Crawl Space
- Number of fireplaces: 1
- Fireplace features: Gas
Interior area
- Total structure area: 1,462
- Total interior livable area: 1,462 sqft
Video & virtual tour
Property
Parking
- Total spaces: 2
- Parking features: Driveway, Attached
- Attached garage spaces: 2
- Has uncovered spaces: Yes
Features
- Levels: One
- Stories: 1
- Patio & porch: Covered Patio, Patio, Porch
- Exterior features: Yard
- Fencing: Fenced
Lot
- Size: 6,098 Square Feet
- Features: Corner Lot, Level, Sprinkler, SqFt 5000 to 6999
Details
- Additional structures: Outbuilding, ToolShed
- Parcel number: 1833035
Construction
Type & style
- Home type: SingleFamily
- Property subtype: Residential, Single Family Residence
Materials
- Lap Siding
- Roof: Composition
Condition
- Updated/Remodeled
- New construction: No
- Year built: 2010
Utilities & green energy
- Gas: Gas
- Sewer: Public Sewer
- Water: Public
Community & HOA
HOA
- Has HOA: Yes
- Amenities included: Commons
- HOA fee: $126 quarterly
Location
- Region: Eugene
Financial & listing details
- Price per square foot: $284/sqft
- Tax assessed value: $441,791
- Annual tax amount: $3,329
- Date on market: 10/16/2026
- Listing terms: Cash,Conventional,FHA,VA Loan
- Road surface type: Paved
Estimated market value
Not available
Estimated sales range
Not available
Not available
Price history
| Date | Event | Price |
|---|---|---|
| 10/30/2026 | Price change | $415,000-2.4%$284/sqft |
Source:  RMLS (OR) #136331261 Report a problem | ||
| 10/16/2026 | Listed for sale | $425,000+121.4%$291/sqft |
Source: RMLS (OR) #136331261 Report a problem | ||
| 10/3/2011 | Sold | $192,000$131/sqft |
Source: Public Record Report a problem | ||
Public tax history
| Year | Property taxes | Tax assessment |
|---|---|---|
| 2025 | $3,330 +2.6% | $222,978 +3% |
| 2024 | $3,246 +3% | $216,484 +3% |
| 2023 | $3,150 +4.3% | $210,179 +3% |
| 2022 | $3,021 +2.2% | $204,058 +3% |
| 2021 | $2,958 +3% | $198,115 +3% |
| 2020 | $2,871 +5.2% | $192,345 +3% |
| 2019 | $2,730 +2.9% | $186,743 +3% |
| 2018 | $2,654 | $181,304 +3% |
| 2017 | $2,654 +4.6% | $176,023 +3% |
| 2016 | $2,536 +2.6% | $170,896 +3% |
| 2015 | $2,472 -12.4% | $165,918 +3% |
| 2014 | $2,822 +5.4% | $161,085 +3% |
| 2013 | $2,677 +5.2% | $156,393 +3% |
| 2012 | $2,544 | $151,838 +3% |
| 2011 | -- | $147,416 +256.5% |
| 2010 | -- | $41,354 +192.9% |
| 2009 | -- | $14,120 |
Find assessor info on the county website
Monthly payment
Est. payment
Payment breakdown
Explore the cost of this home by adjusting the details. Changes won't be saved.Climate risks
Neighborhood: Bethel
Nearby schools
Schools provided by the listing agent
- Elementary: Meadow View
- Middle: Meadow View
- High: Willamette
Source: RMLS (OR). This data may not be complete. We recommend contacting the local school district to confirm school assignments for this home.
Similar homes
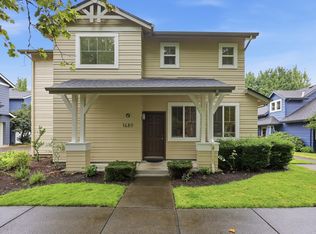
- $409,9003 bd3 ba1.5k sqft1680 Riley Ln, Eugene, OR 97402Active
 MLS ID #542161238, Merrill Moore, Better Homes and Gardens Real Estate Equinox. RMLS (OR)
- $430,0003 bd2 ba1.4k sqft5255 Donohoe Ave, Eugene, OR 97402Active
 MLS ID #736693156, Katie Wilson, Windermere RE Lane County. RMLS (OR)
- $375,0003 bd2 ba1.4k sqft1230 Rupp St, Eugene, OR 97402Active
 MLS ID #447614939, Jackie Austin, Coldwell Banker Professional Group. RMLS (OR)
- $399,0003 bd3 ba1.5k sqft1637 Hamlet Ln, Eugene, OR 97402Active
 MLS ID #532421463, Betty Lou Duncan, The Cooley Real Estate Group. RMLS (OR)
- $399,9003 bd2 ba1.2k sqft4559 Souza St, Eugene, OR 97402ActiveMLS ID #743145996, Arica Mitchell, Hybrid Real Estate. RMLS (OR)
- $497,0003 bd2 ba1.8k sqft5775 Donohoe Ave, Eugene, OR 97402ActiveMLS ID #292126210, Adam Furney, Keller Williams Realty Eugene and Springfield. RMLS (OR)
- $455,0004 bd3 ba2k sqft5524 Austin Way, Eugene, OR 97402ActiveMLS ID #163815456, Anna Chapman, Triple Oaks Realty LLC. RMLS (OR)
- $389,0003 bd2 ba1.3k sqft1107 Echo Hollow Rd, Eugene, OR 97402ActiveMLS ID #176027514, Matt Kendall, Keller Williams Realty Eugene and Springfield. RMLS (OR)
- $524,9003 bd3 ba2k sqft5660 Austin Way, Eugene, OR 97402ActiveMLS ID #329070164, Greg Messick, RealtyNET, LLC. RMLS (OR)
- $378,0003 bd2 ba1.2k sqft3843 Souza St, Eugene, OR 97402ActiveMLS ID #477312591, Shae Donnelly, Frankly Real Estate. RMLS (OR)
- $350,0003 bd1 ba1k sqft1842 Laveta Ln, Eugene, OR 97402ActiveMLS ID #339209868, Amanda Parker, Parker Heights Realty. RMLS (OR)
- $374,9002 bd2 ba1.5k sqft1816 Fountain Ct, Eugene, OR 97402ActiveMLS ID #707222545, Kari Shoemaker, Triple Oaks Realty LLC. RMLS (OR)
- $425,0003 bd2 ba1.3k sqft2956 Dahlia Ln, Eugene, OR 97404ActiveMLS ID #229154151, Chuck Wetherald, Worthland Real Estate. RMLS (OR)
- $369,9003 bd1 ba1.3k sqft265 Baxter St, Eugene, OR 97402ActiveMLS ID #315079241, Shawn Mogenson, United Real Estate Properties. RMLS (OR)
- $410,0003 bd2 ba1.7k sqft3003 River Rd, Eugene, OR 97404ActiveMLS ID #607679220, Jamilyn San Jose, MORE Realty. RMLS (OR)
- $385,0003 bd2 ba1.2k sqft40 Briarcliff Dr, Eugene, OR 97404ActiveMLS ID #607092299, Katherine Dean, Bennett & Dean Real Estate. RMLS (OR)
- $409,9003 bd2 ba1k sqft2337 Willona Park, Eugene, OR 97408ActiveMLS ID #356040256, Kim Heddinger, Golden Realty. RMLS (OR)
- $445,0003 bd2 ba1.4k sqft3709 Kevington Ave, Eugene, OR 97405ActiveMLS ID #608011883, Bobby Stevens, You're Home Real Estate Inc. RMLS (OR)
- $475,0003 bd2 ba1.2k sqft1161 W 18th Ave, Eugene, OR 97402ActiveMLS ID #182709044, Linda Reed, Keller Williams Realty Eugene and Springfield. RMLS (OR)
- $370,0003 bd2 ba1.3k sqft535 River Loop 2, Eugene, OR 97404ActiveMLS ID #639734012, Carolyn Stepp, SmartLiving Real Estate. RMLS (OR)
