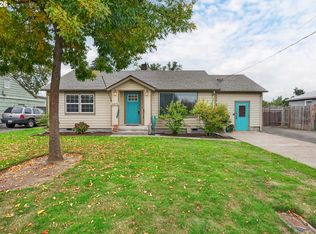
Welcome to this beautiful, one level, 3 bedroom home offering over 1,600 sq. ft! A functional layout with high ceilings and versatile living spaces in a convenient Eugene location. Open floor plan that includes a large great room, 3 bedrooms, office, indoor laundry and dining room that can also be used as a den. The spacious primary suite features a large bathroom with walk-in closet. Close to parks and biking paths.
Active
$415,000
5244 Donohoe Ave, Eugene, OR 97402
3beds
1,635sqft
Residential, Single Family Residence
Built in 1998
6,969 Square Feet Lot
$-- Zestimate®
$254/sqft
$-- HOA
What's special
Versatile living spacesWalk-in closetOne levelHigh ceilingsSpacious primary suiteOpen floor planFunctional layout
- 115 days
- 580
- 40
Zillow last checked:
Listing updated:
Listed by:
Tiffany Harness 541-344-3234,
DC Real Estate Inc
Source: RMLS (OR),MLS#: 754947346
Facts & features
Interior
Bedrooms & bathrooms
- Bedrooms: 3
- Bathrooms: 2
- Full bathrooms: 2
- Main level bathrooms: 2
Rooms
- Room types: Den, Office, Bedroom 2, Bedroom 3, Dining Room, Family Room, Kitchen, Living Room, Primary Bedroom
Primary bedroom
- Features: Wallto Wall Carpet
- Level: Main
- Area: 210
- Dimensions: 15 x 14
Bedroom 2
- Level: Main
- Area: 120
- Dimensions: 12 x 10
Bedroom 3
- Level: Main
- Area: 110
- Dimensions: 11 x 10
Kitchen
- Features: Builtin Range, Dishwasher, Pantry
- Level: Main
Living room
- Features: Fireplace, Wallto Wall Carpet
- Level: Main
Office
- Features: Builtin Features
- Level: Main
- Area: 40
- Dimensions: 8 x 5
Heating
- Forced Air, Heat Pump, Fireplace(s)
Cooling
- Central Air
Appliances
- Included: Dishwasher, Disposal, Free-Standing Range, Built-In Range, Gas Water Heater
- Laundry: Laundry Room
Features
- High Ceilings, Built-in Features, Pantry
- Flooring: Vinyl, Wall to Wall Carpet
- Windows: Double Pane Windows, Vinyl Frames
- Basement: Crawl Space
- Number of fireplaces: 1
- Fireplace features: Gas
Interior area
- Total structure area: 1,635
- Total interior livable area: 1,635 sqft
Property
Parking
- Total spaces: 2
- Parking features: Driveway, On Street, Attached
- Attached garage spaces: 2
- Has uncovered spaces: Yes
Accessibility
- Accessibility features: Garage On Main, Ground Level, One Level, Accessibility
Features
- Levels: One
- Stories: 1
- Exterior features: Yard
- Fencing: Fenced
- Has view: Yes
- View description: Park/Greenbelt
Lot
- Size: 6,969 Square Feet
- Features: Greenbelt, Level, SqFt 7000 to 9999
Details
- Parcel number: 1576899
- Zoning: R-1
Construction
Type & style
- Home type: SingleFamily
- Property subtype: Residential, Single Family Residence
Materials
- Vinyl Siding
- Foundation: Concrete Perimeter
- Roof: Composition,Shingle
Condition
- Approximately
- New construction: No
- Year built: 1998
Utilities & green energy
- Gas: Gas
- Sewer: Public Sewer
- Water: Public
- Utilities for property: Cable Connected
Community & HOA
HOA
- Has HOA: No
Location
- Region: Eugene
Financial & listing details
- Price per square foot: $254/sqft
- Tax assessed value: $469,011
- Annual tax amount: $4,461
- Date on market: 6/20/2026
- Listing terms: Cash,Conventional,FHA,VA Loan
- Road surface type: Paved
Estimated market value
Not available
Estimated sales range
Not available
Not available
Price history
| Date | Event | Price |
|---|---|---|
| 10/1/2026 | Listed for sale | $415,000$254/sqft |
Source:  RMLS (OR) #754947346 Report a problem RMLS (OR) #754947346 Report a problem | ||
| 9/9/2026 | Listing removed | $415,000$254/sqft |
Source: RMLS (OR) #754947346 Report a problem | ||
| 8/30/2026 | Pending sale | $415,000$254/sqft |
Source: RMLS (OR) #754947346 Report a problem | ||
| 8/25/2026 | Price change | $415,000-4.6%$254/sqft |
Source: RMLS (OR) #754947346 Report a problem | ||
| 8/12/2026 | Price change | $435,000-1.1%$266/sqft |
Source: RMLS (OR) #754947346 Report a problem | ||
| 6/25/2026 | Listed for sale | $440,000+183.9%$269/sqft |
Source: RMLS (OR) #754947346 Report a problem | ||
| 9/26/2019 | Listing removed | $1,595-1.8%$1/sqft |
Source: Trio Property Management Inc. Report a problem | ||
| 9/4/2019 | Price change | $1,625-2.4%$1/sqft |
Source: Trio Property Management Inc. Report a problem | ||
| 8/9/2019 | Listed for rent | $1,665+1.2%$1/sqft |
Source: Trio Property Management Inc. Report a problem | ||
| 9/13/2018 | Listing removed | $1,645$1/sqft |
Source: Trio Property Management Inc. Report a problem | ||
| 8/29/2018 | Listed for rent | $1,645$1/sqft |
Source: Trio Property Management Inc. Report a problem | ||
| 11/13/2002 | Sold | $155,000+169.1%$95/sqft |
Source: Public Record Report a problem | ||
| 6/17/1998 | Sold | $57,600$35/sqft |
Source: Public Record Report a problem | ||
Public tax history
| Year | Property taxes | Tax assessment |
|---|---|---|
| 2025 | $4,461 +2.6% | $256,478 +3% |
| 2024 | $4,349 +3% | $249,008 +3% |
| 2023 | $4,221 +4.3% | $241,756 +3% |
| 2022 | $4,048 +2.2% | $234,715 +3% |
| 2021 | $3,963 +3% | $227,879 +3% |
| 2020 | $3,847 +5.2% | $221,242 +3% |
| 2019 | $3,658 +2.9% | $214,799 +3% |
| 2018 | $3,556 | $208,543 +3% |
| 2017 | $3,556 +4.6% | $202,469 +3% |
| 2016 | $3,398 +2.6% | $196,572 +3% |
| 2015 | $3,312 +2% | $190,847 +3% |
| 2014 | $3,246 +9.9% | $185,288 +5.9% |
| 2013 | $2,954 0% | $175,003 -2.7% |
| 2012 | $2,954 | $179,891 +0.4% |
| 2011 | -- | $179,230 +3% |
| 2010 | -- | $174,010 +3% |
| 2009 | -- | $168,942 +3% |
| 2008 | -- | $164,021 +3% |
| 2007 | -- | $159,244 +3% |
| 2006 | -- | $154,606 +3% |
| 2005 | -- | $150,103 +3% |
| 2004 | -- | $145,731 +3% |
| 2003 | -- | $141,486 +3% |
| 2002 | -- | $137,365 +3% |
| 2001 | -- | $133,364 +3% |
| 2000 | -- | $129,480 |
Find assessor info on the county website
Monthly payment
Est. payment
Payment breakdown
Explore the cost of this home by adjusting the details. Changes won't be saved.Climate risks
Neighborhood: Bethel
Nearby schools
Schools provided by the listing agent
- Elementary: Prairie Mtn
- Middle: Prairie Mtn
- High: Willamette
Source: RMLS (OR). This data may not be complete. We recommend contacting the local school district to confirm school assignments for this home.
Similar homes
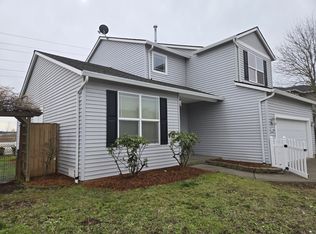
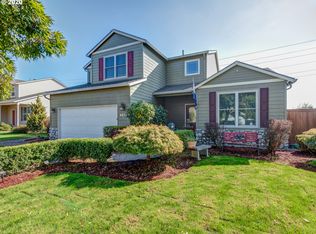
- $449,9753 bd2 ba1.5k sqft5398 Donohoe Ave, Eugene, OR 97402Active
 MLS ID #226628019, A.D. Smith, Keller Williams Realty Eugene and Springfield. RMLS (OR)
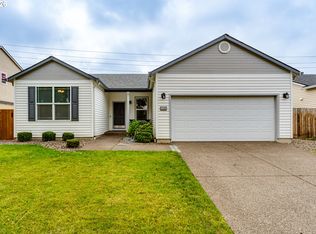
 - $409,9003 bd3 ba1.5k sqft1680 Riley Ln, Eugene, OR 97402Active
 MLS ID #542161238, Merrill Moore, Better Homes and Gardens Real Estate Equinox. RMLS (OR)
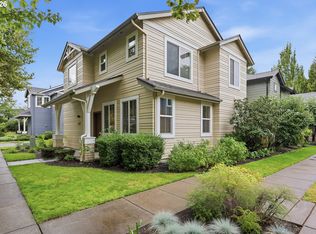
 - $384,9003 bd3 ba1.5k sqft5268 Wales Dr, Eugene, OR 97402Active
 MLS ID #304702376, Daniel Gandee, Real Broker. RMLS (OR)
 - $400,0004 bd2 ba1.7k sqft4470 Royal Ave, Eugene, OR 97402Active
 MLS ID #467172591, Aisha McDonough, eXp Realty LLC. RMLS (OR)
 - $414,9003 bd3 ba1.6k sqft5546 King Arthur Ct, Eugene, OR 97402ActiveMLS ID #357929997, D. Scott Hartzell, Wonderland Realty LLC. RMLS (OR)
- $409,0003 bd2 ba1.2k sqft4559 Souza St, Eugene, OR 97402ActiveMLS ID #740195291, Arica Mitchell, Song Real Estate. RMLS (OR)
- $465,0004 bd3 ba2k sqft5524 Austin Way, Eugene, OR 97402ActiveMLS ID #163815456, Anna Chapman, Triple Oaks Realty LLC. RMLS (OR)
- $395,0003 bd2 ba1.2k sqft3843 Souza St, Eugene, OR 97402ActiveMLS ID #477312591, Shae Donnelly, Frankly Real Estate. RMLS (OR)
- $475,0003 bd2 ba1.5k sqft5422 King Arthur Ct, Eugene, OR 97402ActiveMLS ID #700680879, Rick W Johnson, RE/MAX Integrity. RMLS (OR)
- $399,0003 bd1 ba1k sqft4432 Hawthorne Ave, Eugene, OR 97402ActiveMLS ID #148484788, Jodie Smith, Jodie Smith Real Estate Co.. RMLS (OR)
- $425,0003 bd2 ba2.2k sqft5301 Glenn Ellen Dr, Eugene, OR 97402ActiveMLS ID #142343449, Kari Shoemaker, Triple Oaks Realty LLC. RMLS (OR)
- $507,0003 bd2 ba1.8k sqft5775 Donohoe Ave, Eugene, OR 97402ActiveMLS ID #292126210, Adam Furney, Keller Williams Realty Eugene and Springfield. RMLS (OR)
- $479,9004 bd2 ba1.6k sqft2076 Assumption St, Eugene, OR 97402ActiveMLS ID #529585372, Derrick Roser, Keller Williams Realty Eugene and Springfield. RMLS (OR)
- $359,0003 bd2 ba1.2k sqft920 Echo Hollow Rd, Eugene, OR 97402For Sale
 MLS ID #843957, BECKI TROWBRIDGE, Exp Realty, Llc. WVMLS
 - $519,0003 bd3 ba2.2k sqft1191 Heathman Dr, Eugene, OR 97402ActiveMLS ID #152778803, Freeman Corbin, Altura Real Estate. RMLS (OR)
- $350,0003 bd1 ba996 sqft1675 N Danebo Ave, Eugene, OR 97402For SaleMLS ID #843965, BECKI TROWBRIDGE, Exp Realty, Llc. WVMLS
- $416,0003 bd3 ba1.6k sqft3641 Kendra St, Eugene, OR 97404ActiveMLS ID #582998927, George Zakhary, Hybrid Real Estate. RMLS (OR)
- $369,9003 bd1 ba1.3k sqft265 Baxter St, Eugene, OR 97402ActiveMLS ID #315079241, Shawn Mogenson, United Real Estate Properties. RMLS (OR)
- $475,0004 bd3 ba2.2k sqft3988 Century Dr, Eugene, OR 97402ActiveMLS ID #322504671, Angelique Orman, Elan Realty. RMLS (OR)
- $459,0004 bd2 ba1.2k sqft2245 Princeton Dr, Eugene, OR 97405ActiveMLS ID #505224523, Lisa Trumbull, RE/MAX Integrity. RMLS (OR)
