This charming 3-bedroom, 1-bath home offers a fantastic opportunity for homeowners and investors alike. Lovingly maintained by the same longterm tenant for more than 15 years, the property reflects years of pride in ownership and care. Enjoy a spacious, fully fenced backyard with a convenient gate providing access to the front yard—perfect for gardening, pets, entertaining, or future possibilities. The oversized 440-square-foot garage offers ample space for parking, storage, hobbies, or a workshop. Ideally situated in a well-established neighborhood surrounded with mature trees, this home is just minutes from schools, shopping, public transportation, and offers quick access to city amenities and services. Whether you're looking to move in, personalize, or invest, this property is full of potential and ready for its next chapter.
For sale
Listed by: Exp Realty, Llc • BECKI TROWBRIDGE • Contact: CELL: 541-729-7152
$350,000
1675 N Danebo Ave, Eugene, OR 97402
3beds
996sqft
Single Family Residence
Built in 1976
8,276 Square Feet Lot
$348,800 Zestimate®
$351/sqft
$-- HOA
What's special
Spacious fully fenced backyard
- 78 days
- 311
- 27
Zillow last checked:
Listing updated:
Listed by:
BECKI TROWBRIDGE CELL:541-729-7152,
Exp Realty, Llc
Source: WVMLS,MLS#: 843965
Facts & features
Interior
Bedrooms & bathrooms
- Bedrooms: 3
- Bathrooms: 1
- Full bathrooms: 1
Primary bedroom
- Level: Main
- Area: 144
- Dimensions: 12 x 12
Bedroom 2
- Level: Main
- Area: 126
- Dimensions: 14 x 9
Bedroom 3
- Level: Main
- Area: 117
- Dimensions: 13 x 9
Dining room
- Features: Area (Combination)
- Level: Main
- Area: 72
- Dimensions: 8 x 9
Kitchen
- Level: Main
- Area: 56
- Dimensions: 8 x 7
Living room
- Level: Main
- Area: 216
- Dimensions: 12 x 18
Heating
- Radiant Ceiling
Appliances
- Included: Electric Range, Electric Water Heater
Features
- Flooring: Carpet, Vinyl
- Has fireplace: No
Interior area
- Total structure area: 996
- Total interior livable area: 996 sqft
Property
Parking
- Total spaces: 2
- Parking features: Attached
- Attached garage spaces: 2
Features
- Levels: One
- Stories: 1
- Patio & porch: Patio
- Fencing: Fenced
Lot
- Size: 8,276 Square Feet
Details
- Parcel number: 1015443
- Zoning: R1
Construction
Type & style
- Home type: SingleFamily
- Property subtype: Single Family Residence
Materials
- Wood Siding, T111
- Foundation: Continuous
- Roof: Composition
Condition
- New construction: No
- Year built: 1976
Utilities & green energy
- Water: Public
Community & HOA
HOA
- Has HOA: No
Location
- Region: Eugene
Financial & listing details
- Price per square foot: $351/sqft
- Tax assessed value: $330,459
- Annual tax amount: $2,843
- Price range: $350K - $350K
- Date on market: 7/28/2026
- Listing agreement: Exclusive Right To Sell
- Listing terms: Cash,FHA,Conventional
Estimated market value
$348,800
$331,000 - $366,000
$1,965/mo
Price history
| Date | Event | Price |
|---|---|---|
| 7/21/2026 | Listed for sale | $350,000+666.6%$351/sqft |
Source: eXp Realty #220846244 Report a problem | ||
| 8/29/2003 | Sold | $45,657$46/sqft |
Source: Public Record Report a problem | ||
Public tax history
| Year | Property taxes | Tax assessment |
|---|---|---|
| 2025 | $2,843 +2.6% | $163,429 +3% |
| 2024 | $2,771 +3% | $158,669 +3% |
| 2023 | $2,690 +4.3% | $154,048 +3% |
| 2022 | $2,580 +2.2% | $149,562 +3% |
| 2021 | $2,525 +3% | $145,206 +3% |
| 2020 | $2,451 +5.2% | $140,977 +3% |
| 2019 | $2,331 +2.9% | $136,871 +3% |
| 2018 | $2,266 | $132,885 +3% |
| 2017 | $2,266 +4.6% | $129,015 +3% |
| 2016 | $2,165 +2.6% | $125,257 +3% |
| 2015 | $2,110 +2% | $121,609 +3% |
| 2014 | $2,069 +4.8% | $118,067 +3% |
| 2013 | $1,973 +5.8% | $114,628 +3% |
| 2012 | $1,865 | $111,289 +3% |
| 2011 | -- | $108,048 +3% |
| 2010 | -- | $104,901 +3% |
| 2009 | -- | $101,846 +3% |
| 2008 | -- | $98,880 +3% |
| 2007 | -- | $96,000 +3% |
| 2006 | -- | $93,204 +3% |
| 2005 | -- | $90,489 +3% |
| 2004 | -- | $87,853 +3% |
| 2003 | -- | $85,294 +3% |
| 2002 | -- | $82,810 +3% |
| 2001 | -- | $80,398 +3% |
| 2000 | -- | $78,056 |
Find assessor info on the county website
Monthly payment
Est. payment
Payment breakdown
Explore the cost of this home by adjusting the details. Changes won't be saved.Climate risks
Neighborhood: Bethel
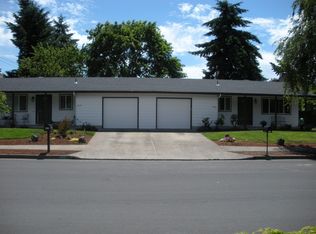
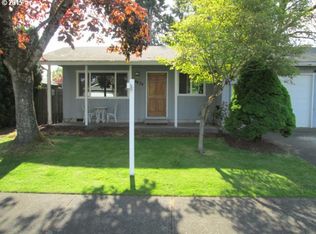
Similar homes
- $350,0003 bd1 ba1k sqft1842 Laveta Ln, Eugene, OR 97402Active

 MLS ID #339209868, Amanda Parker, Parker Heights Realty. RMLS (OR)
 - $359,0003 bd2 ba1.2k sqft920 Echo Hollow Rd, Eugene, OR 97402For Sale

 MLS ID #843957, BECKI TROWBRIDGE, Exp Realty, Llc. WVMLS
 - $350,0003 bd1 ba912 sqft3970.5 Marshall Ave, Eugene, OR 97402Active
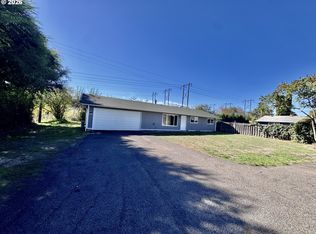 MLS ID #676618068, Heather Tipler, Hybrid Real Estate. RMLS (OR)
 - $409,0003 bd2 ba1.2k sqft4559 Souza St, Eugene, OR 97402Active
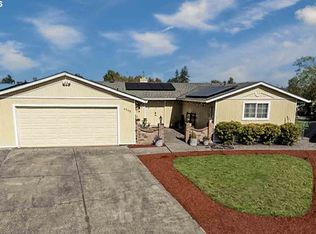 MLS ID #740195291, Arica Mitchell, Song Real Estate. RMLS (OR)
 - $349,0002 bd1 ba1.1k sqft3462 Royal Ave, Eugene, OR 97402ActiveMLS ID #507945052, Shawn Mogenson, United Real Estate Properties. RMLS (OR)
- $345,0002 bd1 ba1.1k sqft2250 Devos St, Eugene, OR 97402For SaleMLS ID #845819, MATT KENDALL, Keller Williams / Eugene & Springfield. WVMLS
- $415,0003 bd1 ba1k sqft2078 Dewey St, Eugene, OR 97402ActiveMLS ID #491206163, Matthew Buck, Hybrid Real Estate. RMLS (OR)
- $362,5003 bd1 ba1k sqft3377 W 16th Ave, Eugene, OR 97402ActiveMLS ID #660060488, Lynne Gately, John L. Scott Eugene. RMLS (OR)
- $399,0003 bd1 ba1k sqft4432 Hawthorne Ave, Eugene, OR 97402ActiveMLS ID #148484788, Jodie Smith, Jodie Smith Real Estate Co.. RMLS (OR)
- $395,0003 bd2 ba1.2k sqft3843 Souza St, Eugene, OR 97402ActiveMLS ID #477312591, Shae Donnelly, Frankly Real Estate. RMLS (OR)
- $395,9002 bd2 ba1.2k sqft1425 Taney St, Eugene, OR 97402ActiveMLS ID #276300809, Paula Thompson, RE/MAX Integrity. RMLS (OR)
- $369,9003 bd1 ba1.3k sqft265 Baxter St, Eugene, OR 97402ActiveMLS ID #315079241, Shawn Mogenson, United Real Estate Properties. RMLS (OR)
- $329,0002 bd1 ba1k sqft3315 W 18th Ave, Eugene, OR 97402ActiveMLS ID #587852738, Tina Jackson-Berger, Evimero Realty Southern Oregon LLC. RMLS (OR)
- $385,0003 bd2 ba1.2k sqft40 Briarcliff Dr, Eugene, OR 97404ActiveMLS ID #607092299, Katherine Dean, Bennett & Dean Real Estate. RMLS (OR)
- $335,0002 bd1 ba792 sqft1572 W Broadway, Eugene, OR 97402ActiveMLS ID #161332670, Daniel Gandee, Real Broker. RMLS (OR)
- $270,0002 bd1 ba780 sqft593 Hanover St, Eugene, OR 97402ActiveMLS ID #483007393, James Sisneroz, Harcourts West Real Estate. RMLS (OR)
- $314,9002 bd1 ba650 sqft3621 E Amazon Dr, Eugene, OR 97405ActiveMLS ID #222871315, Dustin Vollstedt, Altura Real Estate. RMLS (OR)
- $288,0002 bd1 ba1k sqft2631 Edison St, Eugene, OR 97402ActiveMLS ID #165933225, Vince Casey, Hybrid Real Estate. RMLS (OR)
- $303,0003 bd2 ba1.2k sqft1498 Quaker St, Eugene, OR 97402ActiveMLS ID #509471757, Aricha Smith, Jodie Smith Real Estate Co.. RMLS (OR)
- $325,0002 bd1 ba1.1k sqft3775 Harlow Rd, Eugene, OR 97401ActiveMLS ID #415933590, David Baslaw, Windermere RE Lane County. RMLS (OR)
