OPEN HOUSE Sat. 9/19 from 11-1. Super convenient location! Walk to schools and shopping. New roof and kitchen LVP flooring in August. Hardwood Floors thruoughout, skylight in kitchen, all appliances are included. Forced air natural gas heating. Huge backyard on 1/4 acre, with plum and apple trees, blueberries and plenty of room for a garden. Garage has been converted to an ADU studio apartment with permits, and is approx. 318 sq.ft., with separate entrance, full bath and kitchen, a stacking laundry and closet. Great for generational living or short term rental. The attached carport has an 8x11 storage room.
Active
$495,000
1470 Queens Way, Eugene, OR 97401
3beds
1,700sqft
Residential, Single Family Residence
Built in 1951
0.26 Acres Lot
$-- Zestimate®
$291/sqft
$-- HOA
What's special
Attached carportSeparate entranceSkylight in kitchenKitchen lvp flooringNew roofAll appliances are includedPlum and apple trees
- 1 day
- 326
- 14
Likely to sell faster than
Zillow last checked:
Listing updated:
Listed by:
Craig Kerr 541-513-5338,
Craig Kerr Real Estate
Source: RMLS (OR),MLS#: 415963783
Facts & features
Interior
Bedrooms & bathrooms
- Bedrooms: 3
- Bathrooms: 2
- Full bathrooms: 2
- Main level bathrooms: 2
Rooms
- Room types: Bedroom 2, Bedroom 3, Dining Room, Family Room, Kitchen, Living Room, Primary Bedroom
Primary bedroom
- Features: Hardwood Floors, Closet
- Level: Main
- Area: 210
- Dimensions: 14 x 15
Heating
- Forced Air, Forced Air 90
Cooling
- None
Appliances
- Included: Washer/Dryer, Electric Water Heater
Features
- Closet
- Flooring: Hardwood, Luxury Vinyl Plank
- Windows: Vinyl Frames
- Basement: Crawl Space
- Number of fireplaces: 1
- Fireplace features: Insert
Interior area
- Total structure area: 1,700
- Total interior livable area: 1,700 sqft
Property
Parking
- Parking features: Carport, Driveway, Attached
- Has attached garage: Yes
- Has carport: Yes
- Has uncovered spaces: Yes
Accessibility
- Accessibility features: Garage On Main, One Level, Utility Room On Main, Accessibility
Features
- Levels: One
- Stories: 1
- Exterior features: Garden, Raised Beds, Yard
- Fencing: Fenced
- Has view: Yes
- View description: Territorial
Lot
- Size: 0.26 Acres
- Dimensions: 152 x 74
- Features: Level, On Busline, Trees, SqFt 10000 to 14999
Details
- Additional structures: Outbuilding, Workshop
- Parcel number: 0171205
- Zoning: R-1
Construction
Type & style
- Home type: SingleFamily
- Architectural style: Contemporary
- Property subtype: Residential, Single Family Residence
Materials
- Cedar, Lap Siding, Oriented Strand Board, Shingle Siding, T111 Siding, Wood Siding
- Foundation: Block
- Roof: Fiberglass,Shingle
Condition
- Resale
- New construction: No
- Year built: 1951
Utilities & green energy
- Gas: Gas
- Sewer: Public Sewer
- Water: Public
- Utilities for property: Cable Connected
Community & HOA
Community
- Security: Sidewalk
- Subdivision: Sears Park
HOA
- Has HOA: No
Location
- Region: Eugene
Financial & listing details
- Price per square foot: $291/sqft
- Tax assessed value: $439,182
- Annual tax amount: $4,470
- Date on market: 9/14/2026
- Listing terms: Cash,Conventional,VA Loan
- Road surface type: Paved
Estimated market value
Not available
Estimated sales range
Not available
Not available
Price history
| Date | Event | Price |
|---|---|---|
| 9/14/2026 | Listed for sale | $495,000+232.4%$291/sqft |
Source:  RMLS (OR) #415963783 Report a problem RMLS (OR) #415963783 Report a problem | ||
| 9/9/1999 | Sold | $148,900$88/sqft |
Source: Public Record Report a problem | ||
Public tax history
| Year | Property taxes | Tax assessment |
|---|---|---|
| 2025 | $4,471 +1.3% | $229,467 +3% |
| 2024 | $4,415 +2.6% | $222,784 +3% |
| 2023 | $4,303 +4% | $216,296 +3% |
| 2022 | $4,136 +6.5% | $209,997 +3% |
| 2021 | $3,885 -0.4% | $203,881 +3% |
| 2020 | $3,899 +3.5% | $197,943 +3% |
| 2019 | $3,765 +6.2% | $192,178 +3% |
| 2018 | $3,544 | $186,581 +3% |
| 2017 | $3,544 +5.6% | $181,147 +3% |
| 2016 | $3,358 +4.7% | $175,871 +3% |
| 2015 | $3,206 +4.4% | $170,749 +3% |
| 2014 | $3,070 +8.7% | $165,776 +3% |
| 2013 | $2,825 +6.4% | $160,948 +3% |
| 2012 | $2,656 | $156,260 +3% |
| 2011 | -- | $151,709 +3% |
| 2010 | -- | $147,290 +3% |
| 2009 | -- | $143,000 +3% |
| 2008 | -- | $138,835 +3% |
| 2007 | -- | $134,791 +3% |
| 2006 | -- | $130,865 +3% |
| 2005 | -- | $127,053 +3% |
| 2004 | -- | $123,352 +3% |
| 2003 | -- | $119,759 +3% |
| 2002 | -- | $116,271 +3% |
| 2001 | -- | $112,884 +3% |
| 2000 | -- | $109,596 |
Find assessor info on the county website
Monthly payment
Est. payment
Payment breakdown
Explore the cost of this home by adjusting the details. Changes won't be saved.Climate risks
Neighborhood: Cal Young
Nearby schools
Schools provided by the listing agent
- Elementary: Willagillespie,Buena Vista
- Middle: Monroe
- High: Sheldon
Source: RMLS (OR). This data may not be complete. We recommend contacting the local school district to confirm school assignments for this home.
Similar homes
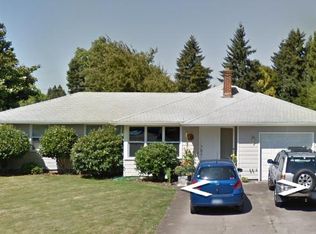
- $530,0003 bd2 ba1.7k sqft3046 Bailey Ln, Eugene, OR 97401Active

 MLS ID #707749520, Teresa Moshofsky, Better Homes and Gardens Real Estate Equinox. RMLS (OR)
 - $499,0003 bd2 ba1.4k sqft1603 Chasa St, Eugene, OR 97401Active
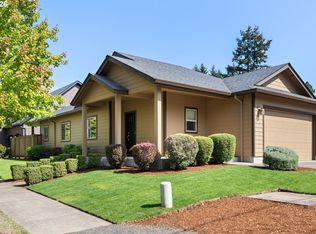 MLS ID #470924444, Deniz Dunson, Hybrid Real Estate. RMLS (OR)
 - $495,0003 bd2 ba1.5k sqft3457 Mahlon Ave, Eugene, OR 97401Active
 MLS ID #189555706, Austin Barker, Willamette Properties Group. RMLS (OR)
 - $475,0003 bd2 ba1.4k sqft3660 Mahlon Ave, Eugene, OR 97401Active
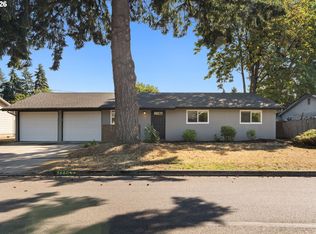 MLS ID #235499702, Katie Juth, Windermere RE Lane County. RMLS (OR)
 - $649,0004 bd2 ba1.8k sqft2872 Suffolk Ct, Eugene, OR 97401ActiveMLS ID #507232322, Lona Murphy, Dania Real Estate. RMLS (OR)
- $525,0004 bd2 ba1.6k sqft1522 Russet Dr, Eugene, OR 97401ActiveMLS ID #797285558, Kim Arscott, Premiere Property Group LLC. RMLS (OR)
- $465,0003 bd2 ba1.3k sqft2916 Elysium Ave, Eugene, OR 97401ActiveMLS ID #708423009, Liz Churchill, Hybrid Real Estate. RMLS (OR)
- $430,0002 bd2 ba1.2k sqft1415 Gilham Rd, Eugene, OR 97401ActiveMLS ID #584473360, Tyler Gramson, XP Realty LLC. RMLS (OR)
- $535,0004 bd2 ba2.2k sqft1090 Corydon St, Eugene, OR 97401ActiveMLS ID #709339032, Melissa McGuire, Berkshire Hathaway HomeServices Real Estate Professionals. RMLS (OR)
- $399,0002 bd1 ba1.2k sqft1099 Arcadia Dr, Eugene, OR 97401ActiveMLS ID #562107313, Jonathan Locke, ICON Real Estate Group. RMLS (OR)
- $474,9003 bd2 ba1.3k sqft1163 Fir Acres Dr, Eugene, OR 97401ActiveMLS ID #293633018, Kendra Pennington, eXp Realty, LLC. RMLS (OR)
- $425,0003 bd1 ba1.2k sqft2545 Elysium Ave, Eugene, OR 97401ActiveMLS ID #754054667, Jared Hicks, Next Phase Realty. RMLS (OR)
- $450,0003 bd2 ba1.2k sqft2788 Chad Dr, Eugene, OR 97408ActiveMLS ID #413760048, Wendy Thomas, Triple Oaks Realty LLC. RMLS (OR)
- $525,0003 bd3 ba1.8k sqft3759 Keeler Ave, Eugene, OR 97401ActiveMLS ID #692317832, Joey Dion, Altura Real Estate. RMLS (OR)
- $575,0004 bd2 ba1.8k sqft1696 Larkspur Loop, Eugene, OR 97401ActiveMLS ID #767602687, Daniel Gandee, Real Broker. RMLS (OR)
- $495,0003 bd2 ba1.9k sqft1147 Park Ave, Eugene, OR 97404ActiveMLS ID #456806260, Christopher Dean, Bennett & Dean Real Estate. RMLS (OR)
- $469,9003 bd2 ba1.4k sqft2070 Terresa Ave, Eugene, OR 97408ActiveMLS ID #276445647, Isaac Judd, Hearthstone Real Estate. RMLS (OR)
- $445,0003 bd2 ba1.4k sqft1504 Green Acres Rd, Eugene, OR 97408ActiveMLS ID #211933868, Nick Nelson, Keller Williams Realty Eugene and Springfield. RMLS (OR)
- $399,9003 bd2 ba1.3k sqft2625 Elysium Ave, Eugene, OR 97401ActiveMLS ID #261282597, Hiep Huynh, United Real Estate Properties. RMLS (OR)
- $650,0003 bd3 ba2.4k sqft2155 Ridgeway Dr, Eugene, OR 97401ActiveMLS ID #699744775, Jamie Paddock, Elite Realty Professionals. RMLS (OR)
