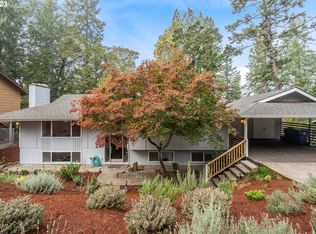
Discover an exceptional opportunity in one of Eugene’s most desirable neighborhoods! Located in a fantastic area with sought-after schools, this home offers the lifestyle, location, and value buyers are looking for. With an attractive price per square foot compared to other homes in the area, this property presents an outstanding opportunity to own in a wonderful neighborhood. Whether you’re looking for a place to put down roots, room to grow, or a home in a location that’s hard to beat, this one deserves a closer look. Don’t miss your chance to make this special property your own. Come see the possibilities and imagine yourself at home on Brookwood Street!
Active
Price cut: $10K (8/7)
$495,000
4734 Brookwood St, Eugene, OR 97405
4beds
2,305sqft
Residential, Single Family Residence
Built in 1966
0.25 Acres Lot
$-- Zestimate®
$215/sqft
$-- HOA
What's special
- 269 days
- 1,698
- 116
Zillow last checked:
Listing updated:
Listed by:
Teresa Smith simon@urepro.com,
United Real Estate Properties
Source: RMLS (OR),MLS#: 243051487
Facts & features
Interior
Bedrooms & bathrooms
- Bedrooms: 4
- Bathrooms: 3
- Full bathrooms: 2
- Partial bathrooms: 1
- Main level bathrooms: 1
Rooms
- Room types: Office, Laundry, Bedroom 2, Bedroom 3, Dining Room, Family Room, Kitchen, Living Room, Primary Bedroom
Primary bedroom
- Features: Sliding Doors, Ensuite
- Level: Lower
- Area: 182
- Dimensions: 14 x 13
Bedroom 2
- Level: Lower
- Area: 144
- Dimensions: 12 x 12
Bedroom 3
- Level: Lower
- Area: 154
- Dimensions: 14 x 11
Dining room
- Features: Sliding Doors
- Level: Main
- Area: 165
- Dimensions: 15 x 11
Family room
- Features: Fireplace, Sliding Doors
- Level: Main
- Area: 312
- Dimensions: 24 x 13
Kitchen
- Level: Main
- Area: 140
- Width: 10
Living room
- Level: Main
- Area: 336
- Dimensions: 24 x 14
Office
- Features: Ceiling Fan, Sliding Doors
- Level: Lower
- Area: 154
- Dimensions: 14 x 11
Heating
- Ceiling, Heat Pump, Fireplace(s)
Cooling
- Heat Pump
Appliances
- Included: Built In Oven, Dishwasher, Disposal, Electric Water Heater
Features
- Ceiling Fan(s)
- Flooring: Wall to Wall Carpet
- Doors: Sliding Doors
- Windows: Aluminum Frames
- Basement: Daylight
- Number of fireplaces: 1
- Fireplace features: Wood Burning
Interior area
- Total structure area: 2,305
- Total interior livable area: 2,305 sqft
Property
Parking
- Total spaces: 2
- Parking features: Driveway, Attached
- Attached garage spaces: 2
- Has uncovered spaces: Yes
Features
- Stories: 2
- Patio & porch: Deck
- Fencing: Fenced
- Has view: Yes
- View description: Mountain(s), Trees/Woods
Lot
- Size: 0.25 Acres
- Features: Sloped, Trees, SqFt 10000 to 14999
Details
- Parcel number: 0676153
Construction
Type & style
- Home type: SingleFamily
- Architectural style: Mid Century Modern
- Property subtype: Residential, Single Family Residence
Materials
- Lap Siding
- Foundation: Slab
- Roof: Composition
Condition
- Approximately
- New construction: No
- Year built: 1966
Utilities & green energy
- Sewer: Public Sewer
- Water: Public
Community & HOA
HOA
- Has HOA: No
Location
- Region: Eugene
Financial & listing details
- Price per square foot: $215/sqft
- Tax assessed value: $613,076
- Annual tax amount: $5,899
- Date on market: 1/20/2026
- Listing terms: Cash,Conventional,FHA
Estimated market value
Not available
Estimated sales range
Not available
Not available
Price history
| Date | Event | Price |
|---|---|---|
| 8/7/2026 | Price change | $495,000-2%$215/sqft |
Source:  RMLS (OR) #243051487 Report a problem RMLS (OR) #243051487 Report a problem | ||
| 7/23/2026 | Price change | $505,000-2.9%$219/sqft |
Source: RMLS (OR) #243051487 Report a problem | ||
| 6/12/2026 | Price change | $520,000-1.9%$226/sqft |
Source: RMLS (OR) #243051487 Report a problem | ||
| 5/23/2026 | Listed for sale | $530,000$230/sqft |
Source: RMLS (OR) #243051487 Report a problem | ||
| 4/29/2026 | Pending sale | $530,000$230/sqft |
Source: RMLS (OR) #243051487 Report a problem | ||
| 4/9/2026 | Price change | $530,000-2.8%$230/sqft |
Source: RMLS (OR) #243051487 Report a problem | ||
| 3/18/2026 | Price change | $545,000-2.7%$236/sqft |
Source: RMLS (OR) #243051487 Report a problem | ||
| 1/21/2026 | Listed for sale | $560,000+21.2%$243/sqft |
Source: RMLS (OR) #243051487 Report a problem | ||
| 5/9/2025 | Sold | $462,000+2.7%$200/sqft |
Source:  WVMLS #822692 Report a problem WVMLS #822692 Report a problem | ||
| 4/11/2025 | Pending sale | $450,000$195/sqft |
Source: RMLS (OR) #24228281 Report a problem | ||
| 3/27/2025 | Listed for sale | $450,000$195/sqft |
Source: RMLS (OR) #24228281 Report a problem | ||
| 3/24/2025 | Pending sale | $450,000$195/sqft |
Source: RMLS (OR) #24228281 Report a problem | ||
| 3/8/2025 | Price change | $450,000-8.2%$195/sqft |
Source: WVMLS #822692 Report a problem | ||
| 2/18/2025 | Price change | $490,000-3.9%$213/sqft |
Source: WVMLS #822692 Report a problem | ||
| 12/16/2024 | Price change | $510,000-10.5%$221/sqft |
Source: RMLS (OR) #24228281 Report a problem | ||
| 11/15/2024 | Price change | $570,000-4.2%$247/sqft |
Source: RMLS (OR) #24228281 Report a problem | ||
| 10/22/2024 | Listed for sale | $595,000$258/sqft |
Source: RMLS (OR) #24228281 Report a problem | ||
Public tax history
| Year | Property taxes | Tax assessment |
|---|---|---|
| 2025 | $5,900 +1.3% | $302,792 +3% |
| 2024 | $5,826 +2.6% | $293,973 +3% |
| 2023 | $5,678 +4% | $285,411 +3% |
| 2022 | $5,458 +6.5% | $277,099 +3% |
| 2021 | $5,127 -0.4% | $269,029 +3% |
| 2020 | $5,145 +3.5% | $261,194 +3% |
| 2019 | $4,969 +6.2% | $253,587 +3% |
| 2018 | $4,677 | $246,201 +3% |
| 2017 | $4,677 +4.7% | $239,030 +3% |
| 2016 | $4,467 +2.5% | $232,068 +3% |
| 2015 | $4,357 +3% | $225,309 +3% |
| 2014 | $4,232 +7% | $218,747 +3% |
| 2013 | $3,956 +9.4% | $212,376 +3% |
| 2012 | $3,615 | $206,190 +3% |
| 2011 | -- | $200,184 +3% |
| 2010 | -- | $194,353 +3% |
| 2009 | -- | $188,692 +3% |
| 2008 | -- | $183,196 +3% |
| 2007 | -- | $177,860 +3% |
| 2006 | -- | $172,680 +3% |
| 2005 | -- | $167,650 +3% |
| 2004 | -- | $162,767 +3% |
| 2003 | -- | $158,026 +3% |
| 2002 | -- | $153,423 +3% |
| 2001 | -- | $148,954 +3% |
| 2000 | -- | $144,616 |
Find assessor info on the county website
Monthly payment
Est. payment
Payment breakdown
Explore the cost of this home by adjusting the details. Changes won't be saved.Climate risks
Neighborhood: Southeast
Nearby schools
Schools provided by the listing agent
- Elementary: Edgewood
- Middle: Spencer Butte
- High: South Eugene
Source: RMLS (OR). This data may not be complete. We recommend contacting the local school district to confirm school assignments for this home.
Similar homes
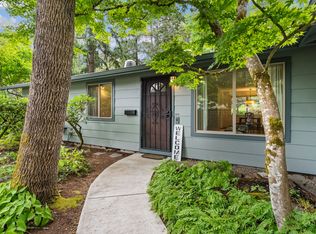
- $499,9004 bd3 ba2.3k sqft551 Brookside Dr, Eugene, OR 97405Active
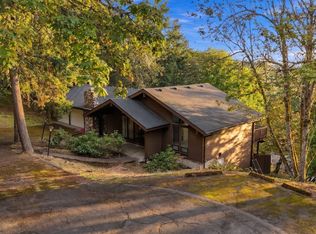
 MLS ID #358148973, Naseem Hamide, Works Real Estate. RMLS (OR)
 - $499,0003 bd2 ba1.6k sqft3475 Ferry St, Eugene, OR 97405Active
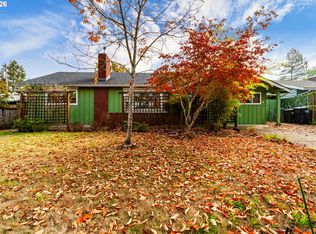 MLS ID #448900418, Susan Sparks, ICON Real Estate Group. RMLS (OR)
 - $625,0005 bd3 ba2.4k sqft4765 Brookwood St, Eugene, OR 97405Active
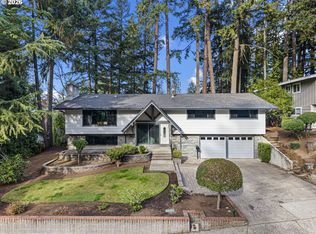 MLS ID #175808269, Amber Combs, John L. Scott Eugene. RMLS (OR)
 - $499,0004 bd2 ba2.1k sqft389 Maxwell Rd, Eugene, OR 97404For Sale
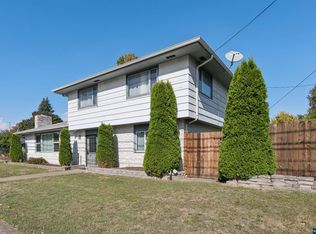
 MLS ID #846624, THERESA MONTOYA, Vantage Point Brokers, Llc. WVMLS
 - $569,9993 bd3 ba1.8k sqft4739 Larkwood St, Eugene, OR 97405ActiveMLS ID #165603340, Tralena Whitten, Jim Downing Realty. RMLS (OR)
- $489,9003 bd3 ba2k sqft2901 Timberline Dr, Eugene, OR 97405ActiveMLS ID #136897522, Nile Stark, RE/MAX Integrity. RMLS (OR)
- $535,0004 bd3 ba2.3k sqft2854 Warren St, Eugene, OR 97405ActiveMLS ID #199229465, Shae Donnelly, Frankly Real Estate. RMLS (OR)
- $599,0004 bd3 ba2.4k sqft784 Brookside Dr, Eugene, OR 97405ActiveMLS ID #501030781, Christi Keating, Hybrid Real Estate. RMLS (OR)
- $510,0003 bd3 ba2.8k sqft2296 Pierce St, Eugene, OR 97405ActiveMLS ID #183961354, Kelly Cooley, Windermere RE Lane County. RMLS (OR)
- $530,0006 bd4 ba2.5k sqft2281 Blackburn St, Eugene, OR 97405ActiveMLS ID #573809692, Katherine Williams, Willamette Homes Real Estate. RMLS (OR)
- $500,0003 bd2 ba2.4k sqft2505 Park Forest Dr, Eugene, OR 97405ActiveMLS ID #504853013, Pamela Kersgaard, Hybrid Real Estate. RMLS (OR)
- $575,0003 bd2 ba1.5k sqft3540 Onyx St, Eugene, OR 97405ActiveMLS ID #449649267, Jennie Dillon, Hybrid Real Estate. RMLS (OR)
- $600,0003 bd2 ba1.6k sqft3142 Onyx Pl, Eugene, OR 97405ActiveMLS ID #665923525, Danielle Philpott, DC Real Estate Inc. RMLS (OR)
- $575,0003 bd3 ba1.9k sqft2350 McLean Blvd, Eugene, OR 97405ActiveMLS ID #717815495, Pam Haggard, Eugene's Alternative. RMLS (OR)
- $439,9003 bd2 ba1.9k sqft2663 E Wilshire Dr, Eugene, OR 97405ActiveMLS ID #783662490, Tim Duncan, Tim Duncan Real Estate. RMLS (OR)
- $610,0005 bd2 ba1.9k sqft3398 Olive St, Eugene, OR 97405ActiveMLS ID #227835782, John Davis, InEugene Real Estate, LLC. RMLS (OR)
- $539,9003 bd3 ba2.2k sqft3377 W 25th Ave, Eugene, OR 97405ActiveMLS ID #795222342, Shawn Williams, Williams Realty, LLC. RMLS (OR)
- $740,0004 bd3 ba2.4k sqft2022 Floral Hill Dr, Eugene, OR 97403ActiveMLS ID #733197793, Ericka Tatum, Redfin. RMLS (OR)
- $699,9004 bd3 ba2.6k sqft2540 W 22nd Ave, Eugene, OR 97405ActiveMLS ID #731298626, Jill Mestler, Windermere RE Lane County. RMLS (OR)
- $735,0004 bd3 ba2.7k sqft721 Brookside Dr, Eugene, OR 97405ActiveMLS ID #253438582, Nicola Calvert, United Real Estate Properties. RMLS (OR)
