Huge price reduction! Stylish Custom NW Contemporary in a coveted SW Hills neighborhood! Well-designed floor plan with stunning vaulted open beam ceilings and natural wood throughout the home. Dreamy upstairs primary suite w/glass block shower and cedar-lined closet. Huge upper-level loft office and family room. Fully fenced backyard and separate fenced garden area with raised beds with blueberries, roses and more. Best neighborhood walkability in town. A custom built home like this is hard to find!
Active
Price cut: $75K (7/7)
$550,000
2505 Park Forest Dr, Eugene, OR 97405
3beds
2,450sqft
:
Get pre-qualified$3,766/mo
Residential, Single Family Residence
Built in 1986
6,534 Square Feet Lot
$-- Zestimate®
$224/sqft
$-- HOA
What's special
Fully fenced backyardHuge upper-level loft officeWell-designed floor planDreamy upstairs primary suiteFamily roomCedar-lined closetGlass block shower
- 40 days |
- 1,806 |
- 145 |
Zillow last checked:
Listing updated:
Listed by:
Pamela Kersgaard 541-214-0261,
Hybrid Real Estate,
Tony Archer 541-992-4148,
Hybrid Real Estate
Source: RMLS (OR),MLS#: 504853013
Facts & features
Interior
Bedrooms & bathrooms
- Bedrooms: 3
- Bathrooms: 2
- Full bathrooms: 2
- Main level bathrooms: 1
Rooms
- Room types: Bedroom 2, Bedroom 3, Dining Room, Family Room, Kitchen, Living Room, Primary Bedroom
Primary bedroom
- Features: Beamed Ceilings, Closet Organizer, Closet, Double Sinks, High Ceilings, Shower, Tile Floor, Wallto Wall Carpet
- Level: Upper
- Area: 240
- Dimensions: 15 x 16
Bedroom 2
- Features: Builtin Features, Laminate Flooring, Vaulted Ceiling
- Level: Main
Bedroom 3
- Features: Laminate Flooring, Vaulted Ceiling
- Level: Main
Dining room
- Features: Laminate Flooring
- Level: Main
- Area: 91
- Dimensions: 13 x 7
Family room
- Features: Builtin Features, Loft
- Level: Upper
- Area: 272
- Dimensions: 17 x 16
Kitchen
- Features: Appliance Garage, Beamed Ceilings, Builtin Range, Cook Island, Dishwasher, Eat Bar, Eating Area, Laminate Flooring
- Level: Main
- Area: 143
- Width: 11
Living room
- Features: Beamed Ceilings, Ceiling Fan, Wood Stove
- Level: Lower
- Area: 315
- Dimensions: 21 x 15
Heating
- Forced Air 95 Plus, Heat Pump
Cooling
- Heat Pump
Appliances
- Included: Appliance Garage, Built In Oven, Built-In Range, Dishwasher, Disposal, Down Draft, Electric Water Heater
- Laundry: Laundry Room
Features
- Granite, High Ceilings, Vaulted Ceiling(s), Built-in Features, Loft, Beamed Ceilings, Cook Island, Eat Bar, Eat-in Kitchen, Ceiling Fan(s), Closet Organizer, Closet, Double Vanity, Shower, Pantry
- Flooring: Vinyl, Wall to Wall Carpet, Laminate, Tile
- Windows: Double Pane Windows
- Basement: None
- Fireplace features: Wood Burning, Wood Burning Stove
Interior area
- Total structure area: 2,450
- Total interior livable area: 2,450 sqft
Property
Parking
- Total spaces: 2
- Parking features: Driveway, Garage Door Opener, Attached
- Attached garage spaces: 2
- Has uncovered spaces: Yes
Features
- Levels: Two
- Stories: 2
- Patio & porch: Deck
- Exterior features: Dog Run, Garden, Raised Beds, Yard
- Fencing: Fenced
- Has view: Yes
- View description: Trees/Woods
Lot
- Size: 6,534 Square Feet
- Features: Private, SqFt 5000 to 6999
Details
- Additional structures: ToolShed
- Parcel number: 1207198
Construction
Type & style
- Home type: SingleFamily
- Architectural style: Contemporary
- Property subtype: Residential, Single Family Residence
Materials
- Other, T111 Siding
- Roof: Tile
Condition
- Updated/Remodeled
- New construction: No
- Year built: 1986
Utilities & green energy
- Sewer: Public Sewer
- Water: Public
Community & HOA
HOA
- Has HOA: No
Location
- Region: Eugene
Financial & listing details
- Price per square foot: $224/sqft
- Tax assessed value: $607,884
- Annual tax amount: $7,344
- Date on market: 6/24/2026
- Listing terms: Cash,Conventional
- Road surface type: Concrete
Estimated market value
Not available
Estimated sales range
Not available
Not available
Price history
| Date | Event | Price |
|---|---|---|
| 7/7/2026 | Price change | $550,000-12%$224/sqft |
Source:  RMLS (OR) #504853013 Report a problem RMLS (OR) #504853013 Report a problem | ||
| 7/1/2026 | Price change | $625,000-7.4%$255/sqft |
Source: RMLS (OR) #504853013 Report a problem | ||
| 6/24/2026 | Listed for sale | $675,000+205.4%$276/sqft |
Source: RMLS (OR) #504853013 Report a problem | ||
| 12/11/2001 | Sold | $221,000+15.4%$90/sqft |
Source: Public Record Report a problem | ||
| 6/30/1998 | Sold | $191,500$78/sqft |
Source: Public Record Report a problem | ||
Public tax history
| Year | Property taxes | Tax assessment |
|---|---|---|
| 2025 | $7,344 +1.3% | $376,929 +3% |
| 2024 | $7,253 +2.6% | $365,951 +3% |
| 2023 | $7,068 +4% | $355,293 +3% |
| 2022 | $6,794 +6.5% | $344,945 +3% |
| 2021 | $6,382 +1.9% | $334,899 +3% |
| 2020 | $6,263 +5.4% | $325,145 +3% |
| 2019 | $5,940 +7.2% | $315,675 +3% |
| 2018 | $5,538 +7% | $306,481 +3% |
| 2017 | $5,175 | $297,554 +3% |
| 2016 | $5,175 +3.2% | $288,887 +3% |
| 2015 | $5,015 +3.2% | $280,473 +3% |
| 2014 | $4,860 +9.7% | $272,304 +4.6% |
| 2013 | $4,432 +7.6% | $260,394 +1.2% |
| 2012 | $4,120 | $257,320 -2.7% |
| 2011 | -- | $264,373 +3% |
| 2010 | -- | $256,673 +3% |
| 2009 | -- | $249,197 +3% |
| 2008 | -- | $241,939 +3% |
| 2007 | -- | $234,892 +3% |
| 2006 | -- | $228,050 +3% |
| 2005 | -- | $221,408 +3% |
| 2004 | -- | $214,959 +3% |
| 2003 | -- | $208,698 +3% |
| 2002 | -- | $202,619 +3% |
| 2001 | -- | $196,717 +3% |
| 2000 | -- | $190,987 |
Find assessor info on the county website
Monthly payment
Est. payment
Payment breakdown
Explore the cost of this home by adjusting the details. Changes won't be saved.Climate risks
Neighborhood: Churchill
Nearby schools
GreatSchools rating
- 4/10Mccornack Elementary SchoolGrades: K-5Distance: 0.6 mi
- 6/10Kennedy Middle SchoolGrades: 6-8Distance: 1 mi
- 4/10Churchill High SchoolGrades: 9-12Distance: 0.9 mi
Schools provided by the listing agent
- Elementary: Mccornack
- Middle: Kennedy
- High: Churchill
Source: RMLS (OR). This data may not be complete. We recommend contacting the local school district to confirm school assignments for this home.
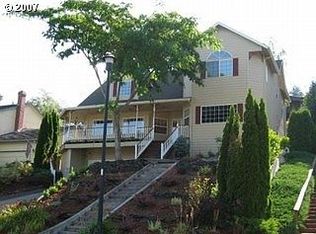
- $583,6003 bd3 ba2.4k sqft2495 Park Forest Dr, Eugene, OR 97405Off Market
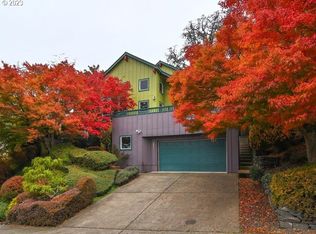
- $625,0003 bd3 ba1.9k sqft2511 Park Forest Dr, Eugene, OR 97405Sold
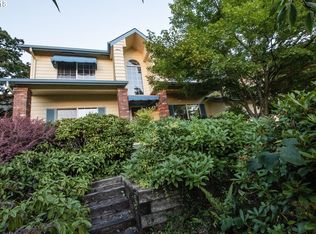
- $514,3003 bd3 ba1.8k sqft2493 Park Forest Dr, Eugene, OR 97405Off Market
- $106,405-- bd-- ba-- sqft2764 Bowmont Dr, Eugene, OR 97405Off Market
- $655,0003 bd3 ba2.3k sqft2760 Bowmont Dr, Eugene, OR 97405Sold
- $700,0003 bd3 ba2.2k sqft2758 Bowmont Dr, Eugene, OR 97405Sold
- $673,0124 bd3 ba2.9k sqft2523 Park Forest Dr, Eugene, OR 97405Sold
- $779,6004 bd3 ba3.4k sqft2535 Park Forest Dr, Eugene, OR 97405Off Market
A local agent can set up tours, give advice and negotiate with sellers.
A local lender can help you make sure your offer is ready when you are.
Similar homes
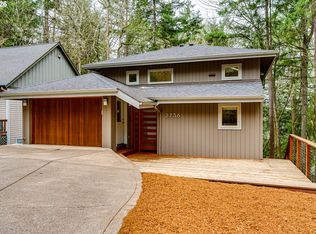
- $550,0003 bd3 ba2.2k sqft2736 Kismet Way, Eugene, OR 97405Active
 MLS ID #384291587, Joe Williams, ICON Real Estate Group. RMLS (OR)
 - $555,0003 bd2 ba1.3k sqft2906 Ingalls Way, Eugene, OR 97405Active
 MLS ID #246185625, John Davis, InEugene Real Estate, LLC. RMLS (OR)
 - $459,9003 bd2 ba1.9k sqft2663 E Wilshire Dr, Eugene, OR 97405Active
 MLS ID #783662490, Tim Duncan, Tim Duncan Real Estate. RMLS (OR)
 - $574,9004 bd3 ba2.3k sqft2854 Warren St, Eugene, OR 97405Active
 MLS ID #199229465, Shae Donnelly, Frankly Real Estate. RMLS (OR)
 - $640,0004 bd3 ba2.4k sqft2696 Terrace View Dr, Eugene, OR 97405ActiveMLS ID #326493495, Brent Cole, Triple Oaks Realty LLC. RMLS (OR)
- $730,0004 bd3 ba2.7k sqft2660 Bowmont Dr, Eugene, OR 97405ActiveMLS ID #677230122, Heather Tipler, Hybrid Real Estate. RMLS (OR)
- $509,0003 bd2 ba2k sqft1035 Willa St, Eugene, OR 97404ActiveMLS ID #239862793, Sherman Terry, Terry Group Realty. RMLS (OR)
- $634,0003 bd3 ba1.9k sqft2350 McLean Blvd, Eugene, OR 97405ActiveMLS ID #717815495, Pam Haggard, Eugene's Alternative. RMLS (OR)
- $685,0004 bd3 ba3.5k sqft2323 W 28th Ave, Eugene, OR 97405ActiveMLS ID #315426984, Brekke Davis, Windermere RE Lane County. RMLS (OR)
- $550,0003 bd2 ba1.9k sqft1147 Park Ave, Eugene, OR 97404ActiveMLS ID #456806260, Christopher Dean, Bennett & Dean Real Estate. RMLS (OR)
- $550,0005 bd2 ba2.4k sqft605 Fulvue Dr, Eugene, OR 97405ActiveMLS ID #724576959, Chuck Wetherald, Worthland Real Estate. RMLS (OR)
- $599,0004 bd3 ba2.3k sqft667 Kamapheema Pl, Eugene, OR 97405ActiveMLS ID #138963050, George Zakhary, Hybrid Real Estate. RMLS (OR)
- $479,0003 bd2 ba1.5k sqft2983 Timberline Dr, Eugene, OR 97405ActiveMLS ID #141840168, Jo Ann Zebrowski, RE/MAX Integrity. RMLS (OR)
- $700,0004 bd3 ba2.9k sqft2012 Greiner St, Eugene, OR 97405ActiveMLS ID #242518828, Alison Myers, Lux Realty Group. RMLS (OR)
- $599,0004 bd3 ba2.4k sqft784 Brookside Dr, Eugene, OR 97405ActiveMLS ID #501030781, Christi Keating, Hybrid Real Estate. RMLS (OR)
- $645,0005 bd3 ba3k sqft1960 W 25th Ave, Eugene, OR 97405ActiveMLS ID #680862348, Emma Coleman, Keller Williams Realty Eugene and Springfield. RMLS (OR)
- $550,0003 bd3 ba2.5k sqft233 Howard Ave, Eugene, OR 97404ActiveMLS ID #353644830, Wendy Thomas, Triple Oaks Realty LLC. RMLS (OR)
- $690,0003 bd3 ba1.7k sqft3809 Monroe St, Eugene, OR 97405ActiveMLS ID #508593245, Julie Sonam, Hearthstone Real Estate. RMLS (OR)
- $627,0004 bd3 ba2.4k sqft175 Bushnell Ln, Eugene, OR 97404ActiveMLS ID #112885079, Emilee Sievers, Hybrid Real Estate. RMLS (OR)
- $725,0004 bd3 ba3k sqft1894 W 27th Pl, Eugene, OR 97405ActiveMLS ID #551081891, Donna Charko, Berkshire Hathaway HomeServices Real Estate Professionals. RMLS (OR)
