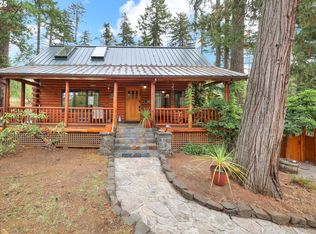
3 bedroom, plus loft, 2 and a half bathrooms, built in 1975, nestled beneath a beautiful canopy of trees in the hills of South Eugene, this architectural gem is filled with character, warmth, and timeless design. High ceilings, skylights, wood floors, stained glass accents, and abundant natural light create a home that is both inviting and memorable. The thoughtfully designed floor plan offers excellent separation of space. Primary suite on top level has a cedar lined walk-in closet and breathtaking views. The finished lower level has its own private entrance, bedroom, full bathroom, and kitchenette area, newer bamboo flooring, making it ideal for guests, multigenerational living, a home office, or potential rental unit. There are three spacious decks for outdoor living, two on the main floor and one off of the primary bedroom. Recent updates include a newer ductless heating system on all levels, a new electric panel and water heater (2018), was completely re-insulated in 2019, new metal siding on the lower portion of the home (2025). Additional features include a detached garage with extra storage, a functioning irrigation system, 2 low flow eco-friendly toilets, wiring for a sound system, and a peaceful setting just minutes from shopping, the post office, walking and hiking trails, and all that South Eugene has to offer. A truly special home that offers charm, flexibility, and an incredible location.
Pending
$690,000
3809 Monroe St, Eugene, OR 97405
3beds
1,791sqft
Residential, Single Family Residence
Built in 1975
0.36 Acres Lot
$-- Zestimate®
$385/sqft
$-- HOA
What's special
Breathtaking viewsCedar lined walk-in closetFunctioning irrigation systemHigh ceilingsAbundant natural lightWood floorsStained glass accents
- 89 days
- 1,244
- 143
Likely to sell faster than
Zillow last checked:
Listing updated:
Listed by:
Julie Sonam 541-335-1225,
Hearthstone Real Estate
Source: RMLS (OR),MLS#: 508593245
Facts & features
Interior
Bedrooms & bathrooms
- Bedrooms: 3
- Bathrooms: 3
- Full bathrooms: 2
- Partial bathrooms: 1
- Main level bathrooms: 1
Rooms
- Room types: Loft, 2nd Kitchen, Bedroom 2, Bedroom 3, Dining Room, Family Room, Kitchen, Living Room, Primary Bedroom
Primary bedroom
- Features: Bathroom, Deck, French Doors, Bathtub With Shower, High Ceilings, Walkin Closet, Wood Floors
- Level: Upper
- Area: 143
- Dimensions: 11 x 13
Bedroom 2
- Features: Wood Floors
- Level: Upper
- Area: 90
- Dimensions: 10 x 9
Bedroom 3
- Features: Wood Floors
- Level: Lower
- Area: 182
- Dimensions: 13 x 14
Dining room
- Level: Main
- Area: 121
- Dimensions: 11 x 11
Kitchen
- Level: Main
- Area: 104
- Width: 8
Living room
- Features: Wallto Wall Carpet, Wood Floors
- Level: Main
- Area: 260
- Dimensions: 20 x 13
Heating
- Heat Pump
Cooling
- Heat Pump
Appliances
- Included: Built-In Range, Dishwasher, Free-Standing Refrigerator, Stainless Steel Appliance(s), Washer/Dryer, Electric Water Heater
- Laundry: Laundry Room
Features
- High Ceilings, Vaulted Ceiling(s), Bathroom, Bathtub With Shower, Walk-In Closet(s), Tile
- Flooring: Wood, Wall to Wall Carpet
- Doors: French Doors
- Windows: Aluminum Frames, Double Pane Windows
- Basement: Finished
- Fireplace features: Wood Burning
Interior area
- Total structure area: 1,791
- Total interior livable area: 1,791 sqft
Video & virtual tour
Property
Parking
- Total spaces: 2
- Parking features: Driveway, On Street, Detached
- Garage spaces: 2
- Has uncovered spaces: Yes
Features
- Levels: Tri Level
- Stories: 3
- Patio & porch: Deck, Patio
- Has view: Yes
- View description: Trees/Woods
Lot
- Size: 0.36 Acres
- Features: Sloped, Trees, Sprinkler, SqFt 15000 to 19999
Details
- Parcel number: 0639607
- Zoning: R-1
Construction
Type & style
- Home type: SingleFamily
- Architectural style: Custom Style
- Property subtype: Residential, Single Family Residence
Materials
- Metal Siding, Shake Siding
- Foundation: Stem Wall
- Roof: Composition,Shingle
Condition
- Resale
- New construction: No
- Year built: 1975
Utilities & green energy
- Sewer: Public Sewer
- Water: Public
- Utilities for property: Cable Connected, Satellite Internet Service
Community & HOA
Community
- Security: None
HOA
- Has HOA: No
Location
- Region: Eugene
Financial & listing details
- Price per square foot: $385/sqft
- Tax assessed value: $614,376
- Annual tax amount: $5,879
- Date on market: 7/8/2026
- Cumulative days on market: 89 days
- Listing terms: Cash,Conventional,VA Loan
- Road surface type: Concrete, Paved
Estimated market value
Not available
Estimated sales range
Not available
Not available
Price history
| Date | Event | Price |
|---|---|---|
| 9/18/2026 | Pending sale | $690,000$385/sqft |
Source:  RMLS (OR) #508593245 Report a problem RMLS (OR) #508593245 Report a problem | ||
| 7/8/2026 | Listed for sale | $690,000+57.7%$385/sqft |
Source: RMLS (OR) #508593245 Report a problem | ||
| 5/29/2018 | Sold | $437,500+0.6%$244/sqft |
Source: RMLS (OR) #18677717 Report a problem | ||
| 4/25/2018 | Pending sale | $435,000$243/sqft |
Source: Equinox Real Estate #18677717 Report a problem | ||
| 4/22/2018 | Listed for sale | $435,000+42.2%$243/sqft |
Source: Equinox Real Estate #18677717 Report a problem | ||
| 9/12/2008 | Sold | $306,000-12.6%$171/sqft |
Source: Public Record Report a problem | ||
| 3/12/2008 | Listed for sale | $349,922$195/sqft |
Source: Homes & Land #8020021 Report a problem | ||
Public tax history
| Year | Property taxes | Tax assessment |
|---|---|---|
| 2025 | $5,879 +1.3% | $301,741 +3% |
| 2024 | $5,806 +2.6% | $292,953 +3% |
| 2023 | $5,658 +4% | $284,421 +3% |
| 2022 | $5,439 +6.5% | $276,137 +3% |
| 2021 | $5,109 -0.4% | $268,095 +3% |
| 2020 | $5,127 +3.5% | $260,287 +3% |
| 2019 | $4,951 +6.2% | $252,706 +3% |
| 2018 | $4,661 | $245,346 +3% |
| 2017 | $4,661 +4.7% | $238,200 +3% |
| 2016 | $4,452 +2.5% | $231,262 +3% |
| 2015 | $4,341 +3.8% | $224,526 +3% |
| 2014 | $4,184 +7.5% | $217,986 +3% |
| 2013 | $3,894 +12.9% | $211,637 +3% |
| 2012 | $3,450 | $205,473 +3% |
| 2011 | -- | $199,488 +3% |
| 2010 | -- | $193,678 +3% |
| 2009 | -- | $188,037 +3% |
| 2008 | -- | $182,560 +3% |
| 2007 | -- | $177,243 +3% |
| 2006 | -- | $172,081 +3% |
| 2005 | -- | $167,069 +3% |
| 2004 | -- | $162,203 +3% |
| 2003 | -- | $157,479 +3% |
| 2002 | -- | $152,892 +3% |
| 2001 | -- | $148,439 +3% |
| 2000 | -- | $144,116 |
Find assessor info on the county website
Monthly payment
Est. payment
Payment breakdown
Explore the cost of this home by adjusting the details. Changes won't be saved.Climate risks
Neighborhood: Crest Drive
Nearby schools
Schools provided by the listing agent
- Elementary: Edgewood
- Middle: Spencer Butte
- High: South Eugene
Source: RMLS (OR). This data may not be complete. We recommend contacting the local school district to confirm school assignments for this home.
Similar homes
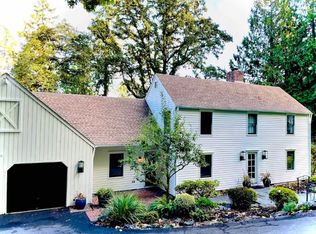
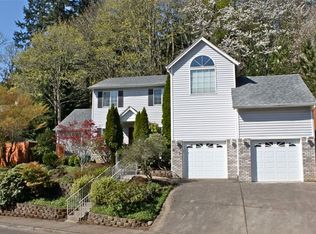
- $575,0003 bd2 ba1.5k sqft3540 Onyx St, Eugene, OR 97405Active

 MLS ID #449649267, Jennie Dillon, Hybrid Real Estate. RMLS (OR)
 - $625,0005 bd3 ba2.4k sqft4765 Brookwood St, Eugene, OR 97405Active
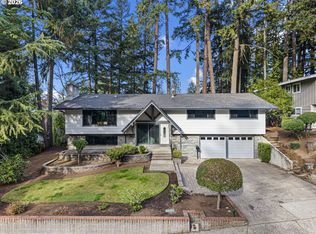 MLS ID #175808269, Amber Combs, John L. Scott Eugene. RMLS (OR)
 - $600,0003 bd2 ba1.7k sqft3827 Vine Maple St, Eugene, OR 97405Active
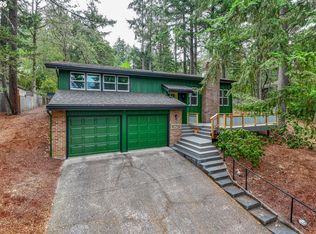 MLS ID #417214183, Charlene Placko, Emerald Valley Real Estate. RMLS (OR)
 - $695,0004 bd3 ba2.3k sqft84771 Murdock Rd, Eugene, OR 97405Active
 MLS ID #625629723, Aimee Hartwig, Triple Oaks Realty LLC. RMLS (OR)
 - $649,0003 bd2 ba1.7k sqft2765 Spring Blvd, Eugene, OR 97403ActiveMLS ID #196427504, Lori Stenshoel, Hybrid Real Estate. RMLS (OR)
- $639,0004 bd3 ba2.2k sqft75 Marlboro Ln, Eugene, OR 97405ActiveMLS ID #330572703, Mara Gregory, Keller Williams Realty Eugene and Springfield. RMLS (OR)
- $635,0004 bd3 ba2.6k sqft2002 Morning View Dr, Eugene, OR 97405ActiveMLS ID #198174644, Keri Warner, Coldwell Banker Professional Group. RMLS (OR)
- $715,0004 bd3 ba2.2k sqft84640 Lorane Hwy, Eugene, OR 97405ActiveMLS ID #612869910, Kristi Blain, Triple Oaks Realty LLC. RMLS (OR)
- $599,0004 bd3 ba2.4k sqft784 Brookside Dr, Eugene, OR 97405ActiveMLS ID #501030781, Christi Keating, Hybrid Real Estate. RMLS (OR)
- $549,9004 bd3 ba2.3k sqft551 Brookside Dr, Eugene, OR 97405ActiveMLS ID #358148973, Naseem Hamide, Works Real Estate. RMLS (OR)
- $550,0004 bd2 ba1.8k sqft30 Coachman Dr, Eugene, OR 97405ActiveMLS ID #211554511, Adam Furney, Keller Williams Realty Eugene and Springfield. RMLS (OR)
- $539,0003 bd3 ba1.7k sqft4482 Paddock Dr, Eugene, OR 97405ActiveMLS ID #103419100, Vince Casey, Hybrid Real Estate. RMLS (OR)
- $649,9004 bd2 ba2.2k sqft1590 Corum Ave, Eugene, OR 97401ActiveMLS ID #160548851, Derrick Roser, Keller Williams Realty Eugene and Springfield. RMLS (OR)
- $539,9003 bd3 ba2.2k sqft3377 W 25th Ave, Eugene, OR 97405ActiveMLS ID #795222342, Shawn Williams, Williams Realty, LLC. RMLS (OR)
- $975,0004 bd3 ba2.5k sqft2310 Douglas Dr, Eugene, OR 97405ActiveMLS ID #652504340, Carly Pederson, eXp Realty LLC. RMLS (OR)
- $450,0002 bd1 ba960 sqft3374 Loma Linda Dr, Eugene, OR 97405ActiveMLS ID #463080197, Benjamin Fogelson, InEugene Real Estate, LLC. RMLS (OR)
- $779,5005 bd2 ba2.6k sqft85183 Chezem Rd, Eugene, OR 97405ActiveMLS ID #100015804, Adam Furney, Keller Williams Realty Eugene and Springfield. RMLS (OR)
- $499,5003 bd2 ba1.9k sqft975 E 44th Ave, Eugene, OR 97405ActiveMLS ID #370195558, Todd Cranmer, Eugene's Alternative. RMLS (OR)
- $627,0003 bd2 ba2.1k sqft1680 Westover Dr, Eugene, OR 97403ActiveMLS ID #141509330, Lara Fernandez, United Real Estate Properties. RMLS (OR)
- $530,0006 bd4 ba2.5k sqft2281 Blackburn St, Eugene, OR 97405ActiveMLS ID #573809692, Katherine Williams, Willamette Homes Real Estate. RMLS (OR)
