Tucked away on a quiet dead-end road in a desirable SE Eugene neighborhood, this inviting 3-bedroom, 2.5-bath “treehouse” home offers a wonderful combination of privacy, convenience, and comfortable living. The main living space looks out over mature trees and park-like landscaping, creating a peaceful setting while keeping you close to parks, trails, Lane Community College, the University of Oregon, and all that SE Eugene has to offer.The primary suite features a large soaking tub with a private view of the yard, while the flexible bonus room provides space to adapt to whatever life calls for—home office, media room, playroom, gym, or additional living space. Indoor laundry, generous storage, and a large attached two-car garage add everyday functionality.Outside is where this property truly shines. A fenced yard and established hedges provide privacy, while a mature grapevine offers delicious grapes and several garden areas receive plenty of sunlight. Much of the remaining property is shaded and low-maintenance, creating a cool and comfortable retreat during the summer months. A deck and covered porch offer multiple places to relax, entertain, or simply enjoy the peaceful surroundings.A workshop/storage area beneath the driveway and a convenient tool shed provide plenty of room for gardening equipment, bikes, outdoor gear, and more. With its newer composition roof, established landscaping, private setting, and convenient SE Eugene location, this home offers a rare opportunity to enjoy a little breathing room without giving up easy access to the city. Come discover a home that feels tucked away from it all, yet close to everything that makes SE Eugene such a great place to live!
Pending
Price cut: $9.1K (10/13)
$529,900
4482 Paddock Dr, Eugene, OR 97405
3beds
1,749sqft
Residential, Single Family Residence
Built in 1988
7,405 Square Feet Lot
$523,000 Zestimate®
$303/sqft
$-- HOA
What's special
Fenced yardConvenient tool shedFlexible bonus roomGenerous storageEstablished hedges provide privacyPark-like landscapingEstablished landscaping
- 34 days
- 992
- 81
Likely to sell faster than
Zillow last checked:
Listing updated:
Listed by:
Vince Casey 541-868-4559,
Hybrid Real Estate
Source: RMLS (OR),MLS#: 103419100
Facts & features
Interior
Bedrooms & bathrooms
- Bedrooms: 3
- Bathrooms: 3
- Full bathrooms: 2
- Partial bathrooms: 1
- Main level bathrooms: 1
Rooms
- Room types: Laundry, Bedroom 2, Bedroom 3, Dining Room, Family Room, Kitchen, Living Room, Primary Bedroom
Primary bedroom
- Features: Soaking Tub
- Level: Lower
Bedroom 2
- Level: Lower
Bedroom 3
- Level: Lower
Dining room
- Level: Main
Kitchen
- Features: Dishwasher, Disposal, Free Standing Range, Free Standing Refrigerator
- Level: Main
Living room
- Level: Main
Heating
- Ceiling, Heat Pump
Cooling
- Heat Pump
Appliances
- Included: Dishwasher, Disposal, Down Draft, Free-Standing Gas Range, Free-Standing Refrigerator, Stainless Steel Appliance(s), Washer/Dryer, Free-Standing Range, Electric Water Heater
- Laundry: Laundry Room
Features
- Ceiling Fan(s), High Speed Internet, Soaking Tub
- Flooring: Laminate, Wall to Wall Carpet
- Windows: Double Pane Windows, Vinyl Frames
- Basement: Crawl Space
Interior area
- Total structure area: 1,749
- Total interior livable area: 1,749 sqft
Property
Parking
- Total spaces: 2
- Parking features: Driveway, Garage Door Opener, Attached
- Attached garage spaces: 2
- Has uncovered spaces: Yes
Accessibility
- Accessibility features: Garage On Main, Walkin Shower, Accessibility
Features
- Levels: Two
- Stories: 2
- Patio & porch: Covered Deck, Porch
- Exterior features: Yard
- Fencing: Fenced
- Has view: Yes
- View description: Mountain(s)
Lot
- Size: 7,405 Square Feet
- Features: Gentle Sloping, Trees, SqFt 7000 to 9999
Details
- Additional structures: ToolShed
- Parcel number: 1331618
- Zoning: R-1
Construction
Type & style
- Home type: SingleFamily
- Property subtype: Residential, Single Family Residence
Materials
- T111 Siding
- Foundation: Concrete Perimeter
- Roof: Composition
Condition
- Resale
- New construction: No
- Year built: 1988
Utilities & green energy
- Gas: Gas
- Sewer: Public Sewer
- Water: Public
- Utilities for property: Cable Connected, DSL
Community & HOA
Community
- Security: Security Lights
- Subdivision: Se Eugene
HOA
- Has HOA: No
Location
- Region: Eugene
Financial & listing details
- Price per square foot: $303/sqft
- Tax assessed value: $532,498
- Annual tax amount: $5,952
- Date on market: 9/15/2026
- Cumulative days on market: 35 days
- Listing terms: Cash,Conventional,FHA,VA Loan
- Road surface type: Paved
Estimated market value
$523,000
$497,000 - $549,000
$2,758/mo
Price history
| Date | Event | Price |
|---|---|---|
| 10/15/2026 | Pending sale | $529,900$303/sqft |
Source:  RMLS (OR) #103419100 Report a problem | ||
| 10/13/2026 | Price change | $529,900-1.7%$303/sqft |
Source: RMLS (OR) #103419100 Report a problem | ||
| 9/15/2026 | Listed for sale | $539,000+78.5%$308/sqft |
Source: RMLS (OR) #103419100 Report a problem | ||
| 3/24/2021 | Listing removed | -- |
Source: Owner Report a problem | ||
| 1/19/2020 | Listing removed | $2,200$1/sqft |
Source: Owner Report a problem | ||
| 1/6/2020 | Listed for rent | $2,200-8.3%$1/sqft |
Source: Owner Report a problem | ||
| 5/14/2019 | Listing removed | $2,400$1/sqft |
Source: Owner Report a problem | ||
| 4/29/2019 | Price change | $2,400-3.8%$1/sqft |
Source: Owner Report a problem | ||
| 4/5/2019 | Listed for rent | $2,495$1/sqft |
Source: Owner Report a problem | ||
| 6/2/2017 | Sold | $302,000$173/sqft |
Source: RMLS (OR) #17047527 Report a problem | ||
Public tax history
| Year | Property taxes | Tax assessment |
|---|---|---|
| 2025 | $5,953 +1.3% | $305,529 +3% |
| 2024 | $5,879 +2.6% | $296,631 +3% |
| 2023 | $5,729 +4% | $287,992 +3% |
| 2022 | $5,507 +6.5% | $279,604 +3% |
| 2021 | $5,173 -0.4% | $271,461 +3% |
| 2020 | $5,191 +4.2% | $263,555 +3% |
| 2019 | $4,982 +6.8% | $255,879 +3% |
| 2018 | $4,665 | $248,427 +3% |
| 2017 | $4,665 +6.6% | $241,191 +3% |
| 2016 | $4,376 +4.6% | $234,166 +3% |
| 2015 | $4,182 +3% | $227,346 +3% |
| 2014 | $4,059 +6.8% | $220,724 +3% |
| 2013 | $3,799 +4.3% | $214,295 +3% |
| 2012 | $3,642 | $208,053 +3% |
| 2011 | -- | $201,993 +3% |
| 2010 | -- | $196,110 +3% |
| 2009 | -- | $190,398 +3% |
| 2008 | -- | $184,852 +3% |
| 2007 | -- | $179,468 +3% |
| 2006 | -- | $174,241 +3% |
| 2005 | -- | $169,166 +3% |
| 2004 | -- | $164,239 +3% |
| 2003 | -- | $159,455 +3% |
| 2002 | -- | $154,811 +3% |
| 2001 | -- | $150,302 +3% |
| 2000 | -- | $145,924 |
Find assessor info on the county website
Monthly payment
Est. payment
Payment breakdown
Explore the cost of this home by adjusting the details. Changes won't be saved.Climate risks
Neighborhood: Southeast
Nearby schools
Schools provided by the listing agent
- Elementary: Edgewood
- Middle: Spencer Butte
- High: South Eugene
Source: RMLS (OR). This data may not be complete. We recommend contacting the local school district to confirm school assignments for this home.
Similar homes
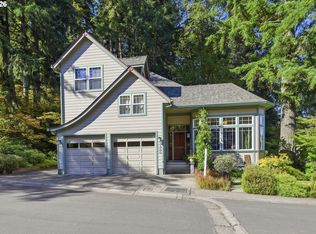
- $515,0003 bd3 ba1.8k sqft2867 Timberline Dr, Eugene, OR 97405Active

 MLS ID #603063265, Kurt Katsura, Windermere RE Lane County. RMLS (OR)
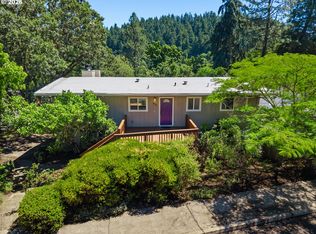
- $528,0002 bd2 ba1.6k sqft5260 Overbrook Ln, Eugene, OR 97405Active
 MLS ID #140683645, Donna Charko, Berkshire Hathaway HomeServices Real Estate Professionals. RMLS (OR)
- $575,0003 bd2 ba1.5k sqft3540 Onyx St, Eugene, OR 97405Active
 MLS ID #449649267, Jennie Dillon, Hybrid Real Estate. RMLS (OR)
- $499,5003 bd2 ba1.9k sqft975 E 44th Ave, Eugene, OR 97405Active
 MLS ID #370195558, Todd Cranmer, Eugene's Alternative. RMLS (OR)
- $550,0004 bd2 ba1.8k sqft30 Coachman Dr, Eugene, OR 97405ActiveMLS ID #211554511, Adam Furney, Keller Williams Realty Eugene and Springfield. RMLS (OR)
- $539,9003 bd3 ba2.2k sqft3377 W 25th Ave, Eugene, OR 97405ActiveMLS ID #795222342, Shawn Williams, Williams Realty, LLC. RMLS (OR)
- $639,0004 bd3 ba2.2k sqft75 Marlboro Ln, Eugene, OR 97405ActiveMLS ID #330572703, Mara Gregory, Keller Williams Realty Eugene and Springfield. RMLS (OR)
- $625,0005 bd3 ba2.4k sqft4765 Brookwood St, Eugene, OR 97405ActiveMLS ID #175808269, Amber Combs, John L. Scott Eugene. RMLS (OR)
- $530,0006 bd4 ba2.5k sqft2281 Blackburn St, Eugene, OR 97405ActiveMLS ID #573809692, Katherine Williams, Willamette Homes Real Estate. RMLS (OR)
- $524,9004 bd3 ba2.3k sqft2854 Warren St, Eugene, OR 97405ActiveMLS ID #199229465, Shae Donnelly, Frankly Real Estate. RMLS (OR)
- $509,0004 bd2 ba1.7k sqft2897 Timberline Dr, Eugene, OR 97405ActiveMLS ID #299980992, Mike P Miller, RE/MAX Integrity. RMLS (OR)
- $500,0003 bd2 ba2.4k sqft2505 Park Forest Dr, Eugene, OR 97405ActiveMLS ID #504853013, Pamela Kersgaard, Hybrid Real Estate. RMLS (OR)
- $495,0003 bd2 ba1.5k sqft3457 Mahlon Ave, Eugene, OR 97401ActiveMLS ID #189555706, Austin Barker, Willamette Properties Group. RMLS (OR)
- $599,0004 bd3 ba2.4k sqft784 Brookside Dr, Eugene, OR 97405ActiveMLS ID #501030781, Christi Keating, Hybrid Real Estate. RMLS (OR)
- $525,0003 bd2 ba1.7k sqft3046 Bailey Ln, Eugene, OR 97401ActiveMLS ID #707749520, Teresa Moshofsky, Better Homes and Gardens Real Estate Equinox. RMLS (OR)
- $439,9003 bd3 ba1.5k sqft3616 Wilshire Ln, Eugene, OR 97405ActiveMLS ID #355073406, Monique Sonnenfeld, Hybrid Real Estate. RMLS (OR)
- $599,0004 bd3 ba2.4k sqft2696 Terrace View Dr, Eugene, OR 97405ActiveMLS ID #326493495, Brent Cole, Triple Oaks Realty LLC. RMLS (OR)
- $525,0004 bd2 ba1.6k sqft680 E 20th Ave, Eugene, OR 97405ActiveMLS ID #366986134, Mitchell Morgan, Works Real Estate. RMLS (OR)
- $525,0004 bd2 ba1.6k sqft1522 Russet Dr, Eugene, OR 97401ActiveMLS ID #797285558, Kim Arscott, Premiere Property Group LLC. RMLS (OR)
- $484,9003 bd2 ba1.5k sqft3026 Hendricks Hill Dr, Eugene, OR 97403ActiveMLS ID #141398043, Joshua Cooley, Keller Williams The Cooley Real Estate Group. RMLS (OR)
