Set in one of South Eugene’s most desirable tree-lined neighborhoods, this beautifully maintained home combines privacy, natural beauty, and easy access to the city’s best amenities and the Ridgeline Trail. Vaulted ceilings, abundant natural light, and an open floor plan create a bright, airy interior. A dedicated library with a wall of built-in shelving adds architectural character and offers an inviting space to work, read, or unwind. The primary suite, second bedroom, laundry, and generous storage are located upstairs, while a spacious bonus area offers flexibility as an office, dressing room, or additional storage. Other notable features include multiple skylights, repurposed beams, high ceilings, inlaid hardwood floors, built-in speakers, stainless steel appliances, and fireplace with marble surround. Outside, mature gardens create a lush sense of retreat. A locally crafted trellis, tranquil rock pond, and private fenced backyard make the outdoor spaces especially memorable. The oversized two-car garage includes extensive cabinetry, with substantial standing-height storage beneath the home. Close to hiking, biking, and running trails, the home is also minutes from the University of Oregon, YMCA, schools, Amazon Pool, and neighborhood favorites including Hideaway Bakery and Provisions South. Property backs to a wooded common area and Amazon Headwaters Park. Private, light-filled, and surrounded by established gardens, this is a rare South Eugene home offering a peaceful retreat within easy reach of everything.
Pending
$528,000
5260 Overbrook Ln, Eugene, OR 97405
2beds
1,610sqft
Residential, Single Family Residence
Built in 1993
4,791 Square Feet Lot
$-- Zestimate®
$328/sqft
$33/mo HOA
What's special
Private fenced backyardTranquil rock pondFireplace with marble surroundLocally crafted trellisBuilt-in speakersRepurposed beamsVaulted ceilings
- 5 days
- 968
- 98
Likely to sell faster than
Zillow last checked:
Listing updated:
Listed by:
Donna Charko 541-485-1400,
Berkshire Hathaway HomeServices Real Estate Professionals
Source: RMLS (OR),MLS#: 140683645
Facts & features
Interior
Bedrooms & bathrooms
- Bedrooms: 2
- Bathrooms: 2
- Full bathrooms: 1
- Partial bathrooms: 1
- Main level bathrooms: 1
Rooms
- Room types: Library, Entry, Storage, Bedroom 2, Dining Room, Family Room, Kitchen, Living Room, Primary Bedroom
Primary bedroom
- Features: Bathroom, Ceiling Fan, Skylight, High Ceilings, Walkin Closet, Wallto Wall Carpet
- Level: Upper
Bedroom 2
- Features: Ceiling Fan, Nook, Skylight, Walkin Closet, Wallto Wall Carpet
- Level: Upper
Dining room
- Features: Beamed Ceilings, Eating Area, Great Room, Hardwood Floors, Sliding Doors, Vaulted Ceiling
- Level: Main
Kitchen
- Features: Builtin Refrigerator, Cook Island, Dishwasher, Disposal, Eat Bar, Gas Appliances, Great Room, Hardwood Floors, Pantry, Builtin Oven, Double Sinks, E N E R G Y S T A R Qualified Appliances
- Level: Main
Living room
- Features: Beamed Ceilings, Builtin Features, Ceiling Fan, Fireplace, Great Room, Hardwood Floors, Living Room Dining Room Combo, Skylight, Vaulted Ceiling
- Level: Main
Heating
- Forced Air, Other, Fireplace(s)
Cooling
- Central Air
Appliances
- Included: Built In Oven, Built-In Refrigerator, Cooktop, Dishwasher, Disposal, Down Draft, ENERGY STAR Qualified Appliances, Gas Appliances, Plumbed For Ice Maker, Stainless Steel Appliance(s), Washer/Dryer, Gas Water Heater, Tankless Water Heater
- Laundry: Laundry Room
Features
- Ceiling Fan(s), High Ceilings, High Speed Internet, Solar Tube(s), Sound System, Vaulted Ceiling(s), Bookcases, Built-in Features, Coved, Closet Organizer, Nook, Walk-In Closet(s), Beamed Ceilings, Eat-in Kitchen, Great Room, Cook Island, Eat Bar, Pantry, Double Vanity, Living Room Dining Room Combo, Bathroom, Tile
- Flooring: Hardwood, Heated Tile, Tile, Vinyl, Wall to Wall Carpet, Wood
- Doors: Sliding Doors
- Windows: Double Pane Windows, Vinyl Frames, Skylight(s)
- Basement: Crawl Space,Storage Space
- Number of fireplaces: 1
- Fireplace features: Wood Burning, Heatilator
Interior area
- Total structure area: 1,610
- Total interior livable area: 1,610 sqft
Video & virtual tour
Property
Parking
- Total spaces: 2
- Parking features: Driveway, Parking Pad, Garage Door Opener, Attached, Extra Deep Garage
- Attached garage spaces: 2
- Has uncovered spaces: Yes
Features
- Stories: 2
- Patio & porch: Patio, Porch
- Exterior features: Water Feature, Yard
- Fencing: Fenced
- Has view: Yes
- View description: Trees/Woods
Lot
- Size: 4,791 Square Feet
- Features: On Busline, Sloped, Sprinkler, SqFt 3000 to 4999
Details
- Parcel number: 1341716
- Zoning: R-1
Construction
Type & style
- Home type: SingleFamily
- Architectural style: Contemporary,Custom Style
- Property subtype: Residential, Single Family Residence
Materials
- Cement Siding, Lap Siding
- Foundation: Block, Concrete Perimeter
- Roof: Composition
Condition
- Updated/Remodeled
- New construction: No
- Year built: 1993
Utilities & green energy
- Gas: Gas
- Sewer: Public Sewer
- Water: Public
- Utilities for property: Other Internet Service
Community & HOA
Community
- Security: Entry, Security Lights, Security System
- Subdivision: Overbrook Pud
HOA
- Has HOA: Yes
- Amenities included: Commons, Insurance, Maintenance Grounds, Road Maintenance
- HOA fee: $400 annually
Location
- Region: Eugene
Financial & listing details
- Price per square foot: $328/sqft
- Tax assessed value: $521,568
- Annual tax amount: $6,456
- Date on market: 10/8/2026
- Cumulative days on market: 6 days
- Listing terms: Cash,Conventional,FHA,VA Loan
- Road surface type: Paved
Estimated market value
Not available
Estimated sales range
Not available
Not available
Price history
| Date | Event | Price |
|---|---|---|
| 10/13/2026 | Pending sale | $528,000$328/sqft |
Source:  RMLS (OR) #140683645 Report a problem RMLS (OR) #140683645 Report a problem | ||
| 10/8/2026 | Listed for sale | $528,000+191.7%$328/sqft |
Source: RMLS (OR) #140683645 Report a problem | ||
| 9/30/1999 | Sold | $181,000$112/sqft |
Source: Public Record Report a problem | ||
Public tax history
| Year | Property taxes | Tax assessment |
|---|---|---|
| 2025 | $6,457 +1.3% | $331,394 +3% |
| 2024 | $6,376 +2.6% | $321,742 +3% |
| 2023 | $6,214 +4% | $312,371 +3% |
| 2022 | $5,974 +7.4% | $303,273 +3% |
| 2021 | $5,564 +1.4% | $294,440 +3% |
| 2020 | $5,485 +5.1% | $285,865 +3% |
| 2019 | $5,221 +6.9% | $277,539 +3% |
| 2018 | $4,886 | $269,456 +3% |
| 2017 | $4,886 +6.8% | $261,608 +3% |
| 2016 | $4,573 +4.3% | $253,988 +3% |
| 2015 | $4,385 +3.1% | $246,590 +3% |
| 2014 | $4,254 +7% | $239,408 +3% |
| 2013 | $3,974 +5.6% | $232,435 +3% |
| 2012 | $3,763 | $225,665 +3% |
| 2011 | -- | $219,092 +3% |
| 2010 | -- | $212,711 +3% |
| 2009 | -- | $206,516 +3% |
| 2008 | -- | $200,501 +3% |
| 2007 | -- | $194,661 +3% |
| 2006 | -- | $188,991 +3% |
| 2005 | -- | $183,486 +3% |
| 2004 | -- | $178,142 +3% |
| 2003 | -- | $172,953 +3% |
| 2002 | -- | $167,916 +3% |
| 2001 | -- | $163,025 +3% |
| 2000 | -- | $158,277 |
Find assessor info on the county website
Monthly payment
Est. payment
Payment breakdown
Explore the cost of this home by adjusting the details. Changes won't be saved.Climate risks
Neighborhood: Southeast
Nearby schools
Schools provided by the listing agent
- Middle: Spencer Butte
Source: RMLS (OR). This data may not be complete. We recommend contacting the local school district to confirm school assignments for this home.
Similar homes
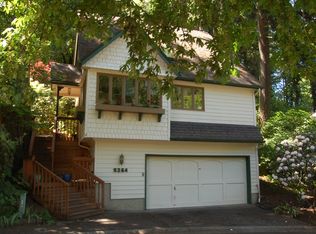
- $529,9003 bd3 ba1.7k sqft4482 Paddock Dr, Eugene, OR 97405Active
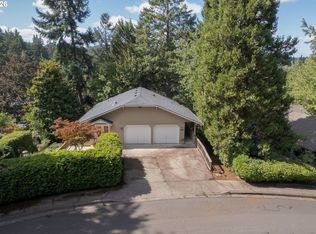
 MLS ID #103419100, Vince Casey, Hybrid Real Estate. RMLS (OR)
 - $499,0003 bd2 ba1.6k sqft3475 Ferry St, Eugene, OR 97405Active
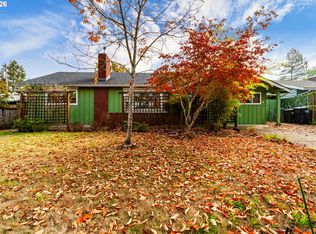 MLS ID #448900418, Susan Sparks, ICON Real Estate Group. RMLS (OR)
 - $575,0003 bd2 ba1.5k sqft3540 Onyx St, Eugene, OR 97405Active
 MLS ID #449649267, Jennie Dillon, Hybrid Real Estate. RMLS (OR)
 - $550,0004 bd2 ba1.8k sqft30 Coachman Dr, Eugene, OR 97405Active
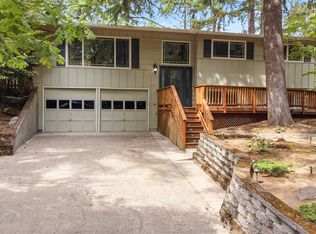 MLS ID #211554511, Adam Furney, Keller Williams Realty Eugene and Springfield. RMLS (OR)
 - $499,5003 bd2 ba1.9k sqft975 E 44th Ave, Eugene, OR 97405ActiveMLS ID #370195558, Todd Cranmer, Eugene's Alternative. RMLS (OR)
- $499,9004 bd3 ba2.3k sqft551 Brookside Dr, Eugene, OR 97405ActiveMLS ID #358148973, Naseem Hamide, Works Real Estate. RMLS (OR)
- $639,0004 bd3 ba2.2k sqft75 Marlboro Ln, Eugene, OR 97405ActiveMLS ID #330572703, Mara Gregory, Keller Williams Realty Eugene and Springfield. RMLS (OR)
- $509,0004 bd2 ba1.7k sqft2897 Timberline Dr, Eugene, OR 97405ActiveMLS ID #299980992, Mike P Miller, RE/MAX Integrity. RMLS (OR)
- $535,0004 bd3 ba2.3k sqft2854 Warren St, Eugene, OR 97405ActiveMLS ID #199229465, Shae Donnelly, Frankly Real Estate. RMLS (OR)
- $599,0004 bd3 ba2.4k sqft784 Brookside Dr, Eugene, OR 97405ActiveMLS ID #501030781, Christi Keating, Hybrid Real Estate. RMLS (OR)
- $649,0003 bd2 ba1.7k sqft2765 Spring Blvd, Eugene, OR 97403ActiveMLS ID #196427504, Lori Stenshoel, Hybrid Real Estate. RMLS (OR)
- $525,0002 bd3 ba1.9k sqft2036 Eastwood Ln, Eugene, OR 97401ActiveMLS ID #551018812, Jessica Lay, Windermere RE Lane County. RMLS (OR)
- $484,9003 bd2 ba1.5k sqft3026 Hendricks Hill Dr, Eugene, OR 97403ActiveMLS ID #141398043, Joshua Cooley, Keller Williams The Cooley Real Estate Group. RMLS (OR)
- $525,0004 bd2 ba1.6k sqft1522 Russet Dr, Eugene, OR 97401ActiveMLS ID #797285558, Kim Arscott, Premiere Property Group LLC. RMLS (OR)
- $499,0002 bd3 ba1.7k sqft115 S 3rd St, Creswell, OR 97426ActiveMLS ID #210527120, Susan Bennett, Oregon Life Homes. RMLS (OR)
- $444,0003 bd2 ba1.5k sqft2983 Timberline Dr, Eugene, OR 97405ActiveMLS ID #141840168, Jo Ann Zebrowski, RE/MAX Integrity. RMLS (OR)
- $549,9004 bd2 ba1.8k sqft1696 Larkspur Loop, Eugene, OR 97401ActiveMLS ID #767602687, Daniel Gandee, Real Broker. RMLS (OR)
- $430,0002 bd2 ba1.2k sqft1415 Gilham Rd, Eugene, OR 97401ActiveMLS ID #584473360, Tyler Gramson, XP Realty LLC. RMLS (OR)
- $555,0003 bd3 ba1.6k sqft2911 Shirley St, Eugene, OR 97404ActiveMLS ID #143956156, Karen Church, Pacific Roots Realty LLC. RMLS (OR)
- $535,0002 bd1 ba1.3k sqft91066 Hill Rd, Springfield, OR 97478ActiveMLS ID #243428502, Rollie Keeney, Tri County Real Estate. RMLS (OR)
