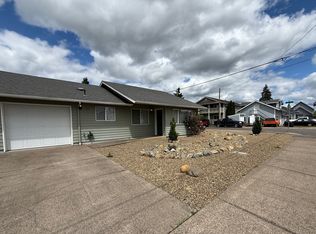
Open House Sunday October 11th from 12:00-2:00pm. Looking for a shop? Here it is!! Huge driveway with covered walkway from house to garage. There is even a half bathroom is the garage! This cozy house has an open floor plan with a lot of natural light. More features include two large bedrooms each with their own bathroom, closets galore, and a bonus room that could be used as an office or craft room. Outside there is a covered back porch, garden beds and two gardening tool storage areas. Updates include roof, solar panels, LPV flooring in main living area. This well-cared for home could be your Home Sweet Home!! P.S. Easy walkable distance to Farmlands market and Creswell bakery.
Active
$499,000
115 S 3rd St, Creswell, OR 97426
2beds
1,720sqft
Residential, Single Family Residence
Built in 1993
8,712 Square Feet Lot
$-- Zestimate®
$290/sqft
$-- HOA
What's special
Covered back porchGarden bedsClosets galoreCozy houseHuge driveway
- 8 days
- 235
- 12
Likely to sell faster than
Zillow last checked:
Listing updated:
Listed by:
Susan Bennett 541-743-1331,
Oregon Life Homes
Source: RMLS (OR),MLS#: 210527120
Facts & features
Interior
Bedrooms & bathrooms
- Bedrooms: 2
- Bathrooms: 3
- Full bathrooms: 2
- Partial bathrooms: 1
- Main level bathrooms: 3
Rooms
- Room types: Bonus Room, Bedroom 2, Dining Room, Family Room, Kitchen, Living Room, Primary Bedroom
Primary bedroom
- Features: Walkin Closet
- Level: Main
- Area: 234
- Dimensions: 18 x 13
Bedroom 2
- Level: Main
- Area: 165
- Dimensions: 15 x 11
Dining room
- Level: Main
Kitchen
- Level: Main
Living room
- Level: Main
Heating
- Forced Air, Heat Pump
Cooling
- Central Air
Appliances
- Included: Dishwasher, Free-Standing Range, Free-Standing Refrigerator, Electric Water Heater
- Laundry: Laundry Room
Features
- Walk-In Closet(s)
- Flooring: Luxury Vinyl Plank
- Windows: Vinyl Frames
- Basement: None
Interior area
- Total structure area: 1,720
- Total interior livable area: 1,720 sqft
Video & virtual tour
Property
Parking
- Total spaces: 2
- Parking features: Driveway, Detached, Extra Deep Garage, Oversized
- Garage spaces: 2
- Has uncovered spaces: Yes
Accessibility
- Accessibility features: Garage On Main, One Level, Walkin Shower, Accessibility
Features
- Levels: One
- Stories: 1
- Patio & porch: Covered Deck
- Exterior features: Raised Beds, Yard
- Has spa: Yes
- Spa features: Bath
Lot
- Size: 8,712 Square Feet
- Features: Level, SqFt 7000 to 9999
Details
- Additional structures: ToolShed
- Parcel number: 1551579
- Zoning: RL
Construction
Type & style
- Home type: SingleFamily
- Property subtype: Residential, Single Family Residence
Materials
- Lap Siding
- Foundation: Slab
- Roof: Composition,Shingle
Condition
- Resale
- New construction: No
- Year built: 1993
Utilities & green energy
- Sewer: Public Sewer
- Water: Public
- Utilities for property: Cable Connected
Green energy
- Energy generation: Solar
Community & HOA
HOA
- Has HOA: No
Location
- Region: Creswell
Financial & listing details
- Price per square foot: $290/sqft
- Tax assessed value: $410,768
- Annual tax amount: $3,501
- Date on market: 10/8/2026
- Listing terms: Cash,Conventional,FHA,VA Loan
- Road surface type: Paved
Estimated market value
Not available
Estimated sales range
Not available
Not available
Price history
| Date | Event | Price |
|---|---|---|
| 10/8/2026 | Listed for sale | $499,000$290/sqft |
Source:  RMLS (OR) #210527120 Report a problem RMLS (OR) #210527120 Report a problem | ||
Public tax history
| Year | Property taxes | Tax assessment |
|---|---|---|
| 2025 | $3,931 +33.7% | $265,823 +3% |
| 2024 | $2,941 -10.7% | $258,081 +3% |
| 2023 | $3,293 +4% | $250,565 +3% |
| 2022 | $3,167 +3.5% | $243,267 +3% |
| 2021 | $3,060 +1.4% | $236,182 +3% |
| 2020 | $3,017 +2.3% | $229,303 +3% |
| 2019 | $2,950 +1.4% | $222,625 +3% |
| 2018 | $2,909 | $216,141 +3% |
| 2017 | $2,909 +3.1% | $209,846 +3% |
| 2016 | $2,822 -2.1% | $203,734 +3% |
| 2015 | $2,882 +5.6% | $197,800 +3% |
| 2014 | $2,728 +8.6% | $192,039 +6.1% |
| 2013 | $2,511 -1.9% | $181,056 +2.6% |
| 2012 | $2,560 | $176,417 -5.4% |
| 2011 | -- | $186,446 +3% |
| 2010 | -- | $181,016 +3% |
| 2009 | -- | $175,744 +3% |
| 2008 | -- | $170,625 +3% |
| 2007 | -- | $165,655 +3% |
| 2006 | -- | $160,830 +3% |
| 2005 | -- | $156,146 +3% |
| 2004 | -- | $151,598 +3% |
| 2003 | -- | $147,183 +3% |
| 2002 | -- | $142,896 +3% |
| 2001 | -- | $138,734 +14% |
| 2000 | -- | $121,664 |
Find assessor info on the county website
Monthly payment
Est. payment
Payment breakdown
Explore the cost of this home by adjusting the details. Changes won't be saved.Climate risks
Neighborhood: 97426
Nearby schools
Schools provided by the listing agent
- Elementary: Creslane
- Middle: Creswell
- High: Creswell
Source: RMLS (OR). This data may not be complete. We recommend contacting the local school district to confirm school assignments for this home.
Similar homes
- $529,0003 bd2 ba1.3k sqft82600 Green Valley St, Creswell, OR 97426For Sale

 MLS ID #846473, THERESA MONTOYA, Vantage Point Brokers, Llc. WVMLS
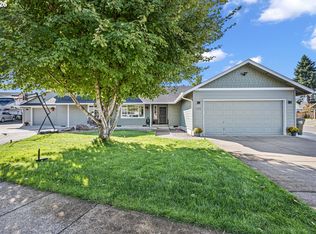
 - $555,0005 bd3 ba2k sqft1101 Cedar Ct, Creswell, OR 97426Active
 MLS ID #262835423, Miltina Scaife, Pro Realty. RMLS (OR)
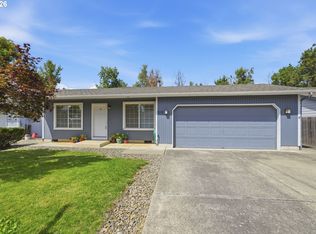
 - $398,0003 bd2 ba1.3k sqft515 Pine Ct, Creswell, OR 97426Active
 MLS ID #762526058, Debra Jurasevich, United Real Estate Properties. RMLS (OR)
 - $499,0004 bd2 ba2.1k sqft389 Maxwell Rd, Eugene, OR 97404For Sale
 MLS ID #846624, THERESA MONTOYA, Vantage Point Brokers, Llc. WVMLS
 - $499,0003 bd2 ba1.2k sqft1161 W 18th Ave, Eugene, OR 97402ActiveMLS ID #182709044, Linda Reed, Keller Williams Realty Eugene and Springfield. RMLS (OR)
- $495,0003 bd2 ba1.5k sqft3457 Mahlon Ave, Eugene, OR 97401ActiveMLS ID #189555706, Austin Barker, Willamette Properties Group. RMLS (OR)
- $449,0003 bd3 ba1.6k sqft4493 Glacier St, Springfield, OR 97478ActiveMLS ID #224085040, Rollie Keeney, Tri County Real Estate. RMLS (OR)
- $493,0003 bd2 ba2k sqft537 S 71st St, Springfield, OR 97478ActiveMLS ID #512528091, Shelly Miller, Willamette Properties Group. RMLS (OR)
- $499,0004 bd3 ba1.5k sqft1765 Santa Rosa St, Eugene, OR 97404ActiveMLS ID #263305889, Debbie Nelson, Hybrid Real Estate. RMLS (OR)
- $535,0002 bd1 ba1.3k sqft91066 Hill Rd, Springfield, OR 97478ActiveMLS ID #243428502, Rollie Keeney, Tri County Real Estate. RMLS (OR)
- $525,0003 bd3 ba2.3k sqft755 S 47th Pl, Springfield, OR 97478ActiveMLS ID #589252394, Caroline Lind, Triple Oaks Realty LLC. RMLS (OR)
- $429,9003 bd2 ba1k sqft2337 Willona Park, Eugene, OR 97408ActiveMLS ID #356040256, Kim Heddinger, Golden Realty. RMLS (OR)
- $550,0004 bd2 ba1.8k sqft30 Coachman Dr, Eugene, OR 97405ActiveMLS ID #211554511, Adam Furney, Keller Williams Realty Eugene and Springfield. RMLS (OR)
- $600,0003 bd2 ba1.6k sqft3142 Onyx Pl, Eugene, OR 97405ActiveMLS ID #665923525, Danielle Philpott, DC Real Estate Inc. RMLS (OR)
- $485,0004 bd2 ba2.4k sqft1141 Thayer Ave, Cottage Grove, OR 97424ActiveMLS ID #119518211, Linda Anderson, Legacy Real Estate Lane County LLC. RMLS (OR)
- $465,0003 bd2 ba1.4k sqft3660 Mahlon Ave, Eugene, OR 97401ActiveMLS ID #235499702, Katie Juth, Windermere RE Lane County. RMLS (OR)
- $449,9003 bd3 ba1.6k sqft740 65th St, Springfield, OR 97478ActiveMLS ID #139821096, Rae Diane Fish, Hybrid Real Estate. RMLS (OR)
- $525,0003 bd2 ba1.7k sqft3046 Bailey Ln, Eugene, OR 97401ActiveMLS ID #707749520, Teresa Moshofsky, Better Homes and Gardens Real Estate Equinox. RMLS (OR)
- $479,9004 bd2 ba1.6k sqft2076 Assumption St, Eugene, OR 97402ActiveMLS ID #529585372, Derrick Roser, Keller Williams Realty Eugene and Springfield. RMLS (OR)
- $525,0003 bd3 ba2.5k sqft233 Howard Ave, Eugene, OR 97404ActiveMLS ID #353644830, Wendy Thomas, Triple Oaks Realty LLC. RMLS (OR)
