Beautifully updated & packed with extras! This corner lot 5 bdrm, 3 bath home offers an exceptionally versatile floor plan: 4 bdrms on the main level plus an expansive upstairs 5th bdrm with walk-in closet & office/flex area. The upstairs is already plumbed for a future bathroom & kitchenette, creating exciting potential for a private guest suite, multi-generational living, bonus space or apartment-style setup. Whether you're growing your household, working from home or hosting guests, this home adapts to your needs. MAJOR UPDATES INCLUDE: Roof (2020), Hardy siding (2020), gutters (2020) energy-efficient Coeur d'Alene U-0.27 windows (2020), plus professional exterior paint (2021) & newer flooring/carpet (2021), with remaining materials available. 2 ductless heating/cooling systems provide year-round comfort, with capacity for two additional heads. An HRV fresh-air ventilation system, smart electrical panel, upgraded lighting and Panasonic Whisper Quiet bath fans add thoughtful touches. OUTSIDE, THE FEATURES CONTINUE: A large, charming covered front porch welcomes you home. RV parking with dedicated electrical hookup & RV dump station, generator inlet for emergency backup power, hot & cold exterior faucets, numerous exterior outlets & permanently installed Twinkly color-changing holiday lights.Security cameras surround the home, & a monitored alarm system adds peace of mind. The 3-car garage is set up as a 2-car + 1-car, with lots of additional parking. Ready for RV adventures, weekend projects & family/holiday gatherings! Close to local schools, with a path at the end of the cul-de-sac providing easy access to the expansive school yard/fields for walking, playing, & enjoying the outdoors. Beautifully maintained landscaping includes river rock, boulders & planter hooks, plus a carefully kept front yard. And if great neighbors matter, you'll find those here too! A rare combination of space, flexibility, upgrades & practical extras. OPEN HOUSE THIS SUNDAY 12-2!
Active
$555,000
1101 Cedar Ct, Creswell, OR 97426
5beds
2,076sqft
Residential, Single Family Residence
Built in 1996
6,969 Square Feet Lot
$-- Zestimate®
$267/sqft
$-- HOA
What's special
Smart electrical panelHrv fresh-air ventilation systemUpgraded lightingCarefully kept front yardNumerous exterior outletsCorner lot
- 9 days
- 844
- 20
Likely to sell faster than
Zillow last checked:
Listing updated:
Listed by:
Miltina Scaife 541-953-7355,
Pro Realty
Source: RMLS (OR),MLS#: 262835423
Facts & features
Interior
Bedrooms & bathrooms
- Bedrooms: 5
- Bathrooms: 3
- Full bathrooms: 3
- Main level bathrooms: 3
Rooms
- Room types: Bedroom 4, Bedroom 5, Office, Bedroom 2, Bedroom 3, Dining Room, Family Room, Kitchen, Living Room, Primary Bedroom
Primary bedroom
- Features: Bathroom, Closet, Shower, Vinyl Floor, Wallto Wall Carpet
- Level: Main
- Area: 154
- Dimensions: 11 x 14
Bedroom 2
- Features: Closet, Laminate Flooring
- Level: Main
- Area: 100
- Dimensions: 10 x 10
Bedroom 3
- Features: Closet, Laminate Flooring
- Level: Main
- Area: 90
- Dimensions: 9 x 10
Bedroom 4
- Features: Walkin Closet, Wallto Wall Carpet
- Level: Main
- Area: 144
- Dimensions: 12 x 12
Bedroom 5
- Features: High Ceilings, Walkin Closet, Wallto Wall Carpet
- Level: Upper
- Area: 176
- Dimensions: 11 x 16
Dining room
- Features: Patio, Sliding Doors, Vinyl Floor
- Level: Main
- Area: 168
- Dimensions: 14 x 12
Family room
- Features: Ceiling Fan, Vaulted Ceiling, Wallto Wall Carpet
- Level: Upper
- Area: 208
- Dimensions: 13 x 16
Kitchen
- Features: Microwave, Free Standing Range, Free Standing Refrigerator, Vinyl Floor
- Level: Main
- Area: 144
- Width: 12
Living room
- Features: Closet, Wallto Wall Carpet
- Level: Main
- Area: 462
- Dimensions: 33 x 14
Office
- Features: Vinyl Floor
- Level: Upper
- Area: 72
- Dimensions: 8 x 9
Heating
- Ductless, Heat Recovery Ventilator
Cooling
- Has cooling: Yes
Appliances
- Included: Dishwasher, Disposal, Free-Standing Range, Free-Standing Refrigerator, Microwave, Plumbed For Ice Maker, Electric Water Heater
- Laundry: Laundry Room
Features
- Ceiling Fan(s), High Ceilings, Vaulted Ceiling(s), Walk-In Closet(s), Closet, Bathroom, Shower
- Flooring: Laminate, Vinyl, Wall to Wall Carpet
- Doors: Sliding Doors
- Windows: Vinyl Frames
Interior area
- Total structure area: 2,076
- Total interior livable area: 2,076 sqft
Video & virtual tour
Property
Parking
- Total spaces: 3
- Parking features: Driveway, RV Access/Parking, RV Boat Storage, Garage Door Opener, Attached
- Attached garage spaces: 3
- Has uncovered spaces: Yes
Accessibility
- Accessibility features: Garage On Main, Main Floor Bedroom Bath, Minimal Steps, Parking, Accessibility
Features
- Levels: Two
- Stories: 2
- Patio & porch: Patio, Porch
- Exterior features: Yard
- Fencing: Fenced
- Has view: Yes
- View description: Territorial
Lot
- Size: 6,969 Square Feet
- Features: Corner Lot, Cul-De-Sac, Level, SqFt 7000 to 9999
Details
- Additional structures: RVParking, RVBoatStorage
- Parcel number: 1521234
- Other equipment: Air Cleaner
Construction
Type & style
- Home type: SingleFamily
- Architectural style: Custom Style
- Property subtype: Residential, Single Family Residence
Materials
- Cement Siding
- Roof: Composition
Condition
- Updated/Remodeled
- New construction: No
- Year built: 1996
Utilities & green energy
- Sewer: Public Sewer
- Water: Public
Community & HOA
Community
- Security: Security System
HOA
- Has HOA: No
Location
- Region: Creswell
Financial & listing details
- Price per square foot: $267/sqft
- Tax assessed value: $595,678
- Annual tax amount: $4,603
- Date on market: 10/2/2026
- Listing terms: Cash,Conventional,FHA,VA Loan
- Road surface type: Paved
Estimated market value
Not available
Estimated sales range
Not available
Not available
Price history
| Date | Event | Price |
|---|---|---|
| 10/3/2026 | Listed for sale | $555,000+360.6%$267/sqft |
Source:  RMLS (OR) #262835423 Report a problem RMLS (OR) #262835423 Report a problem | ||
| 12/6/2001 | Sold | $120,500$58/sqft |
Source: Public Record Report a problem | ||
Public tax history
| Year | Property taxes | Tax assessment |
|---|---|---|
| 2025 | $5,168 +33.7% | $314,866 +3% |
| 2024 | $3,866 -10.7% | $305,696 +3% |
| 2023 | $4,328 +4% | $296,793 +3% |
| 2022 | $4,163 +3.5% | $288,149 +3% |
| 2021 | $4,022 +67.8% | $279,757 +70.4% |
| 2020 | $2,398 +2.3% | $164,212 +3% |
| 2019 | $2,345 +1.4% | $159,430 +3% |
| 2018 | $2,312 | $154,787 +3% |
| 2017 | $2,312 +3.1% | $150,279 +3% |
| 2016 | $2,243 -2.4% | $145,902 +3% |
| 2015 | $2,297 +3.9% | $141,652 +3% |
| 2014 | $2,210 +7.2% | $137,526 +3% |
| 2013 | $2,062 +8.1% | $133,520 +2.1% |
| 2012 | $1,907 | $130,722 +3% |
| 2011 | -- | $126,915 +3% |
| 2010 | -- | $123,218 +3% |
| 2009 | -- | $119,629 +3% |
| 2008 | -- | $116,145 +3% |
| 2007 | -- | $112,762 +3% |
| 2006 | -- | $109,478 +3% |
| 2005 | -- | $106,289 +3% |
| 2004 | -- | $103,193 +3% |
| 2003 | -- | $100,187 +3% |
| 2002 | -- | $97,269 +3% |
| 2001 | -- | $94,436 +3% |
| 2000 | -- | $91,685 |
Find assessor info on the county website
Monthly payment
Est. payment
Payment breakdown
Explore the cost of this home by adjusting the details. Changes won't be saved.Climate risks
Neighborhood: 97426
Nearby schools
Schools provided by the listing agent
- Elementary: Creslane
- Middle: Creswell
- High: Creswell
Source: RMLS (OR). This data may not be complete. We recommend contacting the local school district to confirm school assignments for this home.
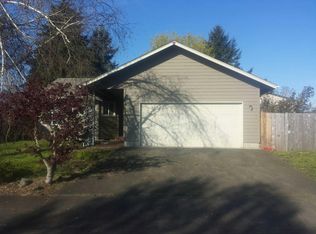
Similar homes
- $499,0002 bd3 ba1.7k sqft115 S 3rd St, Creswell, OR 97426Active

 MLS ID #210527120, Susan Bennett, Oregon Life Homes. RMLS (OR)
 - $529,0003 bd2 ba1.3k sqft82600 Green Valley St, Creswell, OR 97426For Sale

 MLS ID #846473, THERESA MONTOYA, Vantage Point Brokers, Llc. WVMLS
 - $398,0003 bd2 ba1.3k sqft515 Pine Ct, Creswell, OR 97426Active
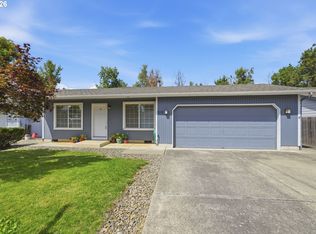 MLS ID #762526058, Debra Jurasevich, United Real Estate Properties. RMLS (OR)
 - $625,0005 bd3 ba2.4k sqft4765 Brookwood St, Eugene, OR 97405Active
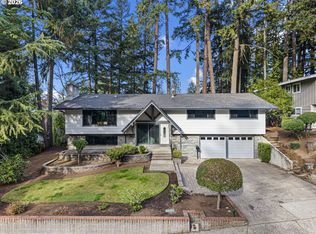 MLS ID #175808269, Amber Combs, John L. Scott Eugene. RMLS (OR)
 - $550,0004 bd3 ba1.6k sqft114 Hayden Bridge Way, Springfield, OR 97477ActiveMLS ID #311654499, Jenna Buckles, National Real Estate. RMLS (OR)
- $639,0004 bd3 ba2.2k sqft75 Marlboro Ln, Eugene, OR 97405ActiveMLS ID #330572703, Mara Gregory, Keller Williams Realty Eugene and Springfield. RMLS (OR)
- $525,0005 bd3 ba2.3k sqft553 S 48th Pl, Springfield, OR 97478ActiveMLS ID #624018135, Debi Svingen, Elite Realty Professionals. RMLS (OR)
- $629,9004 bd3 ba2.4k sqft2533 Moon Mountain Dr, Eugene, OR 97403ActiveMLS ID #700377237, Arica Mitchell, Song Real Estate. RMLS (OR)
- $499,0003 bd2 ba1.2k sqft1161 W 18th Ave, Eugene, OR 97402ActiveMLS ID #182709044, Linda Reed, Keller Williams Realty Eugene and Springfield. RMLS (OR)
- $530,0006 bd4 ba2.5k sqft2281 Blackburn St, Eugene, OR 97405ActiveMLS ID #573809692, Katherine Williams, Willamette Homes Real Estate. RMLS (OR)
- $525,0003 bd3 ba2.3k sqft755 S 47th Pl, Springfield, OR 97478ActiveMLS ID #589252394, Caroline Lind, Triple Oaks Realty LLC. RMLS (OR)
- $549,9004 bd2 ba1.8k sqft1696 Larkspur Loop, Eugene, OR 97401ActiveMLS ID #767602687, Daniel Gandee, Real Broker. RMLS (OR)
- $585,0004 bd3 ba2.4k sqft175 Bushnell Ln, Eugene, OR 97404ActiveMLS ID #112885079, Emilee Sievers, Hybrid Real Estate. RMLS (OR)
- $649,5003 bd2 ba1.8k sqft84911 Tenas Ln, Pleasant Hill, OR 97455ActiveMLS ID #639482595, Alice Holmes, Windermere RE Lane County. RMLS (OR)
- $499,0004 bd3 ba2.5k sqft620 S 67th St, Springfield, OR 97478ActiveMLS ID #555442868, Blake Mitchell, United Real Estate Properties. RMLS (OR)
- $459,0004 bd2 ba1.2k sqft2245 Princeton Dr, Eugene, OR 97405ActiveMLS ID #505224523, Lisa Trumbull, RE/MAX Integrity. RMLS (OR)
- $568,5003 bd3 ba1.6k sqft2911 Shirley St, Eugene, OR 97404ActiveMLS ID #143956156, Karen Church, Pacific Roots Realty LLC. RMLS (OR)
- $539,9003 bd3 ba2.2k sqft3377 W 25th Ave, Eugene, OR 97405ActiveMLS ID #795222342, Shawn Williams, Williams Realty, LLC. RMLS (OR)
- $525,0004 bd2 ba1.6k sqft1522 Russet Dr, Eugene, OR 97401ActiveMLS ID #797285558, Kim Arscott, Premiere Property Group LLC. RMLS (OR)
- $585,0004 bd3 ba2.2k sqft367 Lynnbrook Dr, Eugene, OR 97404ActiveMLS ID #542016457, Galand Haas, Keller Williams Realty Eugene and Springfield. RMLS (OR)
